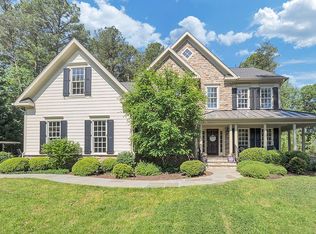
**Seller paid interest rate buy down negotiable** Welcome to this classic front porch colonial on a private cul-de-sac, backing to quiet farm land with stunning sunrise views! This Fawn Lake beauty has a traditional floor plan at the two story entry with a formal dining room with a built in china cabinet to the right and a private office with a modern fireplace built in to a custom wood plank wall to the left. The family room and kitchen are open to each other with a dining area with banquette seating and bench storage between them. The family room has a wall of windows looking out to the private backyard and built in cabinets surrounding a gas fireplace with a custom tile surround hand painted in Spain. The casual dining area has french doors to a screened porch and an attached brand new composite deck! The kitchen has tons of special features and upgrades including programmable heated tile floors, pull-out drawers and special storage systems throughout the cabinetry, custom hand painted Spanish tile with a built-in pot filler behind a brand new cook top, a double oven, beverage frig, and sunny corner sink that overlooks the backyard. Upstairs is a huge primary suite with a sitting area, fireplace, and a barn door opening to a clothes lover's dream walk-in closet! The stunning primary bath has been recently remodeled with the coolest features - the shower has blue tooth controls to perfectly customize your experience, the tile floor has programmable heat, the cabinetry has pull out storage, a hamper, a USB port and hidden outlets. Also upstairs there are 3 additional well sized bedrooms, a full bath and the laundry room. The lower level has a 5th bedroom with a full en suite bath that is currently being used as a home gym and is outfitted with rubber flooring, a built-in Sonos system (also in the game room), wall mirrors and a door to the backyard. Also on this level, there is a second family room with a fireplace, an adjoining game room with a bar, and a storage room. Other updates and features include a new roof in 2021, a resurfaced driveway also in 2021, an over-sized garage and a cozy fire pit in the private backyard. **The Fawn Lake community is one of a kind with it's own lake, marina and beach for boating, fishing, and swimming, an award winning golf course, 2 lakefront restaurants, tennis, pickle ball, playgrounds, miles of walking paths, a community pool, fitness center, clubs and activities for all ages and more! Highly rated schools and convenient to Fredericksburg and Rt 95, or work from home while living in this beautiful resort style community.
Sold for $740,000
$740,000
11907 Old Hickory Ct, Spotsylvania, VA 22551
5beds
4,256sqft
Single Family Residence
Built in 2001
0.71 Acres Lot
$801,900 Zestimate®
$174/sqft
$3,974 Estimated rent
Home value
$801,900
$762,000 - $842,000
$3,974/mo
Zestimate® history
Owner options
List your home for rent
$3,974/mo
Rent Zestimate®
Find your next renter with Zillow Rental Manager. Plus, with online applications, you can quickly screen prospective tenants – for free.
$3,974/mo
Rent Zestimate®
Refinance and save
$7,712/mo
Est. payment
Refinancing to a lower rate could help reduce your monthly payments and save thousands over the life of the loan.
$7,712/mo
Est. payment
Explore your selling options
Work with a Zillow partner agent
Leverage their expertise and Zillow's premium Showcase listings to get your home seen by more buyers.
Get startedList with your own agent
Get your home in front of millions of buyers by listing it on Zillow.
Learn how to do itSell it yourself
Take full control of how buyers see your home on Zillow by listing For Sale by Owner (FSBO).
List your homeWhat's special
Zillow last checked:
Listing updated:
Listed by:
Kathleen Hayden 540-940-9318,
Long & Foster Real Estate, Inc.
Bought with:
Kathy Thompson, 0225211744
Samson Properties
Source: Bright MLS,MLS#: VASP2024464
Facts & features
Interior
Bedrooms & bathrooms
- Bedrooms: 5
- Bathrooms: 4
- Full bathrooms: 3
- 1/2 bathrooms: 1
- Main level bathrooms: 1
Rooms
- Room types: Dining Room, Primary Bedroom, Bedroom 2, Bedroom 3, Bedroom 4, Bedroom 5, Kitchen, Game Room, Family Room, Foyer, Laundry, Office, Storage Room, Bathroom 2, Full Bath
Basement
- Area: 1292
Heating
- Heat Pump, Electric
Cooling
- Central Air, Heat Pump, Zoned, Electric
Appliances
- Included: Cooktop, Dishwasher, Disposal, Dryer, Microwave, Double Oven, Refrigerator, Washer, Electric Water Heater
- Laundry: Upper Level, Laundry Room
Features
- Bar, Built-in Features, Ceiling Fan(s), Combination Kitchen/Dining, Crown Molding, Family Room Off Kitchen, Formal/Separate Dining Room, Primary Bath(s), Sound System, Bathroom - Tub Shower, Walk-In Closet(s)
- Flooring: Carpet, Ceramic Tile, Heated, Hardwood
- Windows: Window Treatments
- Basement: Finished,Walk-Out Access
- Number of fireplaces: 4
- Fireplace features: Electric, Gas/Propane, Mantel(s)
Interior area
- Total structure area: 4,256
- Total interior livable area: 4,256 sqft
- Finished area above ground: 2,964
- Finished area below ground: 1,292
Property
Parking
- Total spaces: 7
- Parking features: Garage Faces Side, Garage Door Opener, Oversized, Inside Entrance, Asphalt, Attached, Driveway
- Attached garage spaces: 2
- Uncovered spaces: 5
Accessibility
- Accessibility features: None
Features
- Levels: Three
- Stories: 3
- Patio & porch: Deck, Porch, Screened, Screened Porch
- Exterior features: Lighting, Bump-outs
- Pool features: Community
Lot
- Size: 0.71 Acres
- Features: Backs to Trees, Adjoins - Open Space, Cul-De-Sac, Landscaped, Rear Yard, Front Yard
Details
- Additional structures: Above Grade, Below Grade
- Parcel number: 18C23588
- Zoning: R1
- Special conditions: Standard
Construction
Type & style
- Home type: SingleFamily
- Architectural style: Colonial
- Property subtype: Single Family Residence
Materials
- Vinyl Siding
- Foundation: Concrete Perimeter
Condition
- Excellent
- New construction: No
- Year built: 2001
Details
- Builder name: Thompson Signature Builder
Utilities & green energy
- Sewer: Public Sewer
- Water: Public
- Utilities for property: Propane
Community & HOA
Community
- Security: Security Gate
- Subdivision: Fawn Lake
HOA
- Has HOA: Yes
- Amenities included: Bar/Lounge, Baseball Field, Basketball Court, Beach Access, Bike Trail, Boat Ramp, Clubhouse, Community Center, Dining Rooms, Dog Park, Fitness Center, Gated, Golf Course Membership Available, Jogging Path, Lake, Library, Marina/Marina Club, Non-Lake Recreational Area, Picnic Area, Pool, Security, Soccer Field, Tennis Court(s), Tot Lots/Playground, Volleyball Courts, Water/Lake Privileges
- Services included: Common Area Maintenance, Management, Pool(s), Road Maintenance, Security, Snow Removal
- HOA fee: $3,304 annually
- HOA name: FAWN LAKE COMMUNITY ASSOCIATION
Location
- Region: Spotsylvania
Financial & listing details
- Price per square foot: $174/sqft
- Tax assessed value: $508,400
- Annual tax amount: $3,750
- Date on market: 5/9/2024
- Listing agreement: Exclusive Right To Sell
- Listing terms: Conventional,VA Loan,Cash
- Inclusions: Two Beverage Refrigerators, Two Free Standing Microwaves, Bar In Basement, Tv In Basement
- Ownership: Fee Simple
Price history
| Date | Event | Price |
|---|---|---|
| 8/23/2024 | Sold | $740,000$174/sqft |
Source:  Bright MLS #VASP2024464 Report a problem Bright MLS #VASP2024464 Report a problem | ||
| 7/22/2024 | Contingent | $740,000$174/sqft |
Source:  Long & Foster Broker Feed #VASP2024464 Report a problem Long & Foster Broker Feed #VASP2024464 Report a problem | ||
| 7/18/2024 | Price change | $740,000-4.5%$174/sqft |
Source: Long & Foster Broker Feed #VASP2024464 Report a problem | ||
| 6/26/2024 | Price change | $775,000-2.5%$182/sqft |
Source: Long & Foster Broker Feed #VASP2024464 Report a problem | ||
| 5/9/2024 | Listed for sale | $795,000+982.5%$187/sqft |
Source: Long & Foster Broker Feed #VASP2024464 Report a problem | ||
| 2/21/2001 | Sold | $73,440$17/sqft |
Source: Public Record Report a problem | ||
Public tax history
| Year | Property taxes | Tax assessment |
|---|---|---|
| 2025 | $4,881 -1.2% | $664,700 -1.2% |
| 2024 | $4,942 +26% | $673,000 +32.4% |
| 2023 | $3,923 +4.6% | $508,400 |
| 2022 | $3,750 -3.8% | $508,400 +5.6% |
| 2021 | $3,897 | $481,500 |
| 2020 | $3,897 -2.5% | $481,500 +2.1% |
| 2019 | $3,996 +1.7% | $471,600 |
| 2018 | $3,928 +0.3% | $471,600 +2.4% |
| 2017 | $3,915 | $460,600 |
| 2016 | -- | $460,600 +6.5% |
| 2015 | -- | $432,500 |
| 2014 | -- | $432,500 -0.1% |
| 2013 | -- | $433,000 |
| 2012 | -- | $433,000 -7.9% |
| 2011 | -- | $470,300 +9.8% |
| 2010 | -- | $428,300 -18.4% |
| 2009 | -- | $525,100 +5.9% |
| 2007 | $3,073 | $495,700 |
| 2006 | $3,073 -9.3% | $495,700 +30.2% |
| 2005 | $3,387 +3.5% | $380,600 |
| 2004 | $3,273 +12.3% | $380,600 +31.9% |
| 2003 | $2,915 | $288,600 |
| 2002 | $2,915 | $288,600 |
Find assessor info on the county website
Neighborhood: 22551
Nearby homes
- $1,014,4007 bd5 ba5.3k sqft11909 Old Hickory Ct, Spotsylvania, VA 22551Off Market
- $1,053,4005 bd5 ba5.9k sqft11906 Old Hickory Ct, Spotsylvania, VA 22551Off Market
- $991,3005 bd4 ba3.3k sqft11911 Old Hickory Ct, Spotsylvania, VA 22551Off Market
- $944,4006 bd4 ba4.6k sqft11903 Old Hickory Ct, Spotsylvania, VA 22551Off Market
- $774,5000.722 Acres11908 Old Hickory Ct, Spotsylvania, VA 22551Off Market
- $902,4005 bd4 ba3k sqft11900 Old Hickory Ct, Spotsylvania, VA 22551Off Market
- $915,0004 bd4 ba5.7k sqft11913 Old Hickory Ct, Spotsylvania, VA 22551For Sale
- $698,5003 bd4 ba4.3k sqft11910 Old Hickory Ct, Spotsylvania, VA 22551Off Market
Nearby schools
GreatSchools rating
- 8/10Brock Road Elementary SchoolGrades: PK-5Distance: 1.2 mi
- 7/10Ni River Middle SchoolGrades: 6-8Distance: 4.1 mi
- 6/10Riverbend High SchoolGrades: 9-12Distance: 7 mi
Schools provided by the listing agent
- District: Spotsylvania County Public Schools
Source: Bright MLS. This data may not be complete. We recommend contacting the local school district to confirm school assignments for this home.
Get a cash offer in 3 minutes
Find out how much your home could sell for in as little as 3 minutes with a no-obligation cash offer.
Estimated market value
$801,900
Get a cash offer in 3 minutes
Find out how much your home could sell for in as little as 3 minutes with a no-obligation cash offer.
Estimated market value
$801,900
- Virginia
- Spotsylvania County
- Spotsylvania
- 22551
- 11907 Old Hickory Ct
Nearby cities
Nearby zip codes
Other Spotsylvania Topics
