Skip main navigation
Closed
  • $412,000

    11907 Porter Dr, Champlin, MN 55316

    3beds
    1,920sqft
    Single Family
    Built in 1972
    0.65 Acres Lot
    $417,200 Zestimate®
    $215/sqft
    $2,739 Estimated rent

    Home value

    $417,200

    $380,000 - $455,000

    $2,739/mo

    Zestimate® history
    Loading
    Loading...

    Owner options

    List your home for rent

    $2,739/mo

    Rent Zestimate®

    Find your next renter with Zillow Rental Manager. Plus, with online applications, you can quickly screen prospective tenants – for free.

    Learn more

    $2,739/mo

    Rent Zestimate®

    Refinance and save

    $2,588/mo

    Est. payment

    Refinancing to a lower rate could help reduce your monthly payments and save thousands over the life of the loan.

    See today's rates

    $2,588/mo

    Est. payment

    Explore your selling options

    Work with a Zillow partner agent

    Leverage their expertise and Zillow's premium Showcase listings to get your home seen by more buyers.

    Get started

    List with your own agent

    Get your home in front of millions of buyers by listing it on Zillow.

    Learn how to do it

    Sell it yourself

    Take full control of how buyers see your home on Zillow by listing For Sale by Owner (FSBO).

    List your home

    What's special

    Gas fireplaceCurb appealExterior upgradesSeamless leaf guard guttersSprinkler systemStorage areasCedar deck
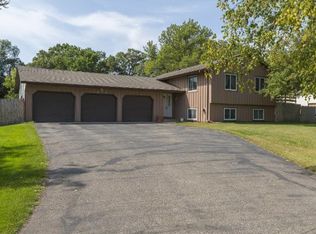
    Welcome home to this meticulously maintained one-story retreat that combines comfort, style, and convenience. With 3 spacious bedrooms and 2 bathrooms, this home offers inviting living spaces on both levels. On the main level, upon entering you will find a large living room with several built in’s. This area also features a gas fireplace encased in stylish brick as the main focal point of the room. The kitchen really adds character with ample cabinet space in natural wood tones as well as a downdraft stove and stainless steel appliances. This space also has an exit point leading out to the expansive cedar deck that overlooks one of the largest backyards in the neighborhood, perfect if you have pets. Downstairs you will find lots of square footage as well with basically two more living areas, one with another fireplace, and other storage areas to suit your needs. Step outside to enjoy the exterior upgrades: a newer cedar deck perfect for outdoor entertaining, seamless leaf guard gutters backed by a lifetime warranty, a 2-year-old roof, and durable steel siding. The huge concrete driveway provides ample parking for you and your guests, while the sprinkler system helps maintain the rather large yard with ease. With all these exterior upgrades this homes curb appeal is second to none. Nestled in a highly sought-after community, this home is only one block from the Mississippi River, offering plenty of scenic trails and parks for recreation. Plus, its proximity to major highways ensures an easy commute to wherever your day takes you. Don't miss your chance to experience this exceptional blend of old school charm and desirable location.

    Zillow last checked:

    Listing updated:

    Listed by:

    Dennis DeBrobander 612-964-1000,

    Keller Williams Classic Realty

    Bought with:

    NON-RMLS

    Non-MLS

    Source: NorthstarMLS as distributed by MLS GRID,MLS#: 6675674MLS Logo

    Facts & features

    Interior

    Bedrooms & bathrooms
    • Bedrooms: 3
    • Bathrooms: 2
    • Full bathrooms: 1
    • 3/4 bathrooms: 1
    Bedroom
    • Level: Main
    • Area: 143 Square Feet
    • Dimensions: 13x11
    Bedroom 2
    • Level: Main
    • Area: 130 Square Feet
    • Dimensions: 13x10
    Bedroom 3
    • Level: Main
    • Area: 90 Square Feet
    • Dimensions: 10x9
    Dining room
    • Level: Main
    • Area: 144 Square Feet
    • Dimensions: 18x8
    Family room
    • Level: Lower
    • Area: 230 Square Feet
    • Dimensions: 23x10
    Family room
    • Level: Lower
    • Area: 209 Square Feet
    • Dimensions: 19x11
    Kitchen
    • Level: Main
    • Area: 80 Square Feet
    • Dimensions: 10x8
    Living room
    • Level: Main
    • Area: 192 Square Feet
    • Dimensions: 16x12
    Heating
    • Baseboard, Forced Air, Fireplace(s)
    Cooling
    • Central Air
    Appliances
    • Included: Cooktop, Dishwasher, Disposal, Dryer, Electric Water Heater, Microwave, Refrigerator, Stainless Steel Appliance(s), Washer, Water Softener Owned
    • Laundry: In Basement, Lower Level
    Features
    • Basement: Egress Window(s),Finished,Full
    • Number of fireplaces: 2
    • Fireplace features: Gas
    Interior area
    • Total structure area: 1,920
    • Total interior livable area: 1,920 sqft
    • Finished area above ground: 960
    • Finished area below ground: 790

    Property

    Parking
    • Total spaces: 2
    • Parking features: Attached, Concrete, Garage Door Opener
    • Attached garage spaces: 2
    • Has uncovered spaces: Yes
    • Details: Garage Dimensions (26x26)
    Accessibility
    • Accessibility features: None
    Features
    • Levels: One
    • Stories: 1
    • Patio & porch: Deck
    • Pool features: None
    Lot
    • Size: 0.65 Acres
    • Dimensions: 100 x 314 x 117 x 254
    • Features: Tree Coverage - Medium
    Details
    • Foundation area: 960
    • Parcel number: 2812021320040
    • Zoning description: Residential-Single Family

    Construction

    Type & style
    • Home type: SingleFamily
    • Property subtype: Single Family
    Materials
    • Block, Frame
    • Roof: Age 8 Years or Less,Architectural Shingle
    Condition
    • New construction: No
    • Year built: 1972

    Utilities & green energy

    • Electric: Circuit Breakers
    • Gas: Natural Gas
    • Sewer: City Sewer/Connected
    • Water: City Water/Connected

    Community & neighborhood

    Location
    • Region: Champlin
    • Subdivision: Porter 2nd Add

    HOA & financial

    HOA
    • Has HOA: No

    Price history

    DateEventPrice
    3/24/2025Sold$412,000+3%$215/sqft
    Source: NorthstarMLS as distributed by MLS GRID #6675674 Report a problem
    3/7/2025Pending sale$400,000$208/sqft
    Source: NorthstarMLS as distributed by MLS GRID #6675674 Report a problem
    2/25/2025Listed for sale$400,000$208/sqft
    Source: NorthstarMLS as distributed by MLS GRID #6675674 Report a problem

    Public tax history

    YearProperty taxesTax assessment
    2025$5,601 +42.1%$358,800 +0.5%
    2024$3,940 +3.4%$357,100 +2.4%
    2023$3,809 +10.4%$348,700 +2%
    2022$3,450 +5.1%$342,000 +20.8%
    2021$3,282 -5.2%$283,000 +5.2%
    2020$3,461 +5.4%$269,000 -2.5%
    2019$3,282 -5.2%$276,000 +6.2%
    2018$3,461 +17.5%$260,000 +23.2%
    2017$2,945 +10%$211,000 +7.1%
    2016$2,676 +4.3%$197,000 +1%
    2015$2,567 +0.9%$195,000 +18.9%
    2014$2,544 +4.8%$164,000 -3.5%
    2013$2,427 -4.4%$170,000 -8.1%
    2012$2,539 -1.2%$185,000 -3.1%
    2011$2,570 -10.5%$191,000 -16.2%
    2010$2,872 +1%$228,000 -5%
    2009$2,844 +24.5%$240,000 +14.9%
    2006$2,284 +10.7%$208,900 +13.4%
    2005$2,063 +6.5%$184,200 +10%
    2004$1,937 +1.1%$167,400 +14.3%
    2002$1,917 -60%$146,400
    2001$4,790 --

    Find assessor info on the county website

    Neighborhood: 55316

    Nearby schools

    GreatSchools rating
    Get a cash offer in 3 minutes
    Find out how much your home could sell for in as little as 3 minutes with a no-obligation cash offer.
    Estimated market value
    $417,200
    Get a cash offer in 3 minutes
    Find out how much your home could sell for in as little as 3 minutes with a no-obligation cash offer.
    Estimated market value
    $417,200