"Welcome to this BRAND NEW, breathtaking Magnolia home by Lennar, located in the sought-after Mountain Crest community. This home, spanning over 2,500 square feet, provides ample living space and has abundance of natural light.
Upon entry, you are welcomed by a double-height foyer that smoothly transitions into an open-concept design on the first level, which includes the Great Room, kitchen, and dining room. The kitchen, adorned with quartz countertops, comes with brand-new stainless-steel appliances, in-unit laundry, a dishwasher, and LENNAR's Connected Home.
Sliding glass doors offer a direct passage from the inside to a covered patio, equipped with a fireplace, ideal for indoor-outdoor living. The second level accommodates four spacious bedrooms and a bonus room/loft, offering extra bonus living space.
The neighborhood is friendly and inviting. The tenant will be accountable for utilities. Pet owners will be delighted to know that pets are permitted.
Home Features: Bonus Room/Loft, fully enclosed Yard, Indoor and Outdoor Fireplaces, 2 Car Garage, Kitchen Island, Open Floorplan, Patio, Pet-Friendly, Quartz Countertops, Lennar's Connected Home, Stainless Steel Appliances - Dishwasher, 5 burner gas range, Double oven, Microwave, Refrigerator, Walk-in Closet, in-unit Washer dryer will be provided within the 1st week of moving in.
Experience the blend of comfort and modern living in this beautiful home.
For more info, please submit an inquiry for this home. Please submit application via zillow to tour the home.
The house is under contract and will be available for showings from January 29th. The attached photos and 3D tour are from the Magnolia Model home.
Renter is responsible for utilities such as water, sewer, electricity, gas and garbage pickup. Last month's rent is due at the time of signing. Small pets are allowed. Subletting is not permitted. Please note that all prospective tenants aged 18 and above are required to submit their own application through Zillow. The application process includes a background check and credit screening. Renter insurance is required.
Sold for $859,950
$859,950
11908 10th Pl SE, Lake Stevens, WA 98258
4beds
2,501sqft
Single Family Residence
Built in ----
-- sqft lot
$835,900 Zestimate®
$344/sqft
$3,771 Estimated rent
Home value
$835,900
$794,000 - $878,000
$3,771/mo
Zestimate® history
Owner options
List your home for rent
$3,771/mo
Rent Zestimate®
Find your next renter with Zillow Rental Manager. Plus, with online applications, you can quickly screen prospective tenants – for free.
$3,771/mo
Rent Zestimate®
Refinance and save
$5,214/mo
Est. payment
Refinancing to a lower rate could help reduce your monthly payments and save thousands over the life of the loan.
$5,214/mo
Est. payment
Explore your selling options
Work with a Zillow partner agent
Leverage their expertise and Zillow's premium Showcase listings to get your home seen by more buyers.
Get startedList with your own agent
Get your home in front of millions of buyers by listing it on Zillow.
Learn how to do itSell it yourself
Take full control of how buyers see your home on Zillow by listing For Sale by Owner (FSBO).
List your homeWhat's special
Great roomSliding glass doorsOutdoor fireplacesQuartz countertopsKitchen islandOpen-concept designCovered patio
Zillow last checked:
Listing updated:
Source: Zillow Rentals
Facts & features
Interior
Bedrooms & bathrooms
- Bedrooms: 4
- Bathrooms: 2.5
- Full bathrooms: 2
- 1/2 bathrooms: 1
Rooms
- Room types: []
Heating
- Forced Air
Cooling
- Central Air
Appliances
- Included: Dishwasher, Dryer, Washer
- Laundry: In Unit
Features
- Flooring: Carpet, Hardwood
Interior area
- Total interior livable area: 2,501 sqft
Property
Parking
- Parking features: Attached
- Has attached garage: Yes
- Details: Contact manager
Features
- Exterior features: Community Park, Electricity not included in rent, Garbage not included in rent, Gas not included in rent, Heating system: Forced Air, Sewage not included in rent, Water not included in rent
Details
- Parcel number: 01212600022700
Construction
Type & style
- Home type: SingleFamily
- Property subtype: Single Family Residence
Community & HOA
Community
- Deposit fee: $3,495
Location
- Region: Lake Stevens
Financial & listing details
- Price per square foot: $344/sqft
- Tax assessed value: $731,000
- Annual tax amount: $7,388
- Date on market: 1/13/2024
- Date available: 02/01/2024
- Lease term: 1 Year
Price history
| Date | Event | Price |
|---|---|---|
| 9/21/2024 | Listing removed | $3,495$1/sqft |
Source: Zillow Rentals Report a problem | ||
| 1/29/2024 | Sold | $859,950$344/sqft |
Source: Public Record Report a problem | ||
| 1/25/2024 | Listing removed | -- |
Source: Zillow Rentals Report a problem | ||
| 1/16/2024 | Price change | $3,495+2.9%$1/sqft |
Source: Zillow Rentals Report a problem | ||
| 1/14/2024 | Listed for rent | $3,395$1/sqft |
Source: Zillow Rentals Report a problem | ||
Public tax history
| Year | Property taxes | Tax assessment |
|---|---|---|
| 2024 | $7,388 +209.9% | $731,000 +200.8% |
| 2023 | $2,384 +25.9% | $243,000 +13.8% |
| 2022 | $1,893 | $213,600 |
Find assessor info on the county website
Neighborhood: 98258
Nearby homes
- $859,9504 bd3 ba2.5k sqft11908 10th Ave SE #227, Lake Stevens, WA 98258Sold
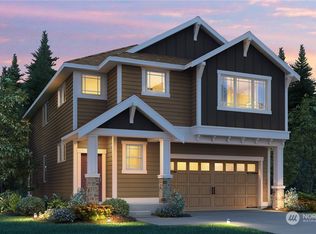
- $854,9504 bd3 ba2.5k sqft11904 10th Pl SE, Lake Stevens, WA 98258Sold
- $859,9504 bd3 ba2.5k sqft11912 10th Pl SE, Lake Stevens, WA 98258Sold
- $824,9504 bd3 ba2.3k sqft11906 10th Pl SE #226, Lake Stevens, WA 98258Sold
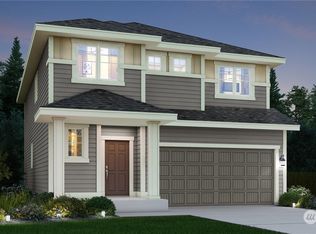
- $884,9504 bd3 ba2.7k sqft12002 10th Pl SE, Lake Stevens, WA 98258Sold
- $635,1003 bd3 ba1.2k sqft11927 12th St SE, Lake Stevens, WA 98258Off Market
- $829,9504 bd3 ba2.5k sqft933 120th Ave SE, Lake Stevens, WA 98258Sold
- $920,9505 bd3 ba3k sqft12004 10th Pl SE #231, Lake Stevens, WA 98258Sold
Nearby schools
GreatSchools rating
- 7/10Cascade View Elementary SchoolGrades: K-6Distance: 3.3 mi
- 4/10Centennial Middle SchoolGrades: 7-8Distance: 1.3 mi
- 8/10Snohomish High SchoolGrades: 9-12Distance: 4.9 mi
Get a cash offer in 3 minutes
Find out how much your home could sell for in as little as 3 minutes with a no-obligation cash offer.
Estimated market value
$835,900
Get a cash offer in 3 minutes
Find out how much your home could sell for in as little as 3 minutes with a no-obligation cash offer.
Estimated market value
$835,900
- Washington
- Snohomish County
- Lake Stevens
- 98258
- 11908 10th Pl SE
Nearby cities
Nearby zip codes
Other Lake Stevens Topics
