Skip main navigation
Off market
  • $415,000

    11908 Deer Path Way, Orlando, FL 32832

    4beds
    1,816sqft
    Townhouse
    Built in 2007
    4,451 Square Feet Lot
    $415,000 Zestimate®
    $229/sqft
    $2,634 Estimated rent

    Home value

    $415,000

    $394,000 - $436,000

    $2,634/mo

    Zestimate® history
    Loading
    Loading...

    Owner options

    List your home for rent

    $2,634/mo

    Rent Zestimate®

    Find your next renter with Zillow Rental Manager. Plus, with online applications, you can quickly screen prospective tenants – for free.

    Learn more

    $2,634/mo

    Rent Zestimate®

    Refinance and save

    $3,176/mo

    Est. payment

    Refinancing to a lower rate could help reduce your monthly payments and save thousands over the life of the loan.

    See today's rates

    $3,176/mo

    Est. payment

    Explore your selling options

    Work with a Zillow partner agent

    Leverage their expertise and Zillow's premium Showcase listings to get your home seen by more buyers.

    Get started

    List with your own agent

    Get your home in front of millions of buyers by listing it on Zillow.

    Learn how to do it

    Sell it yourself

    Take full control of how buyers see your home on Zillow by listing For Sale by Owner (FSBO).

    List your home

    What's special

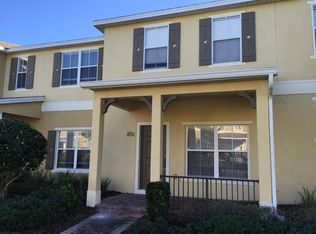
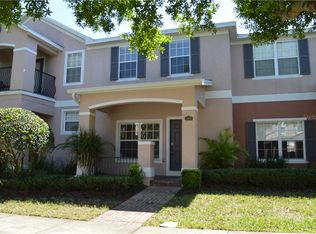
    ****MULTIPLE OFFERS RECEIVED! SELLERS REQUESTING HIGHEST AND BEST by SUNDAY, 2/7 at 5 PM**** ***WELCOME HOME!*** This gorgeous 4BD/3.5BA *END UNIT* TOWNHOUSE features lots of Updates with **UP & DOWN STAIRS PRIMARY BEDROOMS** and is *ZONED for A-RATED SCHOOLS* in the desirable community of Enclave at Moss Park! Double front doors welcome you into the spacious LIVING/DINING ROOM COMBO of this lovely townhome! High ceilings, windows that pour in tons of NATURAL LIGHT and TILED FLOORS keep the main living space refreshingly cool during those hot summer months! Updates to this home include *NEW LIGHTING FIXTURES, *NEW FAUCETS, *OUTLETS UPDATED with USB and the GARAGE includes SHELVING and *NEWLY COATED FLOORING! The OPEN FLOOR PLAN is great for entertaining guests as they can freely mingle throughout the Living & Dining Rooms and the family chef can remain included in all the fun with the OPEN Kitchen! The comfortable KITCHEN provides a plethora of CABINET STORAGE, plenty of Counter Space, NEW TILE BACKSPLASH, STAINLESS STEEL APPLIANCES and a large PANTRY. For casual dining, enjoy eating in the cozy EAT-IN NOOK with access to the Patio! Providing ease and separation a conveniently spacious PRIMARY BEDROOM with an EN-SUITE can accommodate the option for IN-LAWS or MULTIGENERATIONAL LIVING on the 1st floor! Heading upstairs you will find a perfectly centered LOFT that would make a great HOME OFFICE, GAME ROOM, MEDIA ROOM, STUDY SPACE or even a FAMILY ROOM. On the 2nd floor there is a PRIMARY BEDROOM with FRENCH DOORS leading out to a PRIVATE BALCONY, a large closet and an EN-SUITE with a Shower/Tub Combo. Additionally this fabulous home offers TWO more generously sized Bedrooms, a THIRD Full Bathroom and a HALF Bathroom on the 1st floor for visitors. Outside you will find a spacious PAVERED PATIO to comfortable entertain family and friends with delicious barbecue meals all year round! The Enclave at Moss Park is a family friendly community that offers awesome amenities as well as a COMMUNITY WATCH providing a layer of safety & security. Just minutes to 417, 528 and a short commute to Orlando International Airport, Moss Park, Orlando VA Medical Center, Nemours Children's Hospital and only 30 minutes from the Amusement Parks! This beautifully maintained End Unit Townhouse is perfect for creating new memories! Call TODAY!

    This property is off market, which means it's not currently listed for sale or rent on Zillow. This may be different from what's available on other websites or public sources.
    Originating MLS: Orlando Regional

    Facts & features

    Interior

    Bedrooms & bathrooms
    • Bedrooms: 4
    • Bathrooms: 4
    • Full bathrooms: 3
    • 1/2 bathrooms: 1
    Heating
    • Forced air
    Cooling
    • Central
    Appliances
    • Included: Dishwasher, Microwave, Range / Oven, Refrigerator
    • Laundry: Laundry Closet, In Kitchen
    Features
    • Ceiling Fans(s), Eating Space In Kitchen, High Ceiling(s), Master Bedroom Downstairs, Open Floorplan, Split Bedroom, Walk-In Closet(s), Solid Wood Cabinets, Living Room/Dining Room Combo, Solid Surface Counters
    • Flooring: Tile, Carpet
    • Windows: Blinds, Rods
    Interior area
    • Structure area source: Public Records
    • Total interior livable area: 1,816 sqft

    Property

    Parking
    • Total spaces: 2
    • Parking features: Garage - Detached
    Features
    • Levels: Two
    • Patio & porch: Patio, Covered, Front Porch
    • Exterior features: Stucco
    Lot
    • Size: 4,451 sqft
    • Features: Sidewalk, Street Paved, Corner Lot
    • Residential vegetation: Trees/Landscaped
    Details
    • Parcel number: 312410266602140
    • Zoning: P-D

    Construction

    Type & style
    • Home type: SingleFamily
    • Property subtype: Townhouse
    Materials
    • masonry
    • Roof: Composition
    Condition
    • Year built: 2007

    Utilities & green energy

    • Sewer: Public Sewer
    • Water: Public
    • Utilities for property: BB/HS Internet Available, Cable Available, Electricity Available, Water Available

    Community & neighborhood

    Location
    • Region: Orlando
    • Subdivision: ENCLAVE/MOSS PARK

    HOA & financial

    HOA
    • Has HOA: Yes
    • HOA fee: $225 monthly
    • Services included: Community Pool, Maintenance Grounds, Recreational Facilities

    Other

    Other facts
    • Additional Parcels YN: 0
    • Appliances: Dishwasher, Range, Microwave
    • Association Approval Required YN: 0
    • Association Fee Requirement: Required
    • Available For Lease YN: 1
    • Community Features: Deed Restrictions, Playground, Pool
    • Construction Materials: Block, Stucco
    • Cooling: Central Air
    • Country: US
    • Building Area Source: Public Records
    • Direction Faces: North
    • Disclosures: Seller Property Disclosure, HOA/PUD/Condo Disclosure
    • DPRYN: 1
    • Exist Lse Tenant YN: 0
    • Fireplace YN: 0
    • Flood Zone Code: X
    • Flooring: Carpet, Tile
    • Foundation Details: Slab
    • Garage YN: 1
    • Heating: Central
    • Homestead YN: 1
    • Exterior Features: Sidewalk, Rain Gutters
    • Interior Features: Ceiling Fans(s), Eating Space In Kitchen, High Ceiling(s), Master Bedroom Downstairs, Open Floorplan, Split Bedroom, Walk-In Closet(s), Solid Wood Cabinets, Living Room/Dining Room Combo, Solid Surface Counters
    • Levels: Two
    • Listing Service: Full Service
    • Listing Terms: Cash, Conventional, FHA, VA Loan
    • Lot Features: Sidewalk, Street Paved, Corner Lot
    • Major Change Type: Pending
    • Mls Status: Pending
    • New Construction YN: 0
    • Ownership: Fee Simple
    • Parking Features: Garage Door Opener, Driveway
    • Patio And Porch Features: Patio, Covered, Front Porch
    • Pets Allowed: Yes
    • Pool Private YN: 0
    • Previous Status: Active
    • Property Type: Residential
    • Roof: Shingle
    • Sewer: Public Sewer
    • Syndicate To: Homes.com, HomeSnap, Realtor.com, International MLS
    • Utilities: BB/HS Internet Available, Cable Available, Electricity Available, Water Available
    • Water Access YN: 0
    • Water Extras YN: 0
    • Waterfront Feet Total: 0
    • Waterfront YN: 0
    • Water Source: Public
    • Water View YN: 0
    • Window Features: Blinds, Rods
    • Lease Restrictions YN: 1
    • Association Fee Includes: Community Pool, Maintenance Grounds, Recreational Facilities
    • Attached Garage YN: 0
    • County Or Parish: Orange
    • Association Fee Frequency: Monthly
    • List Agent AOR: Orlando Regional
    • List AOR: Orlando Regional
    • Vegetation: Trees/Landscaped
    • Public Survey Range: 31
    • Year Built: 2007
    • Property Sub Type: Townhouse
    • Zoning: P-D
    • Property Description: End Unit
    • Minimum Lease: 8-12 Months
    • Room Count: 7
    • Laundry Features: Laundry Closet, In Kitchen
    • Public Survey Section: 10
    • Association Fee: 225.00
    • Flood Zone Date: 2018-06-20
    • Building Name Number: NA
    • Flood Zone Panel: 12095C0465G
    • MLS Area Major: 32832 - Orlando/Moss Park/Lake Mary Jane
    • Living Area: 1816.00
    • Additional Lease Restrictions: Buyer to verify leasing restrictions with HOA and/
    • Pet Restrictions: Buyer to verify pet restrictions with HOA and/or c
    • Building Area Total: 2426.00
    • Association Name: Association Solutions
    • Subdivision Name: ENCLAVE/MOSS PARK
    • Amenities Additional Fees: Buyer to verify with HOA.
    • Approval Process: BUYER TO VERIFY ANY APPROVAL PROCESS WITH HOA AND/
    • Tax Annual Amount: 3232.00
    • Tax Year: 2020
    • Total Acreage: 0 to less than 1/4
    • Listing terms: Cash, Conventional, FHA, VA Loan
    • Ownership: Fee Simple

    Price history

    DateEventPrice
    3/12/2021Sold$290,000-3%$160/sqft
    Source: Stellar MLS #O5920949 Report a problem
    2/9/2021Pending sale$299,000$165/sqft
    Source: WEMERT GROUP REALTY LLC #O5920949 Report a problem
    2/9/2021Listed for sale$299,000$165/sqft
    Source: WEMERT GROUP REALTY LLC #O5920949 Report a problem
    2/9/2021Pending sale$299,000$165/sqft
    Source: Stellar MLS #O5920949 Report a problem
    2/4/2021Listed for sale$299,000+20.6%$165/sqft
    Source: Stellar MLS #O5920949 Report a problem
    4/16/2018Sold$248,000-0.8%$137/sqft
    Source: Public Record Report a problem
    2/16/2018Listed for sale$250,000+4.1%$138/sqft
    Source: WEMERT GROUP REALTY LLC #O5562975 Report a problem
    10/11/2007Sold$240,100$132/sqft
    Source: Public Record Report a problem

    Public tax history

    YearProperty taxesTax assessment
    2024$3,231 +7.2%$216,623 +3%
    2023$3,015 +4.1%$210,314 +3%
    2022$2,897 -11.2%$204,188 -9%
    2021$3,261 +0.9%$224,410 +1.4%
    2020$3,232 +1.4%$221,312 +2.3%
    2019$3,188 -10.4%$216,336 +14.1%
    2018$3,559 $189,538 -1.9%
    2017$3,559 +7.2%$193,117 +2.8%
    2016$3,320 +4.3%$187,901 +7.4%
    2015$3,184 +8.7%$174,984 +4.2%
    2014$2,929 +18.5%$167,938 +30.8%
    2013$2,472 +12.1%$128,370 +20%
    2012$2,206 -23%$106,989 -25.5%
    2011$2,864 -3.2%$143,555 -6%
    2010$2,957 $152,775 -10.5%
    2009-- $170,708 -19.6%
    2008$3,821 +309.8%$212,330 +304.4%
    2007$933 +18.7%$52,500 +31.3%
    2006$785 $40,000

    Find assessor info on the county website

    Neighborhood: 32832

    Nearby schools

    GreatSchools rating
    Schools provided by the listing agent
    • Elementary: Moss Park Elementary
    • Middle: Lake Nona Middle School
    • High: Lake Nona High

    Source: The MLS. This data may not be complete. We recommend contacting the local school district to confirm school assignments for this home.

    Get a cash offer in 3 minutes
    Find out how much your home could sell for in as little as 3 minutes with a no-obligation cash offer.
    Estimated market value
    $415,000
    Get a cash offer in 3 minutes
    Find out how much your home could sell for in as little as 3 minutes with a no-obligation cash offer.
    Estimated market value
    $415,000