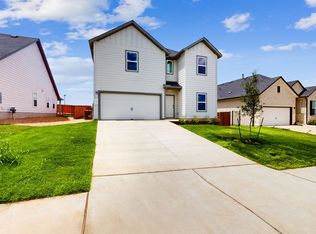
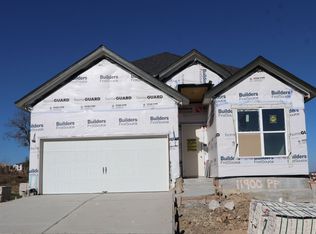
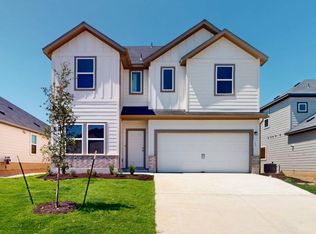
The Abeline floorplan is a thoughtfully designed single-story home from our Smart Series, offering 1,640 square feet of comfortable living space. With 3 bedrooms, 2 bathrooms, and a 2-car garage, this layout is perfect for those seeking functionality without sacrificing style. As you enter, the welcoming covered porch leads into a bright foyer with direct access to a secondary bedroom, complete with its own walk-in closet and easy access to a full bathroom. Just down the hall, the other secondary bedroom also offers a spacious layout with convenient proximity to the central laundry room. The heart of the home is the expansive family room, which features a sloped ceiling and connects seamlessly to the open-concept dining room and kitchen. The kitchen, with its large pantry, center island, and sleek design, is perfect for both daily meal prep and entertaining guests. Adjacent to the dining area, you'll find the covered patio option, providing an ideal outdoor space for relaxation or dining al fresco. The private owner's suite is tucked away at the back of the home, offering a serene retreat with sloped ceilings and an oversized walk-in closet. The owner's bath features a long vanity with a dual sink option, a large walk-in shower, and the option to upgrade to a deluxe owner's bath, adding even more luxury to your daily routine. With options like the covered patio for outdoor living and the deluxe owner's bath for added comfor... MLS# 5796180
This property is not currently displayed as for sale or rent on Zillow. This may be different from what's on other websites or public sources.