Seller may consider buyer concessions if made in an offer**Tucked away on a quiet street within the highly sought-after VILLAGE WALK community in Orlando, this beautifully maintained 3-bedroom, 2-bathroom single-story duplex offers a peaceful, low-maintenance lifestyle in a resort-style setting. Recent updates include NEW SMOKE DETECTORS (2025), NEW GARAGE DOOR OPENER (2024), NEW GARBAGE DISPOSAL (2024), and a NEWER WATER HEATER (2021). Rain gutters have also been added, enhancing the home’s durability and upkeep. Step inside to discover a bright, OPEN FLOOR PLAN where the kitchen, dining, and living areas flow effortlessly—ideal for both relaxed living and entertaining. The kitchen features plenty of cabinetry and GRANITE counters, opening up to the spacious living room with sliding glass doors that lead to a covered, screened-in patio. From there, enjoy TRANQUIL VIEWS of your private, metal-fenced yard backing up to conservation—no rear neighbors in sight. The comfortably sized primary bedroom is a true retreat, featuring an en suite bathroom with a PRIVATE WATER CLOSET, dual granite sinks, and a walk-in shower, all designed for daily ease and comfort. Located near the front guard-gated entrance and just moments from the community’s extensive AMENITIES, you'll enjoy a lap pool, recreational pool, fitness center, parks, playgrounds, tennis courts, a basketball court, a mobil gas station/convenience store and miles of landscaped paths and lighted trails for running, walking or biking. Indoor AMENITIES include a 24-hour fitness center, a library, card room and an exclusive ballroom perfect for hosting parties for up to 160 people. With lawn care, basic cable, internet, and exterior maintenance included, this home offers the perfect mix of comfort, convenience, and carefree living. Now is the time—don’t miss your chance to call this home!
Sold for $433,000
$433,000
11908 FIORE DRIVE #1, ORLANDO, FL 32827
3beds
1,554sqft
Duplex, Multi Family
Built in 2012
-- sqft lot
$429,600 Zestimate®
$279/sqft
$2,526 Estimated rent
Home value
$429,600
$391,000 - $473,000
$2,526/mo
Zestimate® history
Owner options
List your home for rent
$2,526/mo
Rent Zestimate®
Find your next renter with Zillow Rental Manager. Plus, with online applications, you can quickly screen prospective tenants – for free.
$2,526/mo
Rent Zestimate®
Refinance and save
$3,536/mo
Est. payment
Refinancing to a lower rate could help reduce your monthly payments and save thousands over the life of the loan.
$3,536/mo
Est. payment
Explore your selling options
Work with a Zillow partner agent
Leverage their expertise and Zillow's premium Showcase listings to get your home seen by more buyers.
Get startedList with your own agent
Get your home in front of millions of buyers by listing it on Zillow.
Learn how to do itSell it yourself
Take full control of how buyers see your home on Zillow by listing For Sale by Owner (FSBO).
List your homeWhat's special
Granite countersEn suite bathroomOpen floor planTranquil viewsQuiet streetPrivate water closet
Zillow last checked:
Listing updated:
Listed by:
Jenny Wemert 407-809-1193,
WEMERT GROUP REALTY LLC 407-743-8356,
Jessica Remillard 321-287-3352,
WEMERT GROUP REALTY LLC
Bought with:
Jose Ernesto Rodriguez, 3278504
LPT REALTY, LLC
Source: Stellar MLS,MLS#: O6306035 Originating MLS: Orlando Regional
Originating MLS: Orlando Regional
Facts & features
Interior
Bedrooms & bathrooms
- Bedrooms: 3
- Bathrooms: 2
- Full bathrooms: 2
Rooms
- Room types: Utility Room
Primary bedroom
- Features: Ceiling Fan(s), En Suite Bathroom, Walk-In Closet(s)
- Level: First
- Area: 192 Square Feet
- Dimensions: 16x12
Bedroom 2
- Features: Built-in Closet
- Level: First
- Area: 110 Square Feet
- Dimensions: 10x11
Bedroom 3
- Features: Built-in Closet
- Level: First
- Area: 140 Square Feet
- Dimensions: 14x10
Primary bathroom
- Features: Dual Sinks, Granite Counters, Shower No Tub, Water Closet/Priv Toilet
- Level: First
- Area: 84 Square Feet
- Dimensions: 12x7
Dining room
- Level: First
- Area: 288 Square Feet
- Dimensions: 18x16
Kitchen
- Features: Breakfast Bar, Granite Counters, No Closet
- Level: First
- Area: 121 Square Feet
- Dimensions: 11x11
Laundry
- Features: Storage Closet
- Level: First
- Area: 60 Square Feet
- Dimensions: 10x6
Living room
- Features: Ceiling Fan(s)
- Level: First
- Area: 210 Square Feet
- Dimensions: 15x14
Heating
- Central, Electric, Heat Pump
Cooling
- Central Air
Appliances
- Included: Dishwasher, Disposal, Electric Water Heater, Exhaust Fan, Microwave, Range, Range Hood, Refrigerator
- Laundry: Electric Dryer Hookup, Laundry Room
Features
- Ceiling Fan(s), Eating Space In Kitchen, Kitchen/Family Room Combo, Living Room/Dining Room Combo, Open Floorplan, Primary Bedroom Main Floor, Solid Surface Counters, Solid Wood Cabinets, Stone Counters, Thermostat
- Flooring: Carpet, Ceramic Tile
- Doors: Sliding Doors
- Windows: Blinds, Drapes
- Has fireplace: No
- Common walls with other units/homes: End Unit
Interior area
- Total structure area: 2,140
- Total interior livable area: 1,554 sqft
Property
Parking
- Total spaces: 2
- Parking features: Driveway, Garage Door Opener
- Attached garage spaces: 2
- Has uncovered spaces: Yes
Features
- Levels: One
- Stories: 1
- Patio & porch: Covered, Enclosed, Patio, Porch, Rear Porch, Screened
- Exterior features: Irrigation System, Lighting, Sidewalk
- Fencing: Fenced
- Has view: Yes
- View description: Trees/Woods
- Waterfront features: Canal Front, Waterfront
Lot
- Size: 4,678 Square Feet
- Features: In County, Landscaped, Sidewalk
- Residential vegetation: Mature Landscaping, Trees/Landscaped
Details
- Parcel number: 132430833302550
- Zoning: PD/AN
- Special conditions: None
Construction
Type & style
- Home type: MultiFamily
- Property subtype: Duplex, Multi Family
Materials
- Block, Concrete
- Foundation: Block, Slab
- Roof: Tile
Condition
- New construction: No
- Year built: 2012
Utilities & green energy
- Sewer: Public Sewer
- Water: Public
- Utilities for property: BB/HS Internet Available, Cable Connected, Electricity Available, Public, Sewer Connected, Street Lights, Underground Utilities, Water Connected
Community & HOA
Community
- Features: Canal Front, Waterfront, Clubhouse, Fitness Center, Gated Community - Guard, Golf Carts OK, Playground, Pool, Sidewalks, Tennis Court(s)
- Security: Fire Alarm, Gated Community, Smoke Detector(s)
- Pet fee: $0 monthly
- Subdivision: VILLAGEWALK/LK NONAA 01B
HOA
- Has HOA: Yes
- Amenities included: Fence Restrictions, Fitness Center, Gated, Maintenance, Park, Playground, Pool, Recreation Facilities, Tennis Court(s), Trail(s)
- Services included: 24-Hour Guard, Cable TV, Community Pool, Internet, Maintenance Structure, Maintenance Grounds, Pool Maintenance, Trash
- HOA fee: $414 monthly
- HOA name: Village Walk at Lake Nona
- HOA phone: 407-888-2704
Location
- Region: Orlando
Financial & listing details
- Price per square foot: $279/sqft
- Annual tax amount: $5,225
- Date on market: 5/7/2025
- Cumulative days on market: 35 days
- Listing terms: Cash,Conventional,FHA,VA Loan
- Ownership: Fee Simple
- Total actual rent: 0
- Electric utility on property: Yes
- Road surface type: Paved, Asphalt
Price history
| Date | Event | Price |
|---|---|---|
| 7/25/2025 | Sold | $433,000+0.7%$279/sqft |
Source:  Stellar MLS #O6306035 Report a problem Stellar MLS #O6306035 Report a problem | ||
| 6/11/2025 | Pending sale | $430,000$277/sqft |
Source: Stellar MLS #O6306035 Report a problem | ||
| 6/1/2025 | Price change | $430,000-2.3%$277/sqft |
Source: Stellar MLS #O6306035 Report a problem | ||
| 5/7/2025 | Listed for sale | $440,000$283/sqft |
Source: Stellar MLS #O6306035 Report a problem | ||
Public tax history
Tax history is unavailable.
Neighborhood: Lake Nona Central
Nearby homes
- $435,9003 bd2 ba1.5k sqft11908 Fiore Dr, Orlando, FL 32827Off Market

- $426,8003 bd2 ba1.5k sqft11904 Fiore Dr, Orlando, FL 32827Off Market
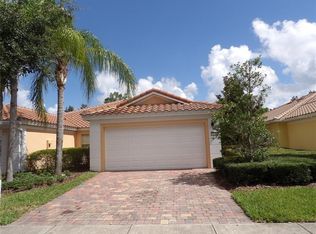
- $445,0003 bd2 ba1.5k sqft11912 Fiore Dr, Orlando, FL 32827Sold
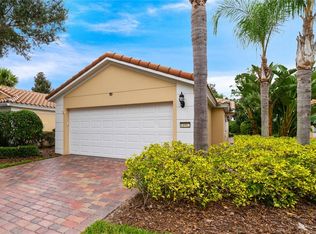
- $435,9002 bd2 ba1.5k sqft11900 Fiore Dr, Orlando, FL 32827Off Market
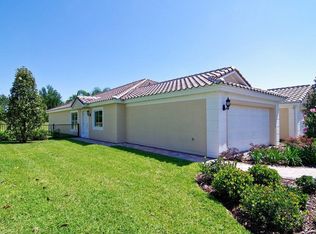
- $445,0003 bd2 ba1.5k sqft11916 Fiore Dr, Orlando, FL 32827Sold
- $435,0003 bd2 ba1.5k sqft11896 Fiore Dr, Orlando, FL 32827Sold
- $415,1003 bd2 ba1.5k sqft11920 Fiore Dr, Orlando, FL 32827Off Market
- $438,1003 bd2 ba1.7k sqft11892 Fiore Dr, Orlando, FL 32827Off Market
Nearby schools
GreatSchools rating
- 8/10Village Park ElementaryGrades: PK-5Distance: 0.7 mi
- 10/10Lake Nona Middle SchoolGrades: 6-8Distance: 2.6 mi
- 7/10Lake Nona High SchoolGrades: 9-12Distance: 1.8 mi
Schools provided by the listing agent
- Elementary: Village Park Elementary
- Middle: Lake Nona Middle School
- High: Lake Nona High
Source: Stellar MLS. This data may not be complete. We recommend contacting the local school district to confirm school assignments for this home.
Get a cash offer in 3 minutes
Find out how much your home could sell for in as little as 3 minutes with a no-obligation cash offer.
Estimated market value
$429,600
Get a cash offer in 3 minutes
Find out how much your home could sell for in as little as 3 minutes with a no-obligation cash offer.
Estimated market value
$429,600
- Florida
- Orange County
- Orlando
- 32827
- Lake Nona Central
- 11908 FIORE DRIVE Unit 1
Nearby cities
Nearby neighborhoods
Nearby zip codes
Other Orlando Topics
