This could be the perfect 2-story home for your family! Features begin with attractive low-maintenance landscaping both in front & back. You'll immediately feel a warm, welcoming vibe when you step into the living space where there's ample room for seating family & friends. A wide graceful archway then opens into the tiled dining area, with a door to the backyard. An elevated breakfast bar introduces a kitchen featuring wood cabinets, a stainless-steel sink, and all the appliances including a gas range with microwave above, PLUS a side-by-side refrigerator with ice & water dispensers. The downstairs powder room boasts a pretty pedestal sink while the utility area is available for side-by-side washer/dryer units. 3 bedrooms & 2 full baths upstairs include a primary bedroom with an on-suite bath & walk-in closet. The backyard offers loads of space for playing, all surrounded by rock walls. Single car garageallows off-street parking. Refrigerated air. Convenient location. There's lots to recommend this home
Sold
Price Unknown
11908 Jim Webb Dr, El Paso, TX 79934
3beds
1,085sqft
Single Family Residence
Built in 2007
4,791 Square Feet Lot
$200,600 Zestimate®
$--/sqft
$1,451 Estimated rent
Home value
$200,600
$191,000 - $211,000
$1,451/mo
Zestimate® history
Owner options
List your home for rent
$1,451/mo
Rent Zestimate®
Find your next renter with Zillow Rental Manager. Plus, with online applications, you can quickly screen prospective tenants – for free.
$1,451/mo
Rent Zestimate®
Refinance and save
Refinancing to a lower rate could help reduce your monthly payments and save thousands over the life of the loan.
Explore your selling options
Work with a Zillow partner agent
Leverage their expertise and Zillow's premium Showcase listings to get your home seen by more buyers.
Get startedList with your own agent
Get your home in front of millions of buyers by listing it on Zillow.
Learn how to do itSell it yourself
Take full control of how buyers see your home on Zillow by listing For Sale by Owner (FSBO).
List your homeWhat's special
Warm welcoming vibeAttractive low-maintenance landscapingTiled dining areaSurrounded by rock wallsWood cabinetsDownstairs powder roomGas range with microwave
Zillow last checked:
Listing updated:
Listed by:
Percy Colin Rosenthal 0540061 214-704-4005,
DFW Metro Housing
Bought with:
Alfonso Yanez, 0740611
Home Pros Real Estate Group
Source: GEPAR,MLS#: 927974
Facts & features
Interior
Bedrooms & bathrooms
- Bedrooms: 3
- Bathrooms: 3
- Full bathrooms: 2
- 1/2 bathrooms: 1
Heating
- Central
Cooling
- Central Air
Appliances
- Included: Microwave
Features
- Master Up
- Flooring: Tile, Carpet
- Windows: No Treatments
- Has fireplace: No
Interior area
- Total structure area: 1,085
- Total interior livable area: 1,085 sqft
Property
Features
- Exterior features: Walled Backyard
Lot
- Size: 4,791 Square Feet
- Features: Standard Lot
Details
- Parcel number: M39599900102300
- Zoning: R3
- Special conditions: Real Estate Owned,In Foreclosure
Construction
Type & style
- Home type: SingleFamily
- Architectural style: 2 Story
- Property subtype: Single Family Residence
Materials
- Adobe
- Roof: Composition
Condition
- Year built: 2007
Utilities & green energy
- Water: City
Community & HOA
Community
- Subdivision: Mesquite Hills
HOA
- Has HOA: No
- Amenities included: None
- Services included: None
Location
- Region: El Paso
Financial & listing details
- Tax assessed value: $184,461
- Annual tax amount: $4,723
- Date on market: 8/8/2025
- Cumulative days on market: 19 days
- Listing terms: FHA 203(k),Cash,Conventional,FHA,TX Veteran,VA Loan
Price history
| Date | Event | Price |
|---|---|---|
| 10/3/2025 | Sold | -- |
Source:  GEPAR #927974 Report a problem GEPAR #927974 Report a problem | ||
| 5/13/2025 | Sold | -- |
Source: Public Record Report a problem | ||
| 6/20/2023 | Sold | -- |
Source: GEPAR #881337 Report a problem | ||
| 5/16/2023 | Pending sale | $175,000$161/sqft |
Source: GEPAR #881337 Report a problem | ||
| 5/13/2023 | Listed for sale | $175,000+56.3%$161/sqft |
Source: GEPAR #881337 Report a problem | ||
| 4/20/2012 | Listing removed | $112,000$103/sqft |
Source: Owner Report a problem | ||
| 9/20/2011 | Price change | $112,000+4.8%$103/sqft |
Source: Century 21 The Pass #510183 Report a problem | ||
| 9/8/2011 | Price change | $106,900-3.6%$99/sqft |
Source: Owner Report a problem | ||
| 8/13/2011 | Listed for sale | $110,865$102/sqft |
Source: Owner Report a problem | ||
| 1/28/2008 | Sold | -- |
Source: GEPAR #344257 Report a problem | ||
Public tax history
| Year | Property taxes | Tax assessment |
|---|---|---|
| 2025 | -- | $184,461 +7.3% |
| 2024 | $4,723 +105.1% | $171,964 +23.5% |
| 2023 | $2,303 -19.5% | $139,203 +10% |
| 2022 | $2,861 -3.1% | $126,548 +10% |
| 2021 | $2,951 +10.7% | $115,044 +10% |
| 2020 | $2,665 +2% | $104,585 |
| 2019 | $2,612 +3.9% | $104,585 +1.2% |
| 2018 | $2,514 +8.9% | $103,346 +6.4% |
| 2017 | $2,310 +2.5% | $97,156 |
| 2016 | $2,254 +0.6% | $97,156 |
| 2015 | $2,241 | $97,156 +0.5% |
| 2014 | $2,241 | $96,637 |
| 2013 | -- | $96,637 +0.1% |
| 2012 | -- | $96,520 -0.1% |
| 2011 | -- | $96,637 +8.5% |
| 2010 | -- | $89,052 -0.7% |
| 2009 | -- | $89,673 |
| 2008 | -- | -- |
Find assessor info on the county website
Neighborhood: Northeast
Nearby homes
- $197,6003 bd2 ba1k sqft11904 Jim Webb Dr, El Paso, TX 79934Off Market
- $198,3003 bd2 ba1.1k sqft11912 Jim Webb Dr, El Paso, TX 79934Off Market

- $220,7003 bd2 ba1.3k sqft11900 Jim Webb Dr, El Paso, TX 79934Off Market
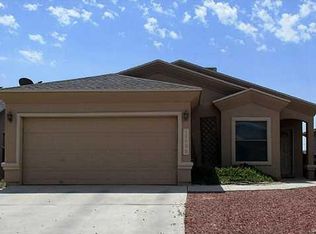
- $251,4003 bd2 ba1.9k sqft11916 Jim Webb Dr, El Paso, TX 79934Off Market
- $207,6003 bd2 ba1.2k sqft11920 Jim Webb Dr, El Paso, TX 79934Off Market
- $220,0004 bd2 ba1.5k sqft11896 Jim Webb Dr, El Paso, TX 79934For Sale
- $--4 bd2 ba1.8k sqft11905 Jim Webb Dr, El Paso, TX 79934Sold
- $213,8003 bd2 ba1.2k sqft11909 Jim Webb Dr, El Paso, TX 79934Off Market
Nearby schools
GreatSchools rating
- 8/10Desertaire Elementary SchoolGrades: K-5Distance: 2.5 mi
- 7/10Parkland Middle SchoolGrades: 6-8Distance: 4.4 mi
- 5/10Parkland High SchoolGrades: 9-12Distance: 4.2 mi
Schools provided by the listing agent
- Elementary: North Star
- Middle: Parkland
- High: Parkland
Source: GEPAR. This data may not be complete. We recommend contacting the local school district to confirm school assignments for this home.
Sell for more on Zillow
Get a Zillow Showcase℠ listing at no additional cost and you could sell for .
$200,600
2% more
+$4,012
With Zillow Showcase(estimated)
$204,612
- Texas
- El Paso County
- El Paso
- 79934
- Northeast
- 11908 Jim Webb Dr
Nearby cities
Nearby neighborhoods
Nearby zip codes
Other El Paso Topics
