Every detail carefully selected & quality crafted in this home*Minutes from Downtown Summerlin Mall,walkable urban center featuring a diverse mix of shops & restaurants*Community amenities galore,miles & miles of tree lined streets & walking paths,state of the art parks*Kitchen remodel is meticulously designed & equipped w/luxurious finishes,shaker cabinets run to ceiling,quartz countertops,tile backsplash,stainless steel farm sink & appliances*Entertain in grand style inside w/multiple seating spaces or outside in spacious & private serene backyard w/postcard perfect views,covered patio & extended paver patio,No neighbors behind for full privacy*Enjoy the custom chic yet cozy stacked stone accent TV wall in family room*Solid wood bullnose stair treads w/matching iron & wood stair rail*Windows galore that flood the open floorplan with natural light*Custom touches throughout,ceramic wood plank tile flooring,lighting,wood clad accent walls,primary closet built-ins & much more!!
Closed
$740,000
11908 Love Orchid Ln, Las Vegas, NV 89138
4beds
2,306sqft
Single Family Residence
Built in 2005
6,534 Square Feet Lot
$721,900 Zestimate®
$321/sqft
$2,723 Estimated rent
Home value
$721,900
$650,000 - $801,000
$2,723/mo
Zestimate® history
Owner options
List your home for rent
$2,723/mo
Rent Zestimate®
Find your next renter with Zillow Rental Manager. Plus, with online applications, you can quickly screen prospective tenants – for free.
$2,723/mo
Rent Zestimate®
Refinance and save
$4,427/mo
Est. payment
Refinancing to a lower rate could help reduce your monthly payments and save thousands over the life of the loan.
$4,427/mo
Est. payment
Explore your selling options
Work with a Zillow partner agent
Leverage their expertise and Zillow's premium Showcase listings to get your home seen by more buyers.
Get startedList with your own agent
Get your home in front of millions of buyers by listing it on Zillow.
Learn how to do itSell it yourself
Take full control of how buyers see your home on Zillow by listing For Sale by Owner (FSBO).
List your homeWhat's special
Walking pathsLuxurious finishesQuartz countertopsPostcard perfect viewsCovered patioExtended paver patioNatural light
Zillow last checked:
Listing updated:
Listed by:
Teresa Lynn S.0058670 (702)419-4933,
Keller Williams Realty Las Veg
Bought with:
Denise M. Gubler, S.0052803
Signature Real Estate Group
Source: LVR,MLS#: 2654074 Originating MLS: Greater Las Vegas Association of Realtors Inc
Originating MLS: Greater Las Vegas Association of Realtors IncFacts & features
Interior
Bedrooms & bathrooms
- Bedrooms: 4
- Bathrooms: 3
- Full bathrooms: 2
- 1/2 bathrooms: 1
Primary bedroom
- Description: Ceiling Light,Custom Closet,Pbr Separate From Other,Upstairs,Walk-In Closet(s)
- Dimensions: 17x15
Bedroom 2
- Description: Ceiling Light,Closet,Upstairs
- Dimensions: 12x10
Bedroom 3
- Description: Ceiling Light,Closet,Upstairs
- Dimensions: 12x12
Bedroom 4
- Description: Ceiling Light,Closet,Upstairs
- Dimensions: 12x10
Primary bathroom
- Description: Double Sink,Separate Shower,Separate Tub
Dining room
- Description: Dining Area,Family Room/Dining Combo
- Dimensions: 15x18
Family room
- Description: Ceiling Fan,Separate Family Room
- Dimensions: 20x16
Kitchen
- Description: Breakfast Bar/Counter,Custom Cabinets,Marble/Stone Countertops,Pantry,Stainless Steel Appliances,Tile Flooring
Living room
- Description: Entry Foyer,Formal,Front
- Dimensions: 20x17
Heating
- Central, Gas
Cooling
- Central Air, Electric
Appliances
- Included: Dryer, Dishwasher, Gas Cooktop, Disposal, Microwave, Refrigerator, Water Softener Owned, Washer
- Laundry: Gas Dryer Hookup, Laundry Room, Upper Level
Features
- Ceiling Fan(s), Window Treatments
- Flooring: Ceramic Tile, Luxury Vinyl Plank
- Windows: Blinds, Drapes
- Has fireplace: No
Interior area
- Total structure area: 2,306
- Total interior livable area: 2,306 sqft
Property
Parking
- Total spaces: 2
- Parking features: Attached, Finished Garage, Garage, Garage Door Opener, Inside Entrance, Private
- Attached garage spaces: 2
Features
- Stories: 2
- Patio & porch: Covered, Patio
- Exterior features: Patio, Sprinkler/Irrigation
- Fencing: Block,Back Yard
Lot
- Size: 6,534 Square Feet
- Features: Corner Lot, Drip Irrigation/Bubblers, Desert Landscaping, Landscaped, < 1/4 Acre
Details
- Parcel number: 13734614049
- Zoning description: Single Family
- Horse amenities: None
Construction
Type & style
- Home type: SingleFamily
- Architectural style: Two Story
- Property subtype: Single Family Residence
Materials
- Frame, Stucco
- Roof: Tile
Condition
- Resale,Very Good Condition
- Year built: 2005
Utilities & green energy
- Electric: Photovoltaics None
- Sewer: Public Sewer
- Water: Public
- Utilities for property: Cable Available
Community & HOA
Community
- Subdivision: Mariposa At The Paseos
HOA
- Has HOA: Yes
- Amenities included: Gated, Park
- Services included: Association Management
- HOA fee: $105 monthly
- HOA name: Summerlin West
- HOA phone: 702-791-4600
Location
- Region: Las Vegas
Financial & listing details
- Price per square foot: $321/sqft
- Tax assessed value: $490,654
- Annual tax amount: $3,289
- Date on market: 2/8/2025
- Listing agreement: Exclusive Right To Sell
- Listing terms: Cash,Conventional,FHA,VA Loan
Price history
| Date | Event | Price |
|---|---|---|
| 4/21/2025 | Sold | $740,000-0.7%$321/sqft |
Source:  LVR #2654074 Report a problem LVR #2654074 Report a problem | ||
| 3/19/2025 | Pending sale | $745,000$323/sqft |
Source: LVR #2654074 Report a problem | ||
| 3/6/2025 | Price change | $745,000-0.7%$323/sqft |
Source: LVR #2654074 Report a problem | ||
| 2/8/2025 | Listed for sale | $750,000+650%$325/sqft |
Source: LVR #2654074 Report a problem | ||
| 11/26/2024 | Sold | $100,000-78.7%$43/sqft |
Source: Public Record Report a problem | ||
| 10/26/2020 | Sold | $470,000+0%$204/sqft |
Source: LVR #2215577 Report a problem | ||
| 9/16/2020 | Price change | $469,999-1.1%$204/sqft |
Source: Love Local Real Estate #2215577 Report a problem | ||
| 8/24/2020 | Price change | $474,999-2.1%$206/sqft |
Source: Love Local Real Estate #2215577 Report a problem | ||
| 8/6/2020 | Price change | $485,000-1%$210/sqft |
Source: Love Local Real Estate #2215577 Report a problem | ||
| 8/1/2020 | Price change | $489,9500%$212/sqft |
Source: Love Local Real Estate #2215577 Report a problem | ||
| 7/25/2020 | Listed for sale | $490,000+145%$212/sqft |
Source: Love Local Real Estate #2215577 Report a problem | ||
| 1/29/2016 | Listing removed | $200,000$87/sqft |
Source: Owner Report a problem | ||
| 1/28/2016 | Listed for sale | $200,000-37.6%$87/sqft |
Source: Owner Report a problem | ||
| 4/25/2014 | Sold | $320,500-5.7%$139/sqft |
Source: LVR #1423574 Report a problem | ||
| 2/22/2014 | Listed for sale | $339,999+49.8%$147/sqft |
Source: RE/MAX Affiliates #1423574 Report a problem | ||
| 1/13/2014 | Listed for rent | $1,800$1/sqft |
Source: Zillow Rental Network Report a problem | ||
| 4/11/2012 | Sold | $227,000-3.4%$98/sqft |
Source: Public Record Report a problem | ||
| 2/4/2012 | Price change | $234,900-1.5%$102/sqft |
Source: Realty ONE Group #1193389 Report a problem | ||
| 1/1/2012 | Price change | $238,500-2.3%$103/sqft |
Source: Realty ONE Group #1193389 Report a problem | ||
| 11/14/2011 | Price change | $243,990-1.8%$106/sqft |
Source: Realty ONE Group #1193389 Report a problem | ||
| 10/17/2011 | Price change | $248,500-1.4%$108/sqft |
Source: Realty ONE Group #1193389 Report a problem | ||
| 10/13/2011 | Listed for sale | $252,000+36.1%$109/sqft |
Source: Realty ONE Group #1193389 Report a problem | ||
| 9/20/2011 | Sold | $185,200-59.7%$80/sqft |
Source: Public Record Report a problem | ||
| 2/2/2005 | Sold | $460,000+46.7%$199/sqft |
Source: Public Record Report a problem | ||
| 8/25/2004 | Sold | $313,590$136/sqft |
Source: Public Record Report a problem | ||
Public tax history
| Year | Property taxes | Tax assessment |
|---|---|---|
| 2026 | $3,388 +3% | $171,729 -0.9% |
| 2025 | $3,289 +3% | $173,212 +20% |
| 2024 | $3,193 +3% | $144,318 +14.5% |
| 2023 | $3,101 -1.4% | $126,075 +6.2% |
| 2022 | $3,146 +7.7% | $118,699 +0.8% |
| 2021 | $2,920 +1.3% | $117,713 +6.6% |
| 2020 | $2,883 +4.9% | $110,397 +8.6% |
| 2019 | $2,748 +6.9% | $101,633 |
| 2018 | $2,571 | $101,633 -0.4% |
| 2017 | $2,571 | $102,062 +5% |
| 2016 | $2,571 +0.2% | $97,186 +21.7% |
| 2015 | $2,566 +3% | $79,847 +8.7% |
| 2014 | $2,491 | $73,474 |
| 2013 | -- | $73,474 -1.7% |
| 2012 | -- | $74,755 -6.9% |
| 2011 | -- | $80,300 +7.3% |
| 2010 | -- | $74,826 -15.9% |
| 2009 | -- | $88,927 |
| 2008 | -- | $88,927 -45.8% |
| 2007 | -- | $163,931 +0.2% |
| 2006 | -- | $163,596 |
Find assessor info on the county website
Neighborhood: Summerlin North
Nearby homes
- $711,0004 bd3 ba2.3k sqft11904 Love Orchid Ln, Las Vegas, NV 89138Off Market
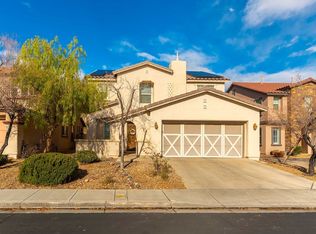
- $726,2004 bd2 ba2.3k sqft11904 Love Orchid Ln #0, Las Vegas, NV 89138Off Market
- $644,3003 bd3 ba2.4k sqft628 Apricot Rose Pl, Las Vegas, NV 89138Off Market
- $676,3003 bd2 ba2.4k sqft632 Apricot Rose Pl, Las Vegas, NV 89138Off Market
- $755,4004 bd3 ba2.5k sqft11900 Love Orchid Ln, Las Vegas, NV 89138Off Market
- $732,6004 bd3 ba2.5k sqft624 Apricot Rose Pl, Las Vegas, NV 89138Off Market
- $824,9004 bd3 ba2.4k sqft624 Bachelor Button St, Las Vegas, NV 89138Sold
- $595,0003 bd3 ba2.4k sqft620 Apricot Rose Pl, Las Vegas, NV 89138Sold
Nearby schools
GreatSchools rating
- 9/10Billy and Rosemary Vassiliadis Elementary SchoolGrades: PK-5Distance: 0.7 mi
- 9/10Sig Rogich Middle SchoolGrades: 6-8Distance: 1.3 mi
- 8/10Palo Verde High SchoolGrades: 9-12Distance: 1.4 mi
Schools provided by the listing agent
- Elementary: Vassiliadis, Billy & Rosemary,Vassiliadis, Billy &
- Middle: Rogich Sig
- High: Palo Verde
Source: LVR. This data may not be complete. We recommend contacting the local school district to confirm school assignments for this home.
Get a cash offer in 3 minutes
Find out how much your home could sell for in as little as 3 minutes with a no-obligation cash offer.
Estimated market value
$721,900
Get a cash offer in 3 minutes
Find out how much your home could sell for in as little as 3 minutes with a no-obligation cash offer.
Estimated market value
$721,900
- Nevada
- Clark County
- Las Vegas
- 89138
- Summerlin North
- 11908 Love Orchid Ln
Nearby cities
Nearby neighborhoods
Nearby zip codes
Other Las Vegas Topics
