Luxury living meets everyday comfort in this stunning 4 bed, 3 1/2 bath home in the heart of Des Peres and located within the highly sought after Kirkwood School District, just steps from Pioneer Park! From the moment you step inside, you will love the bright, open floor plan, rich hardwood flooring throughout the main and second levels, and the thoughtful custom finishes throughout. The formal dining room is currently styled as an elegant cocktail lounge featuring custom wainscoting and an in-wall TV setup that remains with the home.
The spacious kitchen is a showstopper with an oversized quartz island, subway tile backsplash, stainless steel appliances, gas range, custom pantry with wine fridge, and a large breakfast nook with built-ins perfect for a coffee bar. The inviting family room features a gas fireplace, in-ceiling speakers, and overlooks the screened in porch complete with all weather flooring, roller shades, and a convenient doggie door.
Upstairs, the luxurious primary suite offers tray ceilings, a private balcony, and an incredible spa-like bath with a massive walk-in shower featuring double shower heads and dual vanities. The second floor laundry room adds everyday convenience, while two guest bedrooms share a spacious full bathroom.
The finished lower level includes the fourth bedroom, a full bathroom, and an expansive recreation space perfect for an additional family room, media room, game room, home gym, or entertaining area.
Additional updates and highlights include: whole house humidifier (2018), improved drainage system with buried downspouts (2022), in-ceiling speakers (2024), water heater expansion tank (2024), new garage door and keypad (2025), fresh paint throughout (2025), new dishwasher (2026), new carpet runner and basement stair carpeting (2026), back porch stained (2026), and professionally updated landscaping with transferable warranty through April 2027. Conveniently located near shopping, restaurants, major highways. This exceptional home truly has it all Welcome home!
Closed
Listed by: Allen Brake Real Estate • Allen Brake • Contact: 314-720-2711
Bought with: John Jackson Neighborhood Real Estate Company, LLC
Price Unknown
11908 Manhattan Ave, Saint Louis, MO 63131
4beds
3,040sqft
Single Family Residence
Built in 2017
6,229 Square Feet Lot
$1,000,200 Zestimate®
$--/sqft
$5,153 Estimated rent
Home value
$1,000,200
$950,000 - $1.06M
$5,153/mo
Zestimate® history
Owner options
List your home for rent
$5,153/mo
Rent Zestimate®
Find your next renter with Zillow Rental Manager. Plus, with online applications, you can quickly screen prospective tenants – for free.
$5,153/mo
Rent Zestimate®
Refinance and save
Refinancing to a lower rate could help reduce your monthly payments and save thousands over the life of the loan.
Explore your selling options
Work with a Zillow partner agent
Leverage their expertise and Zillow's premium Showcase listings to get your home seen by more buyers.
Get startedList with your own agent
Get your home in front of millions of buyers by listing it on Zillow.
Learn how to do itSell it yourself
Take full control of how buyers see your home on Zillow by listing For Sale by Owner (FSBO).
List your homeWhat's special
Gas fireplaceOversized quartz islandBright open floor planThoughtful custom finishes throughoutSpacious kitchenStainless steel appliancesLuxurious primary suite
Zillow last checked:
Listing updated:
Listed by:
Allen Brake 314-720-2711,
Allen Brake Real Estate
Bought with:
John M Jackson, 1999055137
John Jackson Neighborhood Real Estate Company, LLC
Source: MARIS,MLS#: 26032205 Originating MLS: St. Louis Association of REALTORS
Originating MLS: St. Louis Association of REALTORSFacts & features
Interior
Bedrooms & bathrooms
- Bedrooms: 4
- Bathrooms: 4
- Full bathrooms: 3
- 1/2 bathrooms: 1
- Main level bathrooms: 1
Primary bedroom
- Features: Floor Covering: Wood
- Level: Upper
- Area: 191.76
- Dimensions: 13.6x14.1
Bedroom 2
- Features: Floor Covering: Carpeting
- Level: Upper
- Area: 144.57
- Dimensions: 10.11x14.3
Bedroom 3
- Features: Floor Covering: Carpeting
- Level: Upper
- Area: 191.4
- Dimensions: 11x17.4
Bedroom 4
- Features: Floor Covering: Luxury Vinyl Plank
- Level: Lower
- Area: 122.04
- Dimensions: 10.8x11.3
Primary bathroom
- Level: Upper
- Area: 133.32
- Dimensions: 12x11.11
Bathroom
- Description: Half Bathroom
- Level: Main
- Area: 35.84
- Dimensions: 6.4x5.6
Bathroom 2
- Description: shared bath
- Level: Upper
- Area: 36.58
- Dimensions: 8.9x4.11
Bathroom 3
- Level: Lower
- Area: 49.68
- Dimensions: 10.8x4.6
Breakfast room
- Features: Floor Covering: Wood
- Level: Main
- Area: 126.15
- Dimensions: 14.5x8.7
Family room
- Features: Floor Covering: Wood
- Level: Main
- Area: 259.38
- Dimensions: 19.8x13.1
Family room
- Features: Floor Covering: Luxury Vinyl Plank
- Level: Lower
- Area: 175.6
- Dimensions: 14.5x12.11
Kitchen
- Features: Floor Covering: Wood
- Level: Main
- Area: 168.84
- Dimensions: 10.11x16.7
Laundry
- Features: Floor Covering: Ceramic Tile
- Level: Upper
- Area: 43.8
- Dimensions: 7.3x6
Living room
- Features: Floor Covering: Wood
- Level: Main
- Area: 148.03
- Dimensions: 11.3x13.1
Other
- Description: Walk-In Pantry
- Features: Floor Covering: Wood
- Level: Main
- Area: 48.16
- Dimensions: 8.6x5.6
Recreation room
- Features: Floor Covering: Luxury Vinyl Plank
- Level: Lower
- Area: 188.58
- Dimensions: 9.11x20.7
Heating
- Forced Air, Natural Gas, Zoned
Cooling
- Ceiling Fan(s), Central Air, Zoned
Appliances
- Included: Stainless Steel Appliance(s), Dishwasher, Disposal, Dryer, Exhaust Fan, Ice Maker, Range Hood, Free-Standing Gas Range, Refrigerator, Washer, Gas Water Heater, Wine Cooler
- Laundry: 2nd Floor, Upper Level
Features
- Breakfast Bar, Built-in Features, Ceiling Fan(s), Crown Molding, Custom Cabinetry, Double Vanity, Eat-in Kitchen, Entrance Foyer, High Ceilings, Kitchen Island, Open Floorplan, Pantry, Recessed Lighting, See Remarks, Solid Surface Countertop(s), Sound System, Storage, Walk-In Closet(s), Walk-In Pantry
- Flooring: Carpet, Tile, Wood
- Doors: Panel Door(s)
- Windows: Double Pane Windows, Insulated Windows, Plantation Shutters, Tilt-In Windows
- Basement: Concrete,Partially Finished,Full,Sleeping Area,Storage Space,Sump Pump
- Number of fireplaces: 1
- Fireplace features: Living Room
Interior area
- Total structure area: 3,040
- Total interior livable area: 3,040 sqft
- Finished area above ground: 2,365
- Finished area below ground: 675
Property
Parking
- Total spaces: 2
- Parking features: Driveway, Garage
- Attached garage spaces: 2
- Has uncovered spaces: Yes
Features
- Levels: Two
- Patio & porch: Covered, Deck, Front Porch, Rear Porch, Screened
- Fencing: Back Yard,Full,Vinyl
Lot
- Size: 6,229 Square Feet
- Dimensions: 50 x 126
- Features: Back Yard, Landscaped, Level, Near Public Transit
Details
- Parcel number: 22N142859
- Special conditions: Standard
Construction
Type & style
- Home type: SingleFamily
- Architectural style: Traditional
- Property subtype: Single Family Residence
Materials
- Brick Veneer, Vinyl Siding
- Foundation: Concrete Perimeter
- Roof: Architectural Shingle
Condition
- Year built: 2017
Utilities & green energy
- Electric: Single Phase
- Sewer: Public Sewer
- Water: Public
- Utilities for property: Cable Available, Electricity Connected, Natural Gas Connected, Sewer Connected, Water Connected
Community & HOA
Community
- Subdivision: Manhattan Heights
HOA
- Has HOA: No
Location
- Region: Saint Louis
Financial & listing details
- Tax assessed value: $744,000
- Annual tax amount: $7,382
- Date on market: 6/2/2026
- Cumulative days on market: 7 days
- Listing terms: Cash,Conventional,FHA,VA Loan
- Ownership: Private
- Electric utility on property: Yes
Price history
| Date | Event | Price |
|---|---|---|
| 7/9/2026 | Sold | -- |
Source:  MARIS #26032205 Report a problem MARIS #26032205 Report a problem | ||
| 6/9/2026 | Pending sale | $849,900$280/sqft |
Source: MARIS #26032205 Report a problem | ||
| 6/2/2026 | Listed for sale | $849,900$280/sqft |
Source: MARIS #26032205 Report a problem | ||
Public tax history
| Year | Property taxes | Tax assessment |
|---|---|---|
| 2025 | $7,382 +0.7% | $141,360 +11.4% |
| 2024 | $7,333 +1.6% | $126,850 |
| 2023 | $7,219 +3.1% | $126,850 +10.6% |
| 2022 | $7,005 +1.1% | $114,720 |
| 2021 | $6,929 +1.4% | $114,720 +5.5% |
| 2020 | $6,832 +82% | $108,740 |
| 2019 | $3,753 | $108,740 +103.8% |
| 2018 | $3,753 | $53,360 +300.6% |
| 2017 | $3,753 | $13,320 |
Find assessor info on the county website
Neighborhood: 63131
Nearby homes
- $202,8005 bd5 ba3.3k sqft11906 Manhattan Ave, SAINT LOUIS, MO 63131Off Market
- $970,4004 bd4 ba3.3k sqft11906 Manhattan Ave, Saint Louis, MO 63131Off Market
- $--2 bd1 ba910 sqft11910 Manhattan Ave, Saint Louis, MO 63131Sold
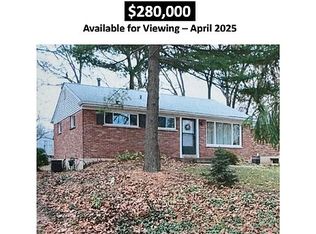
- $1,038,3004 bd3 ba3k sqft11912 Manhattan Ave, Saint Louis, MO 63131Off Market
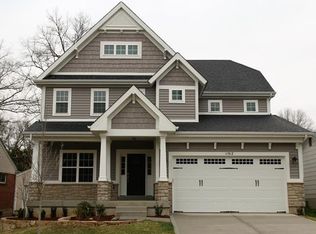
- $756,3004 bd4 ba3k sqft11902 Manhattan Ave, Saint Louis, MO 63131Off Market
- $460,2004 bd2 ba1.9k sqft11929 Devonshire Ave, Saint Louis, MO 63131Off Market
- $927,1003 bd3 ba3.5k sqft11923 Devonshire Ave, Saint Louis, MO 63131Off Market
- $280,1003 bd1 ba932 sqft11914 Manhattan Ave, Saint Louis, MO 63131Off Market
Nearby schools
GreatSchools rating
- 6/10Westchester Elementary SchoolGrades: K-5Distance: 0.6 mi
- 8/10North Kirkwood Middle SchoolGrades: 6-8Distance: 0.7 mi
- 9/10Kirkwood Sr. High SchoolGrades: 9-12Distance: 0.8 mi
Schools provided by the listing agent
- Elementary: Westchester Elem.
- Middle: North Kirkwood Middle
- High: Kirkwood Sr. High
Source: MARIS. This data may not be complete. We recommend contacting the local school district to confirm school assignments for this home.
Get a cash offer in 3 minutes
Find out how much your home could sell for in as little as 3 minutes with a no-obligation cash offer.
Estimated market value
$1,000,200
Get a cash offer in 3 minutes
Find out how much your home could sell for in as little as 3 minutes with a no-obligation cash offer.
Estimated market value
$1,000,200
- Missouri
- Saint Louis County
- Des Peres
- 63131
- 11908 Manhattan Ave
Nearby cities
Nearby zip codes
Other Des Peres Topics
