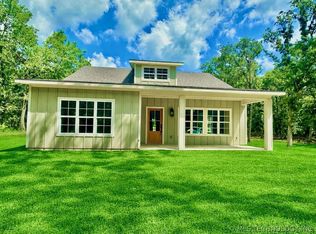
Welcome to your dream lake retreat at Lake Texoma! This brand-new construction home is designed to offer the perfect blend of spaciousness, comfort, and lake life luxury. With an expansive open floor plan that flows seamlessly from room to room, the home features a massive great room ideal for both relaxation and entertaining. The thoughtful design includes a bonus room upstairs that can be transformed into a game room, office, or additional guest quarters, giving you the flexibility to customize the space to suit your lifestyle.
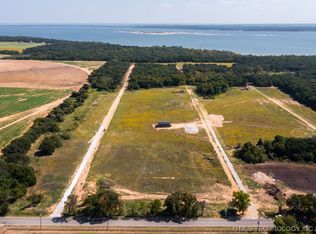
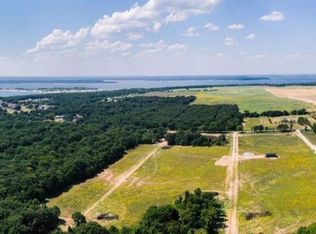
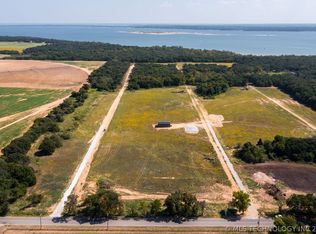
For those who love the water, the property includes an oversized 42' x 50' attached garage, providing ample room for boats, jet skis, and all your lake toys, ensuring you have everything you need right at your doorstep. The home is set on a beautifully sodded lot with a sprinkler system, keeping your yard lush and green with minimal effort. Plus, you'll enjoy direct walking access to the sandy beach shorelines of Lake Texoma, making it easy to spend your days enjoying the water.
Located less than 2 miles from a boat ramp, the home offers quick access to the best that Lake Texoma has to offer, whether you're exploring the shoreline by water or heading to nearby hotspots for dining, entertainment, and outdoor activities. This stunning property provides the ideal setting for creating memories with family and friends, combining the tranquility of lake living with the convenience of modern amenities. Don’t miss out on this incredible opportunity to own a piece of paradise—your new lakeside lifestyle awaits!
Pending
$499,500
11908 Maximus Ln, Kingston, OK 73439
4beds
2,463sqft
Single Family Residence
Built in 2025
0.51 Acres Lot
$-- Zestimate®
$203/sqft
$-- HOA
What's special
Expansive open floor plan
- 40 days
- 125
- 8
Likely to sell faster than
Zillow last checked:
Listing updated:
Listed by:
Shawn Stovall 580-795-5368,
Active Real Estate
Source: MLS Technology, Inc.,MLS#: 2627877 Originating MLS: MLS Technology
Originating MLS: MLS TechnologyFacts & features
Interior
Bedrooms & bathrooms
- Bedrooms: 4
- Bathrooms: 2
- Full bathrooms: 2
Heating
- Central, Electric
Cooling
- Central Air
Appliances
- Included: Dishwasher, Electric Water Heater, Disposal, Microwave, Oven, Range, Refrigerator
- Laundry: Washer Hookup, Electric Dryer Hookup
Features
- Granite Counters, High Ceilings, Vaulted Ceiling(s), Ceiling Fan(s), Electric Oven Connection, Electric Range Connection
- Flooring: Concrete
- Doors: Insulated Doors
- Windows: Vinyl, Insulated Windows
- Number of fireplaces: 1
- Fireplace features: Gas Log
Interior area
- Total structure area: 2,463
- Total interior livable area: 2,463 sqft
Property
Parking
- Total spaces: 4
- Parking features: Attached, Boat, Garage, RV Access/Parking
- Attached garage spaces: 4
Features
- Levels: Two
- Stories: 2
- Patio & porch: Covered, Porch
- Exterior features: Sprinkler/Irrigation, Rain Gutters
- Pool features: None
- Fencing: None
- Waterfront features: Beach Access, Boat Ramp/Lift Access, Lake, River Access, Water Access
- Body of water: Texoma Lake
Lot
- Size: 0.51 Acres
- Features: None
Details
- Additional structures: None
- Parcel number: 024100000023000000
Construction
Type & style
- Home type: SingleFamily
- Property subtype: Single Family Residence
Materials
- HardiPlank Type, Wood Frame
- Foundation: Slab
- Roof: Asphalt,Fiberglass
Condition
- Year built: 2025
Utilities & green energy
- Sewer: Septic Tank
- Water: Rural
- Utilities for property: Electricity Available, Water Available
Green energy
- Energy efficient items: Doors, Windows
Community & HOA
Community
- Features: Gutter(s)
- Security: No Safety Shelter
- Subdivision: Lakeside Trails
HOA
- Has HOA: No
Location
- Region: Kingston
Financial & listing details
- Price per square foot: $203/sqft
- Tax assessed value: $9,186
- Annual tax amount: $78
- Date on market: 7/28/2026
- Cumulative days on market: 391 days
- Listing terms: Conventional,FHA 203(k),FHA,USDA Loan,VA Loan
Estimated market value
Not available
Estimated sales range
Not available
Not available
Price history
| Date | Event | Price |
|---|---|---|
| 8/4/2026 | Pending sale | $499,500$203/sqft |
Source:  MLS Technology, Inc. #2627877 Report a problem MLS Technology, Inc. #2627877 Report a problem | ||
| 7/29/2026 | Listed for sale | $499,500$203/sqft |
Source: MLS Technology, Inc. #2627877 Report a problem | ||
| 7/25/2026 | Listing removed | $499,500$203/sqft |
Source: MLS Technology, Inc. #2531701 Report a problem | ||
| 5/21/2026 | Price change | $499,500-5.6%$203/sqft |
Source: MLS Technology, Inc. #2531701 Report a problem | ||
| 4/1/2026 | Price change | $529,000-7%$215/sqft |
Source: MLS Technology, Inc. #2531701 Report a problem | ||
| 3/7/2026 | Price change | $569,000-3.4%$231/sqft |
Source: MLS Technology, Inc. #2531701 Report a problem | ||
| 7/24/2025 | Listed for sale | $589,000$239/sqft |
Source: MLS Technology, Inc. #2531701 Report a problem | ||
Public tax history
| Year | Property taxes | Tax assessment |
|---|---|---|
| 2025 | $82 +0.9% | $1,033 |
| 2024 | $82 +8.4% | $1,033 +10.2% |
| 2023 | $75 +0.9% | $937 |
| 2022 | $75 | $937 |
Find assessor info on the county website
Monthly payment
Est. payment
Payment breakdown
Explore the cost of this home by adjusting the details. Changes won't be saved.Climate risks
Neighborhood: 73439
Nearby schools
Schools provided by the listing agent
- Elementary: Kingston
- High: Kingston
- District: Kingston - Sch Dist (X65)
Source: MLS Technology, Inc.. This data may not be complete. We recommend contacting the local school district to confirm school assignments for this home.
Similar homes
- $435,0004 bd3 ba2.1k sqft12351 Longboard Loop, Kingston, OK 73439For Sale
 MLS ID #2608901, Crystal Pierce, Texoma Agency, Inc.. MLS Technology, Inc.
 - $484,9993 bd2 ba2k sqft11659 Xavri Ln, Kingston, OK 73439New Construction
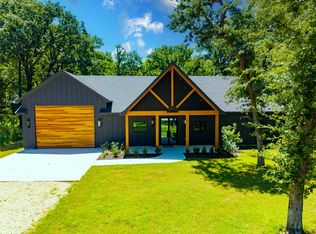 MLS ID #2627864, Shavone Whipple, HST & CO. MLS Technology, Inc.
 - $405,9003 bd2 ba1.8k sqft11792 Xander Ln, Kingston, OK 73439For Sale
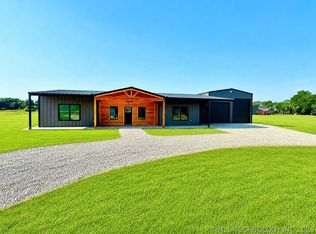 MLS ID #2616375, Crystal Pierce, Texoma Agency, Inc.. MLS Technology, Inc.
 - $529,0003 bd2 ba1.5k sqft4783 Enos Rd, Kingston, OK 73439For Sale
 MLS ID #2632054, Ken Wheeler, Lake Texoma Real Estate. MLS Technology, Inc.
