This Beautiful 4 bedroom, 3.5 bath Colonial with a charming wraparound porch sits on a 1-acre lot! The main level features engineered hardwood flooring and offers an ideal layout for both everyday living and entertaining, including a formal living room, separate dining room, private office, and a spacious family room highlighted by a shiplap-accented propane gas fireplace. A convenient main-level laundry room provides direct access to the attached 2-car garage. Step outside to a large deck overlooking the level, fenced backyard with playset—perfect for outdoor enjoyment. Upstairs, the expansive primary suite includes a generous sitting area, walk-in closets, and a luxurious en-suite bath with double vanity, soaking tub, separate shower, and private water closet. The second bedroom features its own walk-in closet and private full bath, while the third and fourth bedrooms share a full bath. Additional highlights include a detached 2-car garage with finished attic space above with electric—ideal for work or play space. The dual-zoned HVAC system is less than one year old, offering added efficiency and peace of mind. **HOA is run by neighborhood. No dues unless neighbors all vote.
Sold for $875,000
$875,000
11908 Peyton Ct, Bishopville, MD 21813
4beds
3,557sqft
Single Family Residence
Built in 2003
1 Acres Lot
$874,700 Zestimate®
$246/sqft
$3,531 Estimated rent
Home value
$874,700
$796,000 - $962,000
$3,531/mo
Zestimate® history
Owner options
List your home for rent
$3,531/mo
Rent Zestimate®
Find your next renter with Zillow Rental Manager. Plus, with online applications, you can quickly screen prospective tenants – for free.
$3,531/mo
Rent Zestimate®
Refinance and save
$5,289/mo
Est. payment
Refinancing to a lower rate could help reduce your monthly payments and save thousands over the life of the loan.
$5,289/mo
Est. payment
Explore your selling options
Work with a Zillow partner agent
Leverage their expertise and Zillow's premium Showcase listings to get your home seen by more buyers.
Get startedList with your own agent
Get your home in front of millions of buyers by listing it on Zillow.
Learn how to do itSell it yourself
Take full control of how buyers see your home on Zillow by listing For Sale by Owner (FSBO).
List your homeWhat's special
Zillow last checked:
Listing updated:
Listed by:
Amy Birmingham 443-939-0993,
Cummings & Co. Realtors
Bought with:
Ben Panitch
Sheppard Realty Inc (I)
Leslie Smith, 587753
Sheppard Realty Inc
Source: Bright MLS,MLS#: MDWO2037090
Facts & features
Interior
Bedrooms & bathrooms
- Bedrooms: 4
- Bathrooms: 4
- Full bathrooms: 3
- 1/2 bathrooms: 1
- Main level bathrooms: 1
Rooms
- Room types: Living Room, Dining Room, Primary Bedroom, Bedroom 2, Bedroom 3, Bedroom 4, Kitchen, Family Room, Foyer, Laundry, Office, Primary Bathroom, Full Bath, Half Bath
Primary bedroom
- Features: Flooring - Engineered Wood
- Level: Upper
- Area: 980 Square Feet
- Dimensions: 35 X 28
Bedroom 2
- Features: Attached Bathroom, Walk-In Closet(s), Flooring - Carpet
- Level: Upper
- Area: 182 Square Feet
- Dimensions: 14 X 13
Bedroom 3
- Features: Flooring - Carpet, Attached Bathroom
- Level: Upper
- Area: 120 Square Feet
- Dimensions: 12 X 10
Bedroom 4
- Features: Flooring - Carpet, Attached Bathroom
- Level: Upper
- Area: 176 Square Feet
- Dimensions: 16 X 11
Primary bathroom
- Features: Double Sink
- Level: Upper
Dining room
- Features: Flooring - Engineered Wood
- Level: Main
- Area: 143 Square Feet
- Dimensions: 13 X 11
Family room
- Features: Flooring - Engineered Wood
- Level: Main
- Area: 342 Square Feet
- Dimensions: 19 X 18
Foyer
- Features: Flooring - Engineered Wood
- Level: Main
- Area: 120 Square Feet
- Dimensions: 12 X 10
Other
- Level: Upper
Other
- Level: Upper
Half bath
- Level: Main
Kitchen
- Features: Flooring - Engineered Wood
- Level: Main
- Area: 408 Square Feet
- Dimensions: 24 X 17
Laundry
- Features: Flooring - Ceramic Tile
- Level: Main
- Area: 72 Square Feet
- Dimensions: 9 X 8
Living room
- Features: Flooring - Engineered Wood
- Level: Main
- Area: 182 Square Feet
- Dimensions: 14 X 13
Office
- Features: Flooring - Engineered Wood
- Level: Main
- Area: 121 Square Feet
- Dimensions: 11 X 11
Heating
- Zoned, Forced Air, Heat Pump, Propane, Electric
Cooling
- Zoned, Central Air, Ceiling Fan(s), Electric
Appliances
- Included: Microwave, Dishwasher, Double Oven, Cooktop, Refrigerator, Ice Maker, Washer, Dryer, Tankless Water Heater, Water Heater
- Laundry: Main Level, Laundry Room
Features
- Additional Stairway, Attic, Ceiling Fan(s), Family Room Off Kitchen, Formal/Separate Dining Room, Primary Bath(s), Walk-In Closet(s)
- Flooring: Engineered Wood, Ceramic Tile, Carpet
- Has basement: No
- Number of fireplaces: 1
Interior area
- Total structure area: 3,557
- Total interior livable area: 3,557 sqft
- Finished area above ground: 3,557
- Finished area below ground: 0
Property
Parking
- Total spaces: 4
- Parking features: Garage Faces Side, Garage Faces Front, Garage Door Opener, Asphalt, Attached, Detached, Driveway
- Attached garage spaces: 4
- Has uncovered spaces: Yes
Accessibility
- Accessibility features: None
Features
- Levels: Two
- Stories: 2
- Patio & porch: Porch, Wrap Around, Deck
- Exterior features: Play Equipment
- Pool features: None
Lot
- Size: 1 Acres
Details
- Additional structures: Above Grade, Below Grade
- Parcel number: 2403144569
- Zoning: A-1
- Special conditions: Standard
Construction
Type & style
- Home type: SingleFamily
- Architectural style: Colonial
- Property subtype: Single Family Residence
Materials
- Vinyl Siding
- Foundation: Crawl Space
- Roof: Architectural Shingle
Condition
- Excellent
- New construction: No
- Year built: 2003
Utilities & green energy
- Sewer: Private Sewer
- Water: Private, Well
- Utilities for property: Propane
Community & HOA
Community
- Subdivision: Peyton Acres
HOA
- Has HOA: Yes
- Amenities included: None
- Services included: None
- HOA name: PEYTON ACRES HOMEOWNERS ASSOCIATION
Location
- Region: Bishopville
Financial & listing details
- Price per square foot: $246/sqft
- Tax assessed value: $522,000
- Annual tax amount: $4,547
- Date on market: 4/4/2026
- Listing agreement: Exclusive Right To Sell
- Inclusions: Beverage Mini Refrig
- Ownership: Fee Simple
Price history
| Date | Event | Price |
|---|---|---|
| 6/4/2026 | Sold | $875,000+9.5%$246/sqft |
Source:  Bright MLS #MDWO2037090 Report a problem Bright MLS #MDWO2037090 Report a problem | ||
| 4/13/2026 | Pending sale | $799,000$225/sqft |
Source: Bright MLS #MDWO2037090 Report a problem | ||
| 4/11/2026 | Listing removed | $799,000$225/sqft |
Source: Bright MLS #MDWO2037090 Report a problem | ||
| 4/4/2026 | Listed for sale | $799,000+41.4%$225/sqft |
Source: Bright MLS #MDWO2037090 Report a problem | ||
| 10/28/2021 | Sold | $565,000-3.4%$159/sqft |
Source: Bright MLS #MDWO2000350 Report a problem | ||
| 8/6/2021 | Contingent | $584,900$164/sqft |
Source: Bright MLS #MDWO2000350 Report a problem | ||
| 7/2/2021 | Listed for sale | $584,900+30%$164/sqft |
Source: Bright MLS #MDWO2000350 Report a problem | ||
| 6/23/2004 | Sold | $449,900$126/sqft |
Source: Public Record Report a problem | ||
Public tax history
| Year | Property taxes | Tax assessment |
|---|---|---|
| 2025 | $4,462 +1.6% | $490,500 +6.9% |
| 2024 | $4,393 +1.4% | $459,000 +1.4% |
| 2023 | $4,332 +1.4% | $452,700 -1.4% |
| 2022 | $4,272 +1.4% | $459,000 +4.3% |
| 2021 | $4,212 +1.9% | $440,100 +1.9% |
| 2020 | $4,132 +2% | $431,800 -1.9% |
| 2019 | $4,053 +3.1% | $440,100 +6% |
| 2018 | $3,932 +5.7% | $415,200 +5.7% |
| 2017 | $3,719 +14.8% | $392,733 +6.1% |
| 2016 | $3,239 | $370,267 +6.5% |
| 2015 | $3,239 | $347,800 |
| 2014 | $3,239 | $347,800 |
| 2013 | -- | $347,800 -12.7% |
| 2012 | -- | $398,600 |
| 2011 | -- | $398,600 |
| 2010 | -- | $398,600 -23.7% |
| 2009 | -- | $522,350 +11% |
| 2008 | -- | $470,602 +12.4% |
| 2007 | -- | $418,856 +14.1% |
| 2006 | -- | $367,110 +6.9% |
| 2005 | -- | $343,342 +7.4% |
| 2004 | -- | $319,576 +813.1% |
| 2003 | -- | $35,000 +16.7% |
| 2002 | -- | $30,000 +20% |
| 2001 | -- | $25,000 |
Find assessor info on the county website
Neighborhood: 21813
Nearby homes
- $714,800-- bd4 ba2.9k sqft11907 Peyton Ct, Bishopville, MD 21813Off Market
- $668,6004 bd4 ba2.7k sqft11904 Peyton Ct, Bishopville, MD 21813Off Market
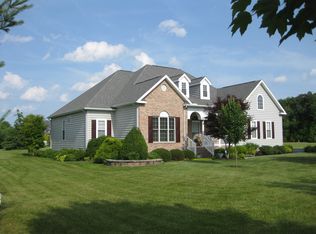
- $3,700-- bd-- ba-- sqft11907 Peyton Ct, Bishopville, MD 21813Off Market
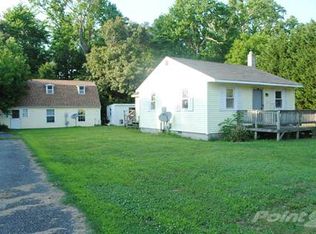
- $297,5002 bd1 ba924 sqft10347 Shingle Landing Rd, Bishopville, MD 21813Off Market
- $689,1004 bd4 ba3.5k sqft11903 Peyton Ct, Bishopville, MD 21813Off Market
- $745,9005 bd4 ba3k sqft11850 Peyton Ct, Bishopville, MD 21813Off Market
- $716,500-- bd3 ba2.4k sqft11902 Cedar Creek Rd, Bishopville, MD 21813Off Market
- $592,500-- bd2 ba2.4k sqft10335 Shingle Landing Rd, Bishopville, MD 21813Off Market
Nearby schools
GreatSchools rating
- 8/10Showell Elementary SchoolGrades: PK-4Distance: 1.2 mi
- 10/10Stephen Decatur Middle SchoolGrades: 7-8Distance: 4.8 mi
- 7/10Stephen Decatur High SchoolGrades: 9-12Distance: 4.5 mi
Schools provided by the listing agent
- District: Worcester County Public Schools
Source: Bright MLS. This data may not be complete. We recommend contacting the local school district to confirm school assignments for this home.


Get pre-qualified for a loan
At Zillow Home Loans, we can pre-qualify you in as little as 5 minutes with no impact to your credit score.An equal housing lender. NMLS #10287.
Sell for more on Zillow
Get a Zillow Showcase℠ listing at no additional cost and you could sell for .
$874,700
2% more
+$17,494
With Zillow Showcase(estimated)
$892,194
- Maryland
- Worcester County
- Bishopville
- 21813
- 11908 Peyton Ct
Nearby cities
Nearby zip codes
Other Bishopville Topics
