Skip main navigation
Sold for $405,000
  • $405,000

    11908 S 48th St, Papillion, NE 68133

    4beds
    2,989sqft
    Single Family Residence
    Built in 2006
    9,583.2 Square Feet Lot
    $432,800 Zestimate®
    $135/sqft
    $2,764 Estimated rent

    Home value

    $432,800

    $411,000 - $454,000

    $2,764/mo

    Zestimate® history
    Loading
    Loading...

    Owner options

    List your home for rent

    $2,764/mo

    Rent Zestimate®

    Find your next renter with Zillow Rental Manager. Plus, with online applications, you can quickly screen prospective tenants – for free.

    Learn more

    $2,764/mo

    Rent Zestimate®

    Refinance and save

    $2,757/mo

    Est. payment

    Refinancing to a lower rate could help reduce your monthly payments and save thousands over the life of the loan.

    See today's rates

    $2,757/mo

    Est. payment

    Explore your selling options

    Work with a Zillow partner agent

    Leverage their expertise and Zillow's premium Showcase listings to get your home seen by more buyers.

    Get started

    List with your own agent

    Get your home in front of millions of buyers by listing it on Zillow.

    Learn how to do it

    Sell it yourself

    Take full control of how buyers see your home on Zillow by listing For Sale by Owner (FSBO).

    List your home

    What's special

    Main roadsWet barSeparate shower areaHidden staircaseStandalone islandFlex roomExercise room
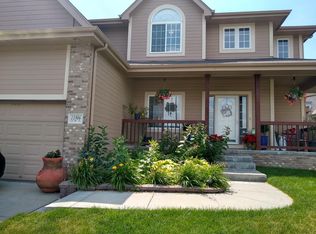
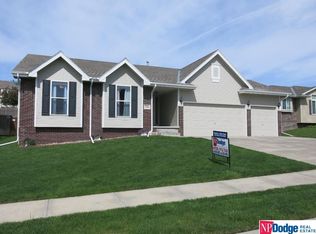
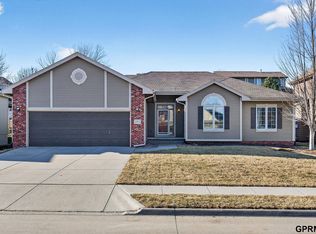
    Contract Pending Welcome to your dream home in popular Lakewood Villages! This stunning ranch has 3 bedrooms above grade + fully conforming basement bedroom. Gleaming wood floors throughout the main level are complimented by a standalone island & granite countertops in the kitchen. A generous sized pantry & main floor laundry room offer ultimate convenience. The primary suite is the ultimate get-away space with a beautiful walk-in closet with closet solution built in and en suite featuring a jacuzzi tub, double sinks with granite tops, plus a separate shower area. A hidden staircase behind the kitchen leads to the basement, featuring a sprawling layout with ample storage, 4th conforming bedroom, 3/4 bath & a flex room designed as a movie theater with a wet bar. As an added bonus you can stay fit in the exercise room! Outside, enjoy the pergola, playset area, & fully fenced yard.

    Zillow last checked:

    Listing updated:

    Listed by:

    April Tucker 402-682-1749,

    Better Homes and Gardens R.E.

    Bought with:

    Nicole Doolittle, 20210201

    RE/MAX Results

    Source: GPRMLS,MLS#: 22410949MLS Logo

    Facts & features

    Interior

    Bedrooms & bathrooms
    • Bedrooms: 4
    • Bathrooms: 3
    • Full bathrooms: 2
    • 3/4 bathrooms: 1
    • Main level bathrooms: 2
    Primary bedroom
    • Features: Wall/Wall Carpeting, 9'+ Ceiling, Ceiling Fan(s), Walk-In Closet(s)
    • Level: Main
    • Area: 167.12
    • Dimensions: 13.8 x 12.11
    Bedroom 2
    • Features: Vinyl Floor, Egress Window
    • Level: Basement
    • Area: 167.61
    • Dimensions: 11.1 x 15.1
    Bedroom 3
    • Features: Wall/Wall Carpeting, 9'+ Ceiling, Ceiling Fan(s)
    • Level: Main
    • Area: 123.32
    • Dimensions: 11.11 x 11.1
    Bedroom 4
    • Features: Wall/Wall Carpeting
    • Level: Main
    • Area: 114.43
    • Dimensions: 11.11 x 10.3
    Primary bathroom
    • Features: Full, Whirlpool, Double Sinks
    Family room
    • Features: Wall/Wall Carpeting
    • Level: Basement
    • Area: 417.45
    • Dimensions: 34.5 x 12.1
    Kitchen
    • Features: Wood Floor, Dining Area
    • Level: Main
    • Area: 203.52
    • Dimensions: 19.2 x 10.6
    Living room
    • Features: Wood Floor, Fireplace, Ceiling Fan(s)
    • Level: Main
    • Area: 268.47
    • Dimensions: 17.1 x 15.7
    Basement
    • Area: 1581
    Heating
    • Natural Gas, Forced Air
    Cooling
    • Central Air
    Features
    • Wet Bar, Ceiling Fan(s), Pantry
    • Flooring: Wood, Vinyl, Carpet, Concrete
    • Basement: Finished
    • Number of fireplaces: 1
    • Fireplace features: Living Room, Gas Log
    Interior area
    • Total structure area: 2,989
    • Total interior livable area: 2,989 sqft
    • Finished area above ground: 1,594
    • Finished area below ground: 1,395

    Property

    Parking
    • Total spaces: 2
    • Parking features: Attached, Garage Door Opener
    • Attached garage spaces: 2
    Features
    • Patio & porch: Porch
    • Fencing: Wood,Full
    Lot
    • Size: 9,583 sqft
    • Dimensions: 9680 x 1
    • Features: Up to 1/4 Acre., City Lot, Subdivided, Public Sidewalk, Curb and Gutter, Paved
    Details
    • Parcel number: 011579785
    • Other equipment: Sump Pump

    Construction

    Type & style
    • Home type: SingleFamily
    • Architectural style: Ranch
    • Property subtype: Single Family Residence
    Materials
    • Masonite
    • Foundation: Concrete Perimeter
    Condition
    • Not New and NOT a Model
    • New construction: No
    • Year built: 2006

    Utilities & green energy

    • Sewer: Public Sewer
    • Water: Public

    Community & neighborhood

    Location
    • Region: Papillion
    • Subdivision: LAKEWOOD VILLAGES

    Other

    Other facts
    • Listing terms: VA Loan,FHA,Conventional,Cash
    • Ownership: Fee Simple
    • Road surface type: Paved

    Price history

    DateEventPrice
    6/17/2024Sold$405,000$135/sqft
    Source: GPRMLS #22410949 Report a problem
    5/10/2024Pending sale$405,000$135/sqft
    Source: GPRMLS #22410949 Report a problem
    5/3/2024Listed for sale$405,000+32.8%$135/sqft
    Source: GPRMLS #22410949 Report a problem
    7/27/2020Sold$305,000-1.6%$102/sqft
    Source: GPRMLS #22012164 Report a problem
    6/12/2020Price change$310,000-3.1%$104/sqft
    Source: USRealty Brokerage Solutions #22012164 Report a problem
    6/8/2020Price change$320,000-1.5%$107/sqft
    Source: USRealty Brokerage Solutions #22012164 Report a problem
    4/29/2020Listed for sale$325,000+31.6%$109/sqft
    Source: Owner Report a problem
    8/18/2015Sold$247,000+16.5%$83/sqft
    Source: Public Record Report a problem
    12/23/2008Sold$212,000-15.2%$71/sqft
    Source: Public Record Report a problem
    6/12/2008Listing removed$249,900$84/sqft
    Source: NCI #20811476 Report a problem
    6/6/2008Listed for sale$249,900+24.9%$84/sqft
    Source: NCI #20811476 Report a problem
    1/23/2007Sold$200,000+545.2%$67/sqft
    Source: Public Record Report a problem
    10/19/2004Sold$31,000$10/sqft
    Source: Public Record Report a problem

    Public tax history

    YearProperty taxesTax assessment
    2025$6,524 +6.1%$378,886 +7.7%
    2024$6,147 -8.9%$351,746
    2023$6,745 +9.5%$351,746 +22.9%
    2022$6,161 +5.6%$286,278
    2021$5,836 +5.7%$286,278 +14%
    2020$5,519 +2.2%$251,102 +4%
    2019$5,400 +0.3%$241,439 +0.3%
    2018$5,386 +0%$240,820 +3%
    2017$5,384 +6%$233,867 +5.6%
    2016$5,082 $221,462 +2.2%
    2015$5,082 +1.5%$216,633 +3.4%
    2014$5,007 $209,467 +0.8%
    2012$5,007 -5.4%$207,903 -6.7%
    2011$5,291 -0.2%$222,840 -1.7%
    2010$5,300 +1.2%$226,739 -0.5%
    2009$5,237 +18.7%$227,809 -1.1%
    2008$4,411 +526.1%$230,450 +17.8%
    2007$705 -3.6%$195,581 +551.9%
    2006$731 +352.8%$30,000 -3.2%
    2005$161 $31,000 +355.9%
    2004$161 +209.9%$6,800 +209.1%
    2003$52 $2,200

    Find assessor info on the county website

    Neighborhood: 68133

    Nearby schools

    GreatSchools rating
    Schools provided by the listing agent
    • Elementary: Bellevue Elementary
    • Middle: Lewis and Clark
    • High: Bellevue West
    • District: Bellevue

    Source: GPRMLS. This data may not be complete. We recommend contacting the local school district to confirm school assignments for this home.

    Get pre-qualified for a loan
    At Zillow Home Loans, we can pre-qualify you in as little as 5 minutes with no impact to your credit score.

    An equal housing lender. NMLS #10287.

    Sell for more on Zillow
    Get a Zillow Showcase℠ listing at no additional cost and you could sell for .
    $432,800
    2% more
    +$8,656
    With Zillow Showcase(estimated)
    $441,456