Skip main navigation
Sold for $594,500
  • $594,500

    11908 S Sandusky Ave, Tulsa, OK 74137

    5beds
    4,347sqft
    Single Family Residence
    Built in 2009
    9,278 Square Feet Lot
    $642,600 Zestimate®
    $137/sqft
    $4,031 Estimated rent

    Home value

    $642,600

    $610,000 - $675,000

    $4,031/mo

    Zestimate® history
    Loading
    Loading...

    Owner options

    List your home for rent

    $4,031/mo

    Rent Zestimate®

    Find your next renter with Zillow Rental Manager. Plus, with online applications, you can quickly screen prospective tenants – for free.

    Learn more

    $4,031/mo

    Rent Zestimate®

    Refinance and save

    $3,259/mo

    Est. payment

    Refinancing to a lower rate could help reduce your monthly payments and save thousands over the life of the loan.

    See today's rates

    $3,259/mo

    Est. payment

    Explore your selling options

    Work with a Zillow partner agent

    Leverage their expertise and Zillow's premium Showcase listings to get your home seen by more buyers.

    Get started

    List with your own agent

    Get your home in front of millions of buyers by listing it on Zillow.

    Learn how to do it

    Sell it yourself

    Take full control of how buyers see your home on Zillow by listing For Sale by Owner (FSBO).

    List your home

    What's special

    Premium tilesGame roomWood beamsNeighborhood poolLuxurious master suiteBreakfast nookVaulted ceilings
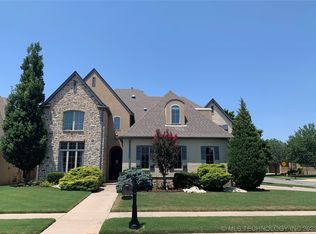
    Discover the allure of Wind River Beauty, a 5-bedroom haven that beckons with the promise of sophisticated living. This property, located in the esteemed Jenks Southeast Elementary School district, boasts a motivated seller offering assistance with closing costs or a rate buy down. Positioned admirably across from the CLUBHOUSE and NEIGHBORHOOD POOL, this home invites you into a chef's dream kitchen featuring a Large Stainless Steel Frigidaire refrigerator, 6 burner Viking gas cooktop, Bosch Dishwasher, and Kitchen Aid double oven in an inviting open layout. The residence unfolds with wood beams, vaulted ceilings, exquisite trim work, and hand-scraped hardwood floors, creating an ambiance of timeless elegance. Enjoy the warmth of the outdoor fireplace as you relax in the serene atmosphere. With two bedrooms downstairs, including a luxurious master suite, and additional spaces like the game room and study, this home offers versatility and comfort. Every bathroom is a testament to sophistication with premium tiles and granite or marble vanities. Unique architectural details, including a planetarium ceiling arch and a charming stone wall in the breakfast nook, make this home truly one-of-a-kind. Engage with the vibrant community as the HOA hosts numerous neighborhood holiday parties and gatherings. Don't miss the chance to explore this exceptional property and become a part of the welcoming Wind River community.

    Zillow last checked:

    Listing updated:

    Listed by:

    Michelle Jansen 918-884-5531,

    Coldwell Banker Select

    Bought with:

    Roderick Hands, 177160

    Tulsa Home and Design

    Source: MLS Technology, Inc.,MLS#: 2400505MLS LogoOriginating MLS: MLS Technology

    Facts & features

    Interior

    Bedrooms & bathrooms
    • Bedrooms: 5
    • Bathrooms: 5
    • Full bathrooms: 4
    • 1/2 bathrooms: 1
    Primary bedroom
    • Description: Master Bedroom,Private Bath,Separate Closets,Walk-in Closet
    • Level: First
    Bedroom
    • Description: Bedroom,Private Bath,Walk-in Closet
    • Level: First
    Bedroom
    • Description: Bedroom,Pullman Bath,Walk-in Closet
    • Level: Second
    Bedroom
    • Description: Bedroom,Pullman Bath,Walk-in Closet
    • Level: Second
    Bedroom
    • Description: Bedroom,
    • Level: Second
    Primary bathroom
    • Description: Master Bath,Double Sink,Full Bath,Separate Shower,Whirlpool
    • Level: First
    Bathroom
    • Description: Hall Bath,Half Bath
    • Level: First
    Den
    • Description: Den/Family Room,Bookcase,Combo,Fireplace
    • Level: First
    Dining room
    • Description: Dining Room,Formal
    • Level: First
    Game room
    • Description: Game/Rec Room,Home Theater
    • Level: First
    Kitchen
    • Description: Kitchen,Island,Pantry
    • Level: First
    Office
    • Description: Office,Closet
    • Level: First
    Utility room
    • Description: Utility Room,Inside,Sink
    • Level: First
    Heating
    • Gas, Multiple Heating Units
    Cooling
    • Central Air, 3+ Units
    Appliances
    • Included: Built-In Range, Double Oven, Dishwasher, Disposal, Ice Maker, Microwave, Oven, Range, Refrigerator, Water Heater, Electric Oven, Gas Range, GasWater Heater, PlumbedForIce Maker
    • Laundry: Washer Hookup, Electric Dryer Hookup
    Features
    • Attic, Dry Bar, High Ceilings, Other, Cable TV, Vaulted Ceiling(s), Ceiling Fan(s), Programmable Thermostat
    • Flooring: Carpet, Tile, Wood
    • Windows: Other
    • Basement: None
    • Number of fireplaces: 1
    • Fireplace features: Gas Log, Gas Starter, Outside
    Interior area
    • Total structure area: 4,347
    • Total interior livable area: 4,347 sqft

    Property

    Parking
    • Total spaces: 3
    • Parking features: Attached, Garage, Storage
    • Attached garage spaces: 3
    Features
    • Levels: Two
    • Stories: 2
    • Patio & porch: Covered, Patio, Porch
    • Exterior features: Concrete Driveway, Fire Pit, Sprinkler/Irrigation, Landscaping, Rain Gutters
    • Pool features: None
    • Fencing: Full,Privacy
    • Waterfront features: Other
    • Body of water: Arkansas River
    Lot
    • Size: 9,278 Square Feet
    • Features: Other
    Details
    • Additional structures: None
    • Parcel number: 74173833329370

    Construction

    Type & style
    • Home type: SingleFamily
    • Architectural style: French Provincial
    • Property subtype: Single Family Residence
    Materials
    • Stone, Stucco, Wood Frame
    • Foundation: Slab
    • Roof: Asphalt,Fiberglass
    Condition
    • Year built: 2009

    Utilities & green energy

    • Sewer: Public Sewer
    • Water: Public
    • Utilities for property: Electricity Available, Natural Gas Available, Water Available

    Community & HOA

    Community
    • Features: Gutter(s), Sidewalks
    • Security: No Safety Shelter, Security System Owned
    • Subdivision: Wind River
    HOA
    • Has HOA: Yes
    • Amenities included: Clubhouse, Pool, Trail(s)
    • HOA fee: $245 quarterly
    Location
    • Region: Tulsa

    Financial & listing details

    • Price per square foot: $137/sqft
    • Tax assessed value: $581,400
    • Annual tax amount: $7,580
    • Date on market: 1/6/2024
    • Cumulative days on market: 215 days
    • Listing terms: Conventional,FHA,Other,VA Loan

    Price history

    DateEventPrice
    3/1/2024Sold$594,500-0.9%$137/sqft
    Source: MLS Technology, Inc. #2400505 Report a problem
    2/5/2024Pending sale$599,900$138/sqft
    Source: MLS Technology, Inc. #2400505 Report a problem
    1/6/2024Listed for sale$599,900$138/sqft
    Source: MLS Technology, Inc. #2400505 Report a problem
    1/6/2024Listing removed--
    Source: MLS Technology, Inc. #2322473 Report a problem
    9/1/2023Price change$599,900-4.8%$138/sqft
    Source: MLS Technology, Inc. #2322473 Report a problem
    8/2/2023Price change$630,000-3.1%$145/sqft
    Source: MLS Technology, Inc. #2322473 Report a problem
    7/5/2023Listed for sale$649,999+27.2%$150/sqft
    Source: MLS Technology, Inc. #2322473 Report a problem
    6/9/2009Sold$511,000$118/sqft
    Source: Public Record Report a problem

    Public tax history

    YearProperty taxesTax assessment
    2025$9,042 +17.1%$63,954 +12.4%
    2024$7,724 +5.1%$56,898 +3.1%
    2023$7,351 -3%$55,212 +0%
    2022$7,580 -1.4%$55,210 -1.8%
    2021$7,685 +2.2%$56,210
    2020$7,523 -3.3%$56,210
    2019$7,779 0%$56,210 +1.8%
    2018$7,779 +0.1%$55,210 -1.8%
    2017$7,773 +2%$56,210
    2016$7,620 $56,210
    2015$7,620 -1.8%$56,210
    2014$7,763 $56,210
    2013-- $56,210
    2012-- $56,210
    2011-- $56,210
    2010-- $56,210 +81.2%
    2009-- $31,020 +2989.6%
    2008-- $1,004 -88.2%
    2007-- $8,525 +749.1%
    2006-- $1,004
    Find assessor info on the county website

    Neighborhood: 74137

    Nearby schools

    GreatSchools rating
    Schools provided by the listing agent
    • Elementary: Southeast
    • High: Jenks
    • District: Jenks - Sch Dist (5)

    Source: MLS Technology, Inc.. This data may not be complete. We recommend contacting the local school district to confirm school assignments for this home.

    Get pre-qualified for a loan
    At Zillow Home Loans, we can pre-qualify you in as little as 5 minutes with no impact to your credit score.

    An equal housing lender. NMLS #10287.

    Sell for more on Zillow
    Get a Zillow Showcase℠ listing at no additional cost and you could sell for .
    $642,600
    2% more
    +$12,852
    With Zillow Showcase(estimated)
    $655,452