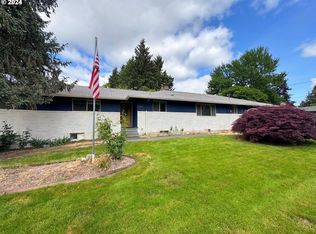
This beloved classic Milwaukie Rambler has had just three owners over its 80 years, and is now ready for its next adventure! Situated on a level .2 acre lot in quiet Linwood, just blocks from Stanley Park, this cozy ranch has plenty of room to spread out. The landscaped front yard sports mature and arborist maintained cherry, Japanese maple and dogwood trees, a wide driveway, and just one step to the front door. The single level layout is highly functional, with a shared two sided fireplace between the living and family rooms. Access the large patio and backyard through French doors in the dining room, or through the primary bedroom slider. Outside the backyard is a treat for any weather, whether it's a sunny dinner on the patio, a soak in the hot tub on a cool morning, or a relaxing session in the sauna in the winter. The backyard has loads of room to play and a large shed to stow all your backyard tools and goodies. The primary suite is accessed through its attached office/dressing room, perfect for working from home. Many updates have been made in the last eight years, including a new roof and solar panels in 2023, new HVAC in 2025, and refinished hardwoods and new primary bathroom flooring in 2026. [Home Energy Score = 2. HES Report at https://rpt.greenbuildingregistry.com/hes/OR10246965]
Sold
$540,000
11908 SE 56th Ave, Milwaukie, OR 97222
3beds
1,902sqft
Residential, Single Family Residence
Built in 1966
8,712 Square Feet Lot
$538,200 Zestimate®
$284/sqft
$2,785 Estimated rent
Home value
$538,200
$511,000 - $565,000
$2,785/mo
Zestimate® history
Owner options
List your home for rent
$2,785/mo
Rent Zestimate®
Find your next renter with Zillow Rental Manager. Plus, with online applications, you can quickly screen prospective tenants – for free.
$2,785/mo
Rent Zestimate®
Refinance and save
$3,297/mo
Est. payment
Refinancing to a lower rate could help reduce your monthly payments and save thousands over the life of the loan.
$3,297/mo
Est. payment
Explore your selling options
Work with a Zillow partner agent
Leverage their expertise and Zillow's premium Showcase listings to get your home seen by more buyers.
Get startedList with your own agent
Get your home in front of millions of buyers by listing it on Zillow.
Learn how to do itSell it yourself
Take full control of how buyers see your home on Zillow by listing For Sale by Owner (FSBO).
List your homeWhat's special
Zillow last checked:
Listing updated:
Listed by:
Lauren Clark 503-444-9338,
Neighbors Realty,
Brad Twiss 971-221-6724,
Neighbors Realty
Bought with:
Brad Heiberg, 801004048
John L. Scott
Source: RMLS (OR),MLS#: 295671410
Facts & features
Interior
Bedrooms & bathrooms
- Bedrooms: 3
- Bathrooms: 2
- Full bathrooms: 2
- Main level bathrooms: 2
Rooms
- Room types: Bonus Room, Bedroom 2, Bedroom 3, Dining Room, Family Room, Kitchen, Living Room, Primary Bedroom
Primary bedroom
- Features: Bathroom, Patio, Sliding Doors, Wallto Wall Carpet
- Level: Main
- Area: 280
- Dimensions: 20 x 14
Bedroom 2
- Features: Closet, Wallto Wall Carpet
- Level: Main
- Area: 110
- Dimensions: 10 x 11
Bedroom 3
- Features: Closet, Wallto Wall Carpet
- Level: Main
- Area: 120
- Dimensions: 10 x 12
Dining room
- Features: French Doors, Patio, Tile Floor
- Level: Main
- Area: 99
- Dimensions: 11 x 9
Family room
- Features: Fireplace, Wallto Wall Carpet
- Level: Main
- Area: 210
- Dimensions: 15 x 14
Kitchen
- Features: Dishwasher, Updated Remodeled, Free Standing Range, Free Standing Refrigerator, Quartz, Tile Floor
- Level: Main
- Area: 96
- Width: 8
Living room
- Features: Fireplace, Hardwood Floors
- Level: Main
- Area: 288
- Dimensions: 12 x 24
Heating
- Forced Air, Fireplace(s)
Cooling
- Central Air
Appliances
- Included: Dishwasher, Free-Standing Range, Free-Standing Refrigerator, Stainless Steel Appliance(s), Gas Water Heater
Features
- Quartz, Closet, Updated Remodeled, Bathroom, Tile
- Flooring: Hardwood, Tile, Vinyl, Wall to Wall Carpet
- Doors: French Doors, Sliding Doors
- Windows: Aluminum Frames, Double Pane Windows, Vinyl Frames
- Basement: Crawl Space
- Number of fireplaces: 1
- Fireplace features: Gas
Interior area
- Total structure area: 1,902
- Total interior livable area: 1,902 sqft
Property
Parking
- Total spaces: 1
- Parking features: Driveway, RV Access/Parking, Attached
- Attached garage spaces: 1
- Has uncovered spaces: Yes
Accessibility
- Accessibility features: Garage On Main, Ground Level, Main Floor Bedroom Bath, Minimal Steps, One Level, Parking, Utility Room On Main, Walkin Shower, Accessibility
Features
- Levels: One
- Stories: 1
- Patio & porch: Patio
- Exterior features: Gas Hookup, Sauna, Yard
- Fencing: Fenced
Lot
- Size: 8,712 Square Feet
- Features: Level, Private, Sprinkler, SqFt 7000 to 9999
Details
- Additional structures: GasHookup, ToolShed
- Parcel number: 00097923
Construction
Type & style
- Home type: SingleFamily
- Architectural style: Ranch
- Property subtype: Residential, Single Family Residence
Materials
- Cement Siding
- Foundation: Concrete Perimeter
- Roof: Composition
Condition
- Resale,Updated/Remodeled
- New construction: No
- Year built: 1966
Utilities & green energy
- Gas: Gas Hookup, Gas
- Sewer: Public Sewer
- Water: Public
Green energy
- Energy generation: Solar
Community & HOA
HOA
- Has HOA: No
Location
- Region: Milwaukie
Financial & listing details
- Price per square foot: $284/sqft
- Tax assessed value: $504,794
- Annual tax amount: $5,786
- Date on market: 4/16/2026
- Cumulative days on market: 5 days
- Listing terms: Conventional,FHA,USDA Loan,VA Loan
Price history
| Date | Event | Price |
|---|---|---|
| 7/16/2026 | Listing removed | $2,800$1/sqft |
Source: Zillow Rentals Report a problem | ||
| 7/14/2026 | Listed for rent | $2,800$1/sqft |
Source: Zillow Rentals Report a problem | ||
| 5/8/2026 | Sold | $540,000-1.8%$284/sqft |
Source:  RMLS (OR) #295671410 Report a problem RMLS (OR) #295671410 Report a problem | ||
| 4/22/2026 | Pending sale | $550,000$289/sqft |
Source: RMLS (OR) #295671410 Report a problem | ||
| 4/17/2026 | Listed for sale | $550,000+37.5%$289/sqft |
Source: RMLS (OR) #295671410 Report a problem | ||
| 5/7/2018 | Sold | $400,000+6.7%$210/sqft |
Source: RMLS (OR) #18094294 Report a problem | ||
| 3/13/2018 | Pending sale | $375,000$197/sqft |
Source: Coldwell Banker Bain #18094294 Report a problem | ||
| 3/9/2018 | Listed for sale | $375,000$197/sqft |
Source: Coldwell Banker Bain #18094294 Report a problem | ||
Public tax history
| Year | Property taxes | Tax assessment |
|---|---|---|
| 2025 | $5,786 +3.5% | $262,951 +3% |
| 2024 | $5,588 +2.9% | $255,293 +3% |
| 2023 | $5,432 +5.3% | $247,858 +3% |
| 2022 | $5,160 +3.6% | $240,639 +3% |
| 2021 | $4,979 +3.2% | $233,631 +3% |
| 2020 | $4,825 +1.5% | $226,827 +3% |
| 2019 | $4,753 +12.5% | $220,221 +3% |
| 2018 | $4,226 | $213,807 +3% |
| 2017 | $4,226 +6.5% | $207,580 +3% |
| 2016 | $3,968 | $201,534 +3% |
| 2015 | $3,968 +5% | $195,664 +3% |
| 2014 | $3,778 +9.1% | $189,965 +3% |
| 2013 | $3,463 +6% | $184,432 +3% |
| 2012 | $3,268 -3.3% | $179,060 +3% |
| 2011 | $3,379 +5.6% | $173,845 +3% |
| 2010 | $3,201 +1% | $168,782 +3% |
| 2009 | $3,169 +5.7% | $163,866 +3% |
| 2008 | $3,000 +2.9% | $159,093 +3% |
| 2007 | $2,914 +12.2% | $154,459 +3% |
| 2006 | $2,597 +0.6% | $149,960 +3% |
| 2005 | $2,581 +4.2% | $145,592 +3% |
| 2004 | $2,477 +2% | $141,351 +3% |
| 2003 | $2,427 +3% | $137,234 +3% |
| 2002 | $2,357 +1.8% | $133,237 +3% |
| 2001 | $2,314 +2.3% | $129,356 +3% |
| 2000 | $2,263 | $125,588 |
Find assessor info on the county website
Neighborhood: Linwood
Nearby homes
- $522,0003 bd2 ba2.1k sqft11830 SE 56th Ave, Milwaukie, OR 97222Off Market
- $513,0003 bd2 ba1.5k sqft11966 SE 56th Ave, Milwaukie, OR 97222Off Market
- $488,6003 bd2 ba1.4k sqft11909 SE 56th Ave, Milwaukie, OR 97222Off Market
- $565,0005 bd4 ba3.3k sqft11977 SE 56th Ave, Milwaukie, OR 97222Sold
- $621,8003 bd3 ba2.9k sqft11825 SE 56th Ave, Milwaukie, OR 97222Off Market
- $507,1003 bd1 ba2.4k sqft11810 SE 56th Ave, Milwaukie, OR 97222Off Market
- $493,4003 bd3 ba1.4k sqft12004 SE 56th Ave, Milwaukie, OR 97222Off Market
- $471,8003 bd1 ba1.1k sqft11819 SE Stanley Ave, Milwaukie, OR 97222Off Market
Nearby schools
GreatSchools rating
- 4/10Linwood Elementary SchoolGrades: K-5Distance: 0.2 mi
- 3/10Rowe Middle SchoolGrades: 6-8Distance: 1.1 mi
- 2/10Milwaukie High SchoolGrades: 9-12Distance: 1.6 mi
Schools provided by the listing agent
- Elementary: Linwood
- Middle: Rowe
- High: Milwaukie
Source: RMLS (OR). This data may not be complete. We recommend contacting the local school district to confirm school assignments for this home.
Get a cash offer in 3 minutes
Find out how much your home could sell for in as little as 3 minutes with a no-obligation cash offer.
Estimated market value
$538,200
Get a cash offer in 3 minutes
Find out how much your home could sell for in as little as 3 minutes with a no-obligation cash offer.
Estimated market value
$538,200
- Oregon
- Clackamas County
- Milwaukie
- 97222
- Linwood
- 11908 SE 56th Ave
Nearby cities
Nearby neighborhoods
Nearby zip codes
Other Milwaukie Topics
