Come see this Modern Rambler located minutes away from on one of the faster growing areas in Fredericksburg. MAJOR RENOVATION COMPLETED in 2025 3 bedrooms, 2 bath Rambler, minutes away from on one of the faster growing areas in Fredericksburg. Cozy interior, spreads over 1400 Sf of well designed living space. Everything inside is new: carpet, luxury vinyl plank through main area, kitchen with stainless steel appliances, 42" soft closing cabinets and modern island, granite countertop, new light fixtures and a spacious remodeled deck. Three bedrooms with two luxuries designed new bathrooms. New Architectural roof installed in 2025. New HVAC and Water Heater You will want to call this one HOME!
Sold for $400,000
$400,000
11908 Stansbury Dr, Fredericksburg, VA 22407
3beds
1,456sqft
Single Family Residence
Built in 1978
10,000 Square Feet Lot
$417,000 Zestimate®
$275/sqft
$2,203 Estimated rent
Home value
$417,000
$384,000 - $455,000
$2,203/mo
Zestimate® history
Owner options
List your home for rent
$2,203/mo
Rent Zestimate®
Find your next renter with Zillow Rental Manager. Plus, with online applications, you can quickly screen prospective tenants – for free.
$2,203/mo
Rent Zestimate®
Refinance and save
$2,361/mo
Est. payment
Refinancing to a lower rate could help reduce your monthly payments and save thousands over the life of the loan.
$2,361/mo
Est. payment
Explore your selling options
Work with a Zillow partner agent
Leverage their expertise and Zillow's premium Showcase listings to get your home seen by more buyers.
Get startedList with your own agent
Get your home in front of millions of buyers by listing it on Zillow.
Learn how to do itSell it yourself
Take full control of how buyers see your home on Zillow by listing For Sale by Owner (FSBO).
List your homeWhat's special
New architectural roofLuxury vinyl plankWell designed living spaceSoft closing cabinetsNew light fixturesGranite countertopCozy interior
Zillow last checked:
Listing updated:
Listed by:
Anca Vlad 540-295-1779,
Keller Williams Capital Properties
Bought with:
Edward Burrow, 0225252378
Berkshire Hathaway HomeServices PenFed Realty
Source: Bright MLS,MLS#: VASP2030498
Facts & features
Interior
Bedrooms & bathrooms
- Bedrooms: 3
- Bathrooms: 2
- Full bathrooms: 2
- Main level bathrooms: 2
- Main level bedrooms: 3
Basement
- Area: 0
Heating
- Heat Pump
Cooling
- Central Air, Electric
Appliances
- Included: Microwave, Dishwasher, Ice Maker, Oven/Range - Electric, Refrigerator, Stainless Steel Appliance(s), Trash Compactor, Electric Water Heater
- Laundry: Has Laundry, Hookup, Main Level
Features
- Combination Kitchen/Living, Combination Kitchen/Dining, Open Floorplan, Recessed Lighting, Bathroom - Walk-In Shower, Bathroom - Tub Shower, Dry Wall
- Flooring: Ceramic Tile, Luxury Vinyl, Carpet
- Has basement: No
- Number of fireplaces: 1
- Fireplace features: Brick, Gas/Propane
Interior area
- Total structure area: 1,456
- Total interior livable area: 1,456 sqft
- Finished area above ground: 1,456
- Finished area below ground: 0
Property
Parking
- Parking features: Driveway
- Has uncovered spaces: Yes
Accessibility
- Accessibility features: 2+ Access Exits
Features
- Levels: One
- Stories: 1
- Pool features: None
Lot
- Size: 10,000 Square Feet
Details
- Additional structures: Above Grade, Below Grade
- Parcel number: 22C438
- Zoning: R1
- Special conditions: Standard
Construction
Type & style
- Home type: SingleFamily
- Architectural style: Ranch/Rambler
- Property subtype: Single Family Residence
Materials
- Aluminum Siding
- Foundation: Brick/Mortar, Crawl Space
- Roof: Architectural Shingle
Condition
- Excellent
- New construction: No
- Year built: 1978
- Major remodel year: 2025
Utilities & green energy
- Sewer: Public Sewer
- Water: Public
- Utilities for property: Electricity Available, Water Available, Other, Cable
Community & HOA
Community
- Subdivision: Chancellor Gardens
HOA
- Has HOA: No
Location
- Region: Fredericksburg
Financial & listing details
- Price per square foot: $275/sqft
- Tax assessed value: $252,000
- Annual tax amount: $1,850
- Date on market: 2/8/2025
- Listing agreement: Exclusive Right To Sell
- Listing terms: Cash,Conventional,FHA,VA Loan,Other
- Ownership: Fee Simple
Price history
| Date | Event | Price |
|---|---|---|
| 3/10/2025 | Sold | $400,000+1.5%$275/sqft |
Source:  Bright MLS #VASP2030498 Report a problem Bright MLS #VASP2030498 Report a problem | ||
| 2/13/2025 | Contingent | $394,000$271/sqft |
Source: Bright MLS #VASP2030498 Report a problem | ||
| 2/8/2025 | Listed for sale | $394,000+60.8%$271/sqft |
Source: Bright MLS #VASP2030498 Report a problem | ||
| 10/17/2024 | Sold | $245,000+48.5%$168/sqft |
Source: Public Record Report a problem | ||
| 11/15/2014 | Listing removed | $165,000$113/sqft |
Source: Realty World Select #SP8421683 Report a problem | ||
| 11/5/2014 | Price change | $165,000-8.3%$113/sqft |
Source: Realty World Select #SP8421683 Report a problem | ||
| 9/24/2014 | Price change | $180,000-5.3%$124/sqft |
Source: Realty World Select #SP8421683 Report a problem | ||
| 8/19/2014 | Price change | $190,000-2.6%$130/sqft |
Source: Realty World Select #SP8421683 Report a problem | ||
| 8/2/2014 | Listed for sale | $195,000+39.4%$134/sqft |
Source: Realty World Select #SP8421683 Report a problem | ||
| 10/14/2009 | Sold | $139,900-30%$96/sqft |
Source: Public Record Report a problem | ||
| 11/22/2004 | Sold | $200,000+38%$137/sqft |
Source: Public Record Report a problem | ||
| 3/6/2003 | Sold | $144,900$100/sqft |
Source: Public Record Report a problem | ||
Public tax history
| Year | Property taxes | Tax assessment |
|---|---|---|
| 2025 | $1,850 | $252,000 |
| 2024 | $1,850 +13.1% | $252,000 +18.8% |
| 2023 | $1,637 +4.6% | $212,100 |
| 2022 | $1,565 -1.8% | $212,100 +7.7% |
| 2021 | $1,594 | $196,900 |
| 2020 | $1,594 +2.6% | $196,900 +7.4% |
| 2019 | $1,553 +1.7% | $183,300 |
| 2018 | $1,527 +8.9% | $183,300 +11.1% |
| 2017 | $1,403 | $165,000 |
| 2016 | -- | $165,000 +10.9% |
| 2015 | -- | $148,800 |
| 2014 | -- | $148,800 -6.3% |
| 2013 | -- | $158,800 |
| 2012 | -- | $158,800 +4.9% |
| 2011 | -- | $151,400 |
| 2010 | -- | $151,400 -35.3% |
| 2009 | -- | $234,100 +13.5% |
| 2007 | $1,279 | $206,300 |
| 2006 | $1,279 +3.4% | $206,300 +48.4% |
| 2005 | $1,237 +3.5% | $139,000 |
| 2004 | $1,195 +16.4% | $139,000 +36.7% |
| 2003 | $1,027 | $101,700 |
| 2002 | $1,027 +4.9% | $101,700 +11.1% |
| 2001 | $979 | $91,500 |
Find assessor info on the county website
Neighborhood: 22407
Nearby homes
- $407,8004 bd3 ba1.8k sqft11910 Stansbury Dr, Fredericksburg, VA 22407Off Market
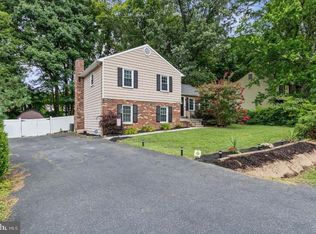
- $353,9003 bd2 ba1.1k sqft11906 Stansbury Dr, Fredericksburg, VA 22407Off Market
- $353,3003 bd2 ba1k sqft11912 Stansbury Dr, Fredericksburg, VA 22407Off Market
- $371,8004 bd3 ba1.8k sqft11904 Stansbury Dr, Fredericksburg, VA 22407Off Market
- $355,4004 bd2 ba1.6k sqft6702 Thomas Ct, Fredericksburg, VA 22407Off Market
- $802,0006 bd6 ba4.9k sqft11903 Ziyad Dr, Fredericksburg, VA 22407Off Market
- $376,7003 bd2 ba1.1k sqft6703 Thomas Ct, Fredericksburg, VA 22407Off Market
- $413,5004 bd3 ba2k sqft11905 Stansbury Dr, Fredericksburg, VA 22407Off Market
Nearby schools
GreatSchools rating
- 2/10Harrison Road Elementary SchoolGrades: PK-5Distance: 1 mi
- 3/10Chancellor Middle SchoolGrades: 6-8Distance: 0.9 mi
- 6/10Riverbend High SchoolGrades: 9-12Distance: 0.9 mi
Schools provided by the listing agent
- Elementary: Harrison Road
- Middle: Chancellor
- High: Riverbend
- District: Spotsylvania County Public Schools
Source: Bright MLS. This data may not be complete. We recommend contacting the local school district to confirm school assignments for this home.
Get a cash offer in 3 minutes
Find out how much your home could sell for in as little as 3 minutes with a no-obligation cash offer.
Estimated market value
$417,000
Get a cash offer in 3 minutes
Find out how much your home could sell for in as little as 3 minutes with a no-obligation cash offer.
Estimated market value
$417,000
- Virginia
- Spotsylvania County
- Fredericksburg
- 22407
- 11908 Stansbury Dr
Nearby cities
Nearby neighborhoods
Nearby zip codes
Other Fredericksburg Topics
