Beautiful, well maintained 4 bedroom, 3 1/2 bath in Verona Hills that sits on a HALF ACRE and CUL DE SAC with stunning curb appeal! Step onto the gorgeous hardwoods that are throughout the main level. The kitchen/dining combo that is connected to the family room is bright and open creating a warm inviting space that is perfect for all your entertaining needs. The kitchen features gas stove top, refinished cabinets, custom tile backsplash and granite countertops. A formal living room/dining room combo is off the kitchen for additional entertaining space. Upstairs has 4 bedrooms and 3 full bathrooms with newer carpet throughout. The primary bedroom is private and sits at opposite end of other bedrooms with large a walk-in closet. The primary bathroom has been updated with a new vanity, new light fixtures, custom tile, walk in shower and flooring. Down the hall sits 3 large bedrooms with one full bathroom and a Jack and Jill bathroom. Basement has partially finished area with bar & pool table that stays with the home. Basement also features utility room and tons of storage space. Step out onto the oversized patio that overlooks the large, flat backyard with fire pit. Perfect in the morning and evening as backyard faces East. Large workshop room is extra bonus that is off the two car garage. Newer interior paint in today’s colors throughout. New landscaping 2023, new driveway 2023, new shed 2023 and Brand New Roof in September of 2025. Close to Town Center & Red Bridge shops and restaurants, schools, parks and walking trails. Quick access to highway. Home is move in ready and awaits its new owner!
Sold
Price Unknown
11909 Avila Dr, Kansas City, MO 64145
4beds
3,666sqft
Single Family Residence
Built in 1973
0.5 Acres Lot
$506,700 Zestimate®
$--/sqft
$3,812 Estimated rent
Home value
$506,700
$456,000 - $562,000
$3,812/mo
Zestimate® history
Owner options
List your home for rent
$3,812/mo
Rent Zestimate®
Find your next renter with Zillow Rental Manager. Plus, with online applications, you can quickly screen prospective tenants – for free.
$3,812/mo
Rent Zestimate®
Refinance and save
$150/mo
Est. payment
Refinancing to a lower rate could help reduce your monthly payments and save thousands over the life of the loan.
$150/mo
Est. payment
Explore your selling options
Work with a Zillow partner agent
Leverage their expertise and Zillow's premium Showcase listings to get your home seen by more buyers.
Get startedList with your own agent
Get your home in front of millions of buyers by listing it on Zillow.
Learn how to do itSell it yourself
Take full control of how buyers see your home on Zillow by listing For Sale by Owner (FSBO).
List your homeWhat's special
Zillow last checked:
Listing updated:
Listed by:
Mary Oades 913-269-6210,
Rodricks , Oades & Co. Realty
Bought with:
Kate Flack, 2010035987
Platinum Realty LLC
Source: Heartland MLS as distributed by MLS GRID,MLS#: 2573819
Facts & features
Interior
Bedrooms & bathrooms
- Bedrooms: 4
- Bathrooms: 4
- Full bathrooms: 3
- 1/2 bathrooms: 1
Bedroom 2
- Level: Second
Bedroom 3
- Level: Second
Bedroom 4
- Level: Second
Bathroom 2
- Level: Second
Bathroom 3
- Level: Second
Other
- Level: Second
Other
- Level: Second
Dining room
- Level: Main
Half bath
- Level: Main
Kitchen
- Level: Main
Living room
- Level: Main
Heating
- Natural Gas
Cooling
- Electric
Appliances
- Laundry: In Basement
Features
- Kitchen Island, Smart Thermostat, Walk-In Closet(s)
- Flooring: Carpet, Wood
- Windows: Window Coverings
- Basement: Partial
- Number of fireplaces: 1
- Fireplace features: Gas
Interior area
- Total structure area: 3,666
- Total interior livable area: 3,666 sqft
- Finished area above ground: 2,616
- Finished area below ground: 1,050
Property
Parking
- Total spaces: 2
- Parking features: Attached
- Attached garage spaces: 2
Features
- Patio & porch: Patio
- Exterior features: Fire Pit
- Fencing: Wood
Lot
- Size: 0.5 Acres
- Dimensions: 235 x 170 x 52 x 200
- Features: Cul-De-Sac
Details
- Parcel number: 65520201100000000
Construction
Type & style
- Home type: SingleFamily
- Architectural style: Cape Cod
- Property subtype: Single Family Residence
Materials
- Other
- Roof: Composition
Condition
- Year built: 1973
Utilities & green energy
- Sewer: Public Sewer
- Water: Public
Community & HOA
Community
- Subdivision: Verona Hills
HOA
- Has HOA: Yes
- HOA fee: $150 annually
Location
- Region: Kansas City
Financial & listing details
- Annual tax amount: $5,502
- Date on market: 9/11/2025
- Listing terms: Cash,Conventional,FHA,VA Loan
- Ownership: Private
Price history
| Date | Event | Price |
|---|---|---|
| 10/31/2025 | Sold | -- |
Source:  Heartland MLS as distributed by MLS GRID #2573819 Report a problem Heartland MLS as distributed by MLS GRID #2573819 Report a problem | ||
| 9/14/2025 | Pending sale | $459,950$125/sqft |
Source: Heartland MLS as distributed by MLS GRID #2573819 Report a problem | ||
| 9/11/2025 | Listed for sale | $459,950$125/sqft |
Source: Heartland MLS as distributed by MLS GRID #2573819 Report a problem | ||
Public tax history
Tax history is unavailable.
Neighborhood: Verona Hills
Nearby homes
- $550,7004 bd2 ba4.3k sqft11921 Avila Ct, Kansas City, MO 64114Off Market
- $--4 bd3 ba3.4k sqft11905 Avila Dr, Kansas City, MO 64145Sold

- $518,9004 bd4 ba3.6k sqft11929 Avila Dr, Kansas City, MO 64114Off Market
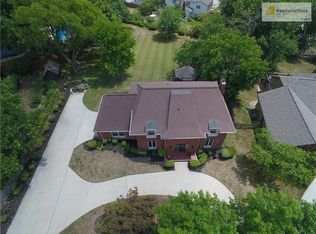
- $496,7004 bd2 ba2.6k sqft11917 Avila Ct, Kansas City, MO 64114Off Market
- $447,5004 bd2 ba2.3k sqft11928 Avila Dr, Kansas City, MO 64145Off Market
- $480,9004 bd2 ba3.2k sqft11914 Avila Dr, Kansas City, MO 64145Off Market
- $531,9004 bd4 ba2.8k sqft11901 Avila Ct, Kansas City, MO 64114Off Market
- $516,5004 bd2 ba3.2k sqft11935 Avila Dr, Kansas City, MO 64114Off Market
Nearby schools
GreatSchools rating
- 3/10Martin City Elementary SchoolGrades: K-8Distance: 1.8 mi
- 2/10Grandview Sr. High SchoolGrades: 9-12Distance: 4.8 mi
Schools provided by the listing agent
- Elementary: Martin City
- Middle: Grandview
- High: Grandview
Source: Heartland MLS as distributed by MLS GRID. This data may not be complete. We recommend contacting the local school district to confirm school assignments for this home.
Get a cash offer in 3 minutes
Find out how much your home could sell for in as little as 3 minutes with a no-obligation cash offer.
Estimated market value
$506,700
Get a cash offer in 3 minutes
Find out how much your home could sell for in as little as 3 minutes with a no-obligation cash offer.
Estimated market value
$506,700
- Missouri
- Jackson County
- Kansas City
- 64145
- Verona Hills
- 11909 Avila Dr
Nearby cities
Nearby neighborhoods
Nearby zip codes
Other Kansas City Topics
