Welcome to your new haven in a peaceful golf community, where luxury meets comfort. This stunning home offers 3,488 sq. ft. of thoughtfully designed living space, including 800 sq. ft. of beautifully finished basement. Set on a .4-acre lot, this residence offers elegant family living in a quiet neighborhood. With 4 bedrooms, 3 full bathrooms, and 2 half-bathrooms, this home provides ample space for both relaxation and entertaining. The enormous main bedroom serves as a private retreat for ultimate comfort. The heart of the home features a spacious kitchen with a large island, perfect for culinary adventures and family gatherings. The finished basement adds 800 sq. ft. of flexible living space, ideal for a home theater, game room, or fitness area. Enjoy the beauty of professionally landscaped grounds that enhance the home's curb appeal and provide a beautiful outdoor setting. The 2-car garage includes a sizeable workshop area, catering to all your DIY and storage needs.
Sold
Street View
$395,000
11909 Birdie Ct, Kokomo, IN 46901
4beds
3,948sqft
Residential, Single Family Residence
Built in 1977
0.4 Acres Lot
$417,900 Zestimate®
$100/sqft
$3,155 Estimated rent
Home value
$417,900
$389,000 - $447,000
$3,155/mo
Zestimate® history
Owner options
List your home for rent
$3,155/mo
Rent Zestimate®
Find your next renter with Zillow Rental Manager. Plus, with online applications, you can quickly screen prospective tenants – for free.
$3,155/mo
Rent Zestimate®
Refinance and save
$2,887/mo
Est. payment
Refinancing to a lower rate could help reduce your monthly payments and save thousands over the life of the loan.
$2,887/mo
Est. payment
Explore your selling options
Work with a Zillow partner agent
Leverage their expertise and Zillow's premium Showcase listings to get your home seen by more buyers.
Get startedList with your own agent
Get your home in front of millions of buyers by listing it on Zillow.
Learn how to do itSell it yourself
Take full control of how buyers see your home on Zillow by listing For Sale by Owner (FSBO).
List your homeWhat's special
Zillow last checked:
Listing updated:
Listed by:
Kevin Hardie 765-432-6211,
Hardie Group
Bought with:
Non-BLC Member
MIBOR REALTOR® Association
Source: MIBOR as distributed by MLS GRID,MLS#: 22002369
Facts & features
Interior
Bedrooms & bathrooms
- Bedrooms: 4
- Bathrooms: 5
- Full bathrooms: 3
- 1/2 bathrooms: 2
- Main level bathrooms: 2
Primary bedroom
- Features: Carpet
- Level: Upper
- Area: 377 Square Feet
- Dimensions: 13x29
Bedroom 2
- Features: Carpet
- Level: Upper
- Area: 196 Square Feet
- Dimensions: 14x14
Bedroom 3
- Features: Carpet
- Level: Upper
- Area: 135 Square Feet
- Dimensions: 15x9
Bedroom 4
- Features: Carpet
- Level: Upper
- Area: 132 Square Feet
- Dimensions: 11x12
Bonus room
- Features: Carpet
- Level: Basement
- Area: 180 Square Feet
- Dimensions: 15x12
Dining room
- Features: Hardwood
- Level: Main
- Area: 182 Square Feet
- Dimensions: 14x13
Family room
- Features: Hardwood
- Level: Main
- Area: 252 Square Feet
- Dimensions: 14x18
Kitchen
- Features: Hardwood
- Level: Main
- Area: 260 Square Feet
- Dimensions: 13x20
Laundry
- Features: Tile-Ceramic
- Level: Main
- Area: 54 Square Feet
- Dimensions: 9x6
Living room
- Features: Hardwood
- Level: Main
- Area: 255 Square Feet
- Dimensions: 15x17
Heating
- Forced Air
Cooling
- Has cooling: Yes
Appliances
- Included: Dishwasher, Dryer, Microwave, Gas Oven, Refrigerator, Tankless Water Heater
Features
- Attic Pull Down Stairs, Kitchen Island, Hardwood Floors, Wet Bar
- Flooring: Hardwood
- Basement: Finished
- Attic: Pull Down Stairs
- Number of fireplaces: 1
- Fireplace features: Living Room
Interior area
- Total structure area: 3,948
- Total interior livable area: 3,948 sqft
- Finished area below ground: 1,260
Property
Parking
- Total spaces: 3
- Parking features: Attached
- Attached garage spaces: 3
Features
- Levels: Two
- Stories: 2
Lot
- Size: 0.4 Acres
Details
- Parcel number: 340804227003000018
- Horse amenities: None
Construction
Type & style
- Home type: SingleFamily
- Architectural style: Traditional
- Property subtype: Residential, Single Family Residence
Materials
- Wood
- Foundation: Concrete Perimeter, Block
Condition
- Updated/Remodeled
- New construction: No
- Year built: 1977
Utilities & green energy
- Water: Private Well
Community & HOA
Community
- Subdivision: Green Acres
HOA
- Has HOA: Yes
- Amenities included: Clubhouse, Golf Course
- Services included: Clubhouse, Golf
- HOA fee: $480 annually
Location
- Region: Kokomo
Financial & listing details
- Price per square foot: $100/sqft
- Tax assessed value: $364,300
- Annual tax amount: $2,196
- Date on market: 9/18/2024
- Cumulative days on market: 8 days
Price history
| Date | Event | Price |
|---|---|---|
| 11/6/2024 | Sold | $395,000$100/sqft |
Source:  MIBOR as distributed by MLS GRID #22002369 Report a problem MIBOR as distributed by MLS GRID #22002369 Report a problem | ||
| 9/25/2024 | Pending sale | $395,000$100/sqft |
Source: MIBOR as distributed by MLS GRID #22002369 Report a problem | ||
| 8/16/2024 | Listed for sale | $395,000+15.5% |
Source:  IRMLS #202431199 Report a problem IRMLS #202431199 Report a problem | ||
| 7/5/2022 | Sold | $341,850-2.3%$87/sqft |
Source: MIBOR as distributed by MLS GRID #21856321 Report a problem | ||
| 6/17/2022 | Pending sale | $350,000$89/sqft |
Source: MIBOR as distributed by MLS GRID #21856321 Report a problem | ||
| 5/19/2022 | Listed for sale | $350,000+64.7%$89/sqft |
Source: MIBOR as distributed by MLS GRID #21856321 Report a problem | ||
| 7/5/2019 | Sold | $212,500-1.2%$54/sqft |
Source: Agent Provided Report a problem | ||
| 4/22/2019 | Listed for sale | $215,000$54/sqft |
Source: The Hardie Group #201914941 Report a problem | ||
Public tax history
| Year | Property taxes | Tax assessment |
|---|---|---|
| 2025 | $2,192 -0.2% | $364,300 +20.2% |
| 2024 | $2,196 +22.8% | $303,200 -1% |
| 2023 | $1,788 +7.7% | $306,300 +28% |
| 2022 | $1,661 +22.6% | $239,300 +3.5% |
| 2021 | $1,355 +33% | $231,100 +10.6% |
| 2020 | $1,019 +10.7% | $209,000 +18.6% |
| 2019 | $920 -5.2% | $176,200 +4% |
| 2018 | $971 +6.1% | $169,500 -1.5% |
| 2017 | $914 +13.2% | $172,000 +7% |
| 2016 | $808 +10.9% | $160,700 +15.6% |
| 2014 | $728 +18.4% | $139,000 +1.6% |
| 2013 | $615 +8.7% | $136,800 -3.3% |
| 2012 | $566 +4% | $141,400 +4.3% |
| 2011 | $544 -9.6% | $135,600 |
| 2010 | $602 +8.1% | $135,600 -5% |
| 2009 | $557 -23.9% | $142,700 -9.3% |
| 2007 | $732 -58.6% | $157,300 -5.1% |
| 2006 | $1,769 | $165,800 +11.4% |
| 2005 | -- | $148,800 |
Find assessor info on the county website
Neighborhood: 46901
Nearby homes
- $272,8003 bd3 ba2k sqft11905 Birdie Ct, Kokomo, IN 46901Off Market
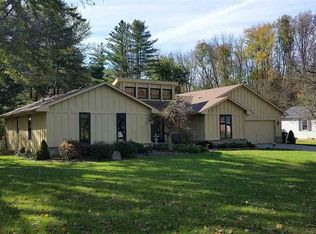
- $300,9003 bd3 ba2.5k sqft11913 Birdie Ct, Kokomo, IN 46901Off Market

- $247,1003 bd2 ba1.8k sqft11912 Birdie Ct, Kokomo, IN 46901Off Market
- $249,3003 bd3 ba2.1k sqft11708 Crestview Blvd, Kokomo, IN 46901Off Market

- $336,5003 bd2 ba3.2k sqft11800 Crestview Blvd, Kokomo, IN 46901Off Market
- $295,1004 bd3 ba2.2k sqft11900 Birdie Ct, Kokomo, IN 46901Off Market
- $289,9004 bd3 ba2.9k sqft11704 Crestview Blvd, Kokomo, IN 46901Sold
- $304,2004 bd3 ba2.5k sqft11808 Crestview Blvd, Kokomo, IN 46901Off Market
Nearby schools
GreatSchools rating
- 6/10Northwestern Elementary SchoolGrades: K-6Distance: 6.1 mi
- 7/10Northwestern Middle SchoolGrades: 7-8Distance: 6.2 mi
- 10/10Northwestern Sr High SchoolGrades: 9-12Distance: 6.2 mi
Schools provided by the listing agent
- Elementary: Northwestern Elementary School
- Middle: Northwestern Middle School
- High: Northwestern Senior High School
Source: MIBOR as distributed by MLS GRID. This data may not be complete. We recommend contacting the local school district to confirm school assignments for this home.


Get pre-qualified for a loan
At Zillow Home Loans, we can pre-qualify you in as little as 5 minutes with no impact to your credit score.An equal housing lender. NMLS #10287.
- Indiana
- Howard County
- Kokomo
- 46901
- 11909 Birdie Ct
Nearby cities
Nearby neighborhoods
Nearby zip codes
Other Kokomo Topics
