One of the most coveted locations in Northstone! Just a quick stroll to the clubhouse & pool. Elevate your lifestyle with this gorgeous 5 Bedroom, 3 1/2 bath home on the golf course. You will love this open kitchen with granite counters, lots of cherry cabinets, kitchen island/breakfast bar, large walk-in pantry plus butler pantry leading to a beautiful Dining room. Spacious living areas with refinished hardwood floors on Main and added hardwoods on entry stairway. Great office to work from home or use as a second living area that has access to the screened porch. Oversized Primary suite with remodeled bathroom including soaking tub, glass shower and big walk-in closet. 2nd Primary/Guest room with private bath & walk-in closet plus 3 other bedrooms. Enjoy entertaining and watching golfers take on the 2nd most difficult hole on course on your huge screened wrap-around porch or cozy up to the firepit. Garage has epoxy floors with a lifetime warranty. Freshly painted and move-in ready.
Closed
$750,000
11909 Cupworth Ct, Huntersville, NC 28078
5beds
3,426sqft
Single Family Residence
Built in 1999
0.25 Acres Lot
$749,800 Zestimate®
$219/sqft
$3,622 Estimated rent
Home value
$749,800
$690,000 - $810,000
$3,622/mo
Zestimate® history
Owner options
List your home for rent
$3,622/mo
Rent Zestimate®
Find your next renter with Zillow Rental Manager. Plus, with online applications, you can quickly screen prospective tenants – for free.
$3,622/mo
Rent Zestimate®
Refinance and save
$4,766/mo
Est. payment
Refinancing to a lower rate could help reduce your monthly payments and save thousands over the life of the loan.
$4,766/mo
Est. payment
Explore your selling options
Work with a Zillow partner agent
Leverage their expertise and Zillow's premium Showcase listings to get your home seen by more buyers.
Get startedList with your own agent
Get your home in front of millions of buyers by listing it on Zillow.
Learn how to do itSell it yourself
Take full control of how buyers see your home on Zillow by listing For Sale by Owner (FSBO).
List your homeWhat's special
Refinished hardwood floorsGreat officeRemodeled bathroomGlass showerButler pantryScreened porchLarge walk-in pantry
Zillow last checked:
Listing updated:
Listed by:
Maureen Roberge maureen@lknhomes.com,
LKNHomes.com Inc
Bought with:
Nicole Berry
NorthGroup Real Estate LLC
Source: Canopy MLS as distributed by MLS GRID,MLS#: 4260852
Facts & features
Interior
Bedrooms & bathrooms
- Bedrooms: 5
- Bathrooms: 4
- Full bathrooms: 3
- 1/2 bathrooms: 1
Primary bedroom
- Features: En Suite Bathroom, Walk-In Closet(s)
- Level: Upper
Bedroom s
- Features: En Suite Bathroom, Walk-In Closet(s)
- Level: Upper
Bedroom s
- Level: Upper
Bedroom s
- Level: Upper
Bathroom full
- Level: Upper
Bathroom full
- Level: Upper
Bathroom full
- Level: Upper
Bathroom half
- Level: Main
Breakfast
- Level: Main
Dining room
- Level: Main
Kitchen
- Features: Breakfast Bar, Kitchen Island, Open Floorplan, Walk-In Pantry
- Level: Main
Laundry
- Level: Main
Living room
- Level: Main
Office
- Level: Main
Heating
- Forced Air, Natural Gas, Zoned
Cooling
- Ceiling Fan(s), Central Air
Appliances
- Included: Dishwasher, Electric Cooktop, Gas Water Heater, Microwave, Wall Oven
- Laundry: Mud Room, Laundry Room, Main Level
Features
- Breakfast Bar, Kitchen Island, Open Floorplan, Storage, Walk-In Closet(s), Walk-In Pantry
- Flooring: Carpet, Tile, Wood
- Doors: Storm Door(s)
- Has basement: No
- Attic: Pull Down Stairs
- Fireplace features: Fire Pit, Living Room
Interior area
- Total structure area: 3,426
- Total interior livable area: 3,426 sqft
- Finished area above ground: 3,426
- Finished area below ground: 0
Property
Parking
- Total spaces: 2
- Parking features: Attached Garage, Garage Faces Front, Garage on Main Level
- Attached garage spaces: 2
Features
- Levels: Two
- Stories: 2
- Patio & porch: Covered, Front Porch, Rear Porch, Screened, Wrap Around
- Exterior features: Fire Pit
- Has view: Yes
- View description: Golf Course, Year Round
Lot
- Size: 0.25 Acres
- Features: Cul-De-Sac
Details
- Parcel number: 01117709
- Zoning: GR
- Special conditions: Standard
Construction
Type & style
- Home type: SingleFamily
- Property subtype: Single Family Residence
Materials
- Brick Partial
- Foundation: Crawl Space
Condition
- New construction: No
- Year built: 1999
Utilities & green energy
- Sewer: Public Sewer
- Water: City
Community & HOA
Community
- Subdivision: Northstone
HOA
- Has HOA: Yes
- HOA fee: $345 annually
- HOA name: CSI Mgmt
Location
- Region: Huntersville
Financial & listing details
- Price per square foot: $219/sqft
- Tax assessed value: $638,400
- Annual tax amount: $4,806
- Date on market: 5/22/2025
- Cumulative days on market: 34 days
- Listing terms: Cash,Conventional
- Road surface type: Concrete, Paved
Price history
| Date | Event | Price |
|---|---|---|
| 7/24/2025 | Sold | $750,000-3.2%$219/sqft |
Source:  Canopy MLS as distributed by MLS GRID #4260852 Report a problem Canopy MLS as distributed by MLS GRID #4260852 Report a problem | ||
| 6/11/2025 | Price change | $775,000-3.1%$226/sqft |
Source: Canopy MLS as distributed by MLS GRID #4260852 Report a problem | ||
| 5/22/2025 | Listed for sale | $800,000+105.1%$234/sqft |
Source: Canopy MLS as distributed by MLS GRID #4260852 Report a problem | ||
| 7/14/2015 | Sold | $390,000-2.5%$114/sqft |
Source: Public Record Report a problem | ||
| 5/18/2015 | Price change | $399,900-4.8%$117/sqft |
Source: LKNHomes.com Report a problem | ||
| 4/29/2015 | Price change | $419,900-4.4%$123/sqft |
Source: LKNHomes.com Report a problem | ||
| 2/14/2015 | Listed for sale | $439,000$128/sqft |
Source: LKNHomes.com Inc #3059647 Report a problem | ||
| 4/16/2008 | Listing removed | $439,000$128/sqft |
Source: Visual Tour #666729 Report a problem | ||
| 2/19/2008 | Listed for sale | $439,000+30.3%$128/sqft |
Source: Visual Tour #666729 Report a problem | ||
| 8/3/1999 | Sold | $337,000+587.8%$98/sqft |
Source: Public Record Report a problem | ||
| 1/20/1999 | Sold | $49,000$14/sqft |
Source: Public Record Report a problem | ||
Public tax history
| Year | Property taxes | Tax assessment |
|---|---|---|
| 2025 | $4,806 +1.4% | $638,400 |
| 2024 | $4,740 +9.2% | $638,400 |
| 2023 | $4,342 +9.8% | $638,400 +44.4% |
| 2022 | $3,953 +0.4% | $442,000 |
| 2021 | $3,936 +0.6% | $442,000 |
| 2020 | $3,911 +0.2% | $442,000 |
| 2019 | $3,905 -3.9% | $442,000 +26.2% |
| 2018 | $4,062 +1.1% | $350,200 |
| 2017 | $4,017 | $350,200 +2.9% |
| 2016 | $4,017 | $340,300 -2.4% |
| 2015 | $4,017 +0.6% | $348,600 |
| 2014 | $3,994 | -- |
| 2013 | -- | $348,600 |
| 2012 | -- | $348,600 |
| 2011 | -- | $348,600 -0.3% |
| 2010 | -- | $349,700 |
| 2009 | -- | $349,700 |
| 2008 | -- | $349,700 |
| 2007 | -- | $349,700 |
| 2006 | -- | $349,700 |
| 2005 | -- | $349,700 |
| 2004 | -- | $349,700 |
| 2003 | -- | $349,700 +14.7% |
| 2002 | -- | $304,830 |
| 2001 | -- | $304,830 |
| 2000 | -- | $304,830 |
Find assessor info on the county website
Neighborhood: 28078
Nearby homes
- $870,0004 bd4 ba4.1k sqft11913 Cupworth Ct, Huntersville, NC 28078Off Market
- $826,4006 bd4 ba3.5k sqft11905 Cupworth Ct, Huntersville, NC 28078Off Market
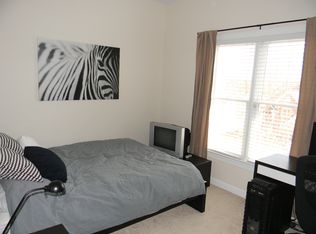
- $961,5005 bd5 ba4.5k sqft11908 Cupworth Ct, Huntersville, NC 28078Off Market
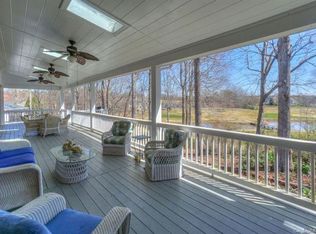
- $790,0004 bd4 ba3.2k sqft11901 Cupworth Ct, Huntersville, NC 28078Sold

- $646,3004 bd2 ba2.5k sqft11917 Cupworth Ct, Huntersville, NC 28078Off Market
- $717,8004 bd2 ba2.4k sqft11906 Cupworth Ct, Huntersville, NC 28078Off Market
- $1,089,5005 bd5 ba4.9k sqft11912 Cupworth Ct, Huntersville, NC 28078Off Market
- $884,8005 bd4 ba3.7k sqft11904 Cupworth Ct, Huntersville, NC 28078Off Market
Nearby schools
GreatSchools rating
- 7/10Huntersville ElementaryGrades: K-5Distance: 1.8 mi
- 10/10Bailey Middle SchoolGrades: 6-8Distance: 2.6 mi
- 7/10William Amos Hough HighGrades: 9-12Distance: 2.6 mi
Schools provided by the listing agent
- Elementary: Huntersville
- Middle: Bailey
- High: William Amos Hough
Source: Canopy MLS as distributed by MLS GRID. This data may not be complete. We recommend contacting the local school district to confirm school assignments for this home.
Get a cash offer in 3 minutes
Find out how much your home could sell for in as little as 3 minutes with a no-obligation cash offer.
Estimated market value
$749,800
Get a cash offer in 3 minutes
Find out how much your home could sell for in as little as 3 minutes with a no-obligation cash offer.
Estimated market value
$749,800
- North Carolina
- Mecklenburg County
- Huntersville
- 28078
- 11909 Cupworth Ct
Nearby cities
Nearby zip codes
Other Huntersville Topics
