Skip main navigation
Sold for $920,000
  • $920,000

    11909 Osprey Pointe Circle, Wellington, FL 33449

    5beds
    3,668sqft
    Single Family Residence
    Built in 2002
    10,045 Square Feet Lot
    $1,054,200 Zestimate®
    $251/sqft
    $6,381 Estimated rent

    Home value

    $1,054,200

    $991,000 - $1.13M

    $6,381/mo

    Zestimate® history
    Loading
    Loading...

    Owner options

    List your home for rent

    $6,381/mo

    Rent Zestimate®

    Find your next renter with Zillow Rental Manager. Plus, with online applications, you can quickly screen prospective tenants – for free.

    Learn more

    $6,381/mo

    Rent Zestimate®

    Refinance and save

    $6,571/mo

    Est. payment

    Refinancing to a lower rate could help reduce your monthly payments and save thousands over the life of the loan.

    See today's rates

    $6,571/mo

    Est. payment

    Explore your selling options

    Work with a Zillow partner agent

    Leverage their expertise and Zillow's premium Showcase listings to get your home seen by more buyers.

    Get started

    List with your own agent

    Get your home in front of millions of buyers by listing it on Zillow.

    Learn how to do it

    Sell it yourself

    Take full control of how buyers see your home on Zillow by listing For Sale by Owner (FSBO).

    List your home

    What's special

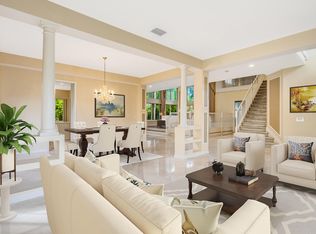
    Immaculate 5 bedroom/4 bath/ 3 car garage pool home in the sought after community of the Isles at Wellington. From the moment you walk through the front door, pride of ownership is evident in this spacious and bright home. Interior upgrades include an updated kitchen with quartz countertops, stainless steel appliances, dual sinks, double ovens and a tile backsplash. Both AC units were replaced in 2023. The first floor master suite is a great space to retreat to after a long day and features two large closets and a spacious master bathroom. One guest room and another full bathroom that doubles as a cabana bath are also on the first floor. Once you walk up the stairs to the second floor, you are greeted by a huge loft that is a great spot for a kid's playroom or home office. Three more bedrooms and 2 full baths are on the second floor. Other upgrades include crown molding throughout the home, new paint upstairs and down, new shower in upstairs en suite bathroom, new tub in upstairs bathroom and new bath and light fixtures. This home also has tile, wood and laminate floors throughout the home (No Carpet). Monitored ADT alarm system also included. Looking for a great spot to entertain and enjoy the South Florida lifestyle? This home has a large, screened patio that is a great spot for dinner or your morning coffee. Take a refreshing swim in your heated pool or enjoy the privacy of your well landscaped backyard in the spa. Worried about hurricane season? You can ease those worries here with the entire home being equipped with accordion hurricane shutters and also a 24KW generator that automatically kicks on should you lose power. The Isles at Wellington is a guard gated community that has such amenities as a community clubhouse, fitness center, pool, tennis, playground, basketball and a putting green. PBIA is only 20 minutes away and the Fort Lauderdale airport is 45 minutes. Truly a great home in a great community.

    Zillow last checked:

    Listing updated:

    Listed by:

    Matthew Abbott 561-352-9608,

    Platinum Properties/The Keyes

    Bought with:

    Hadar Goldberg PA, 3345624

    Keller Williams Realty - Welli

    Robert Yacovone, 3271741

    Keller Williams Realty - Welli

    Source: BeachesMLS,MLS#: R10900110MLS LogoOriginating MLS: BeachesMLS

    Facts & features

    Interior

    Bedrooms & bathrooms
    • Bedrooms: 5
    • Bathrooms: 4
    • Full bathrooms: 4
    • Main level bathrooms: 2
    • Main level bedrooms: 2
    Primary bedroom
    • Level: Main
    • Area: 315
    • Dimensions: 21 X 15
    Bedroom 2
    • Level: Main
    • Area: 132
    • Dimensions: 12 X 11
    Bedroom 3
    • Level: Upper
    • Area: 168
    • Dimensions: 14 X 12
    Bedroom 4
    • Level: Upper
    • Area: 154
    • Dimensions: 14 X 11
    Bedroom 5
    • Level: Upper
    • Area: 144
    • Dimensions: 12 X 12
    Dining room
    • Area: 168
    • Dimensions: 14 X 12
    Family room
    • Level: Main
    • Area: 406
    • Dimensions: 29 X 14
    Kitchen
    • Level: Main
    • Area: 180
    • Dimensions: 15 X 12
    Living room
    • Level: Main
    • Area: 357
    • Dimensions: 21 X 17
    Heating
    • Central, Electric
    Cooling
    • Central Air, Ceiling Fan(s), Electric
    Appliances
    • Included: Cooktop, Dryer, Dishwasher, Electric Range, Electric Water Heater, Microwave, Oven, Refrigerator, Water Heater, Washer
    • Laundry: Inside, Laundry Tub
    Features
    • Breakfast Area, Bathtub, Central Vacuum, Dining Area, Separate/Formal Dining Room, Dual Sinks, Entrance Foyer, High Ceilings, Jetted Tub, Kitchen Island, Main Level Primary, Pantry, Sitting Area in Primary, Split Bedrooms, Soaking Tub, Separate Shower, Walk-In Closet(s)
    • Flooring: Laminate, Wood
    • Windows: Blinds
    Interior area
    • Total structure area: 4,790
    • Total interior livable area: 3,668 sqft

    Property

    Parking
    • Total spaces: 3
    • Parking features: Attached, Garage
    • Attached garage spaces: 3
    Features
    • Levels: Two
    • Stories: 2
    • Entry location: Entry Level Living Area Y
    • Patio & porch: Patio, Screened
    • Exterior features: Outdoor Living Area
    • Has private pool: Yes
    • Pool features: Heated, Indoor, Association
    • Has spa: Yes
    • Fencing: Fenced
    • Waterfront features: None
    Lot
    • Size: 10,045 sqft
    • Features: Sprinklers Automatic, < 1/4 Acre
    Details
    • Parcel number: 73414426040000410
    • Zoning: PUD(ci
    • Special conditions: Listed As-Is
    • Other equipment: Fuel Tank(s)

    Construction

    Type & style
    • Home type: SingleFamily
    • Property subtype: Single Family Residence
    Materials
    • Block
    • Roof: Spanish Tile
    Condition
    • Resale
    • New construction: No
    • Year built: 2002
    Details
    • Builder name: Lennar

    Utilities & green energy

    • Electric: 3 Phase
    • Sewer: Public Sewer
    • Water: Public
    • Utilities for property: Cable Available, Sewer Available, Water Available

    Community & neighborhood

    Security
    • Security features: Security System Owned, Gated with Guard, Gated Community, Smoke Detector(s)
    Community
    • Community features: Home Owners Association, Gated, Property Manager On-Site, Street Lights
    Location
    • Region: Wellington
    • Subdivision: ISLES AT WELLINGTON 3

    HOA & financial

    HOA
    • Has HOA: Yes
    • HOA fee: $350 monthly
    • Amenities included: Basketball Court, Clubhouse, Fitness Center, Playground, Pickleball, Pool, Putting Green(s), Sidewalks, Tennis Court(s), Trail(s)
    • Services included: Common Areas, Cable TV, Recreation Facilities, Security

    Other

    Other facts
    • Listing terms: Cash,Conventional

    Price history

    DateEventPrice
    8/16/2023Sold$920,000-4.7%$251/sqft
    Source: BeachesMLS #R10900110 Report a problem
    6/27/2023Listed for sale$965,000-3.5%$263/sqft
    Source: BeachesMLS #RX-10900110 Report a problem
    4/15/2023Listing removed--
    Source: BeachesMLS #RX-10878686 Report a problem
    4/3/2023Listed for sale$1,000,000+109.2%$273/sqft
    Source: BeachesMLS #RX-10878686 Report a problem
    2/18/2009Sold$478,000+28.1%$130/sqft
    Source: Public Record Report a problem
    7/12/2002Sold$373,189$102/sqft
    Source: Public Record Report a problem

    Public tax history

    YearProperty taxesTax assessment
    2025$8,684 +3.2%$462,861 +2.9%
    2024$8,411 -38.3%$449,816 -27.4%
    2023$13,623 +9.8%$619,996 +10%
    2022$12,406 +15.5%$563,633 +10%
    2021$10,744 +8.8%$512,394 +9.8%
    2020$9,875 -2.2%$466,628 -1.2%
    2019$10,092 $472,325 +6.5%
    2018$10,092 +8.8%$443,526 +0.2%
    2017$9,273 -0.9%$442,540 -0.2%
    2016$9,357 -2.4%$443,320 +3.2%
    2015$9,588 +3.5%$429,606 +6.5%
    2014$9,260 +10.8%$403,462 +10%
    2013$8,359 +5%$366,784 +6.7%
    2012$7,963 -3.1%$343,661 -1.2%
    2011$8,217 -1.3%$347,927 -0.6%
    2010$8,321 +3.1%$350,022 -10.8%
    2009$8,067 +8.2%$392,351 -2.6%
    2008$7,456 +0.7%$402,757 +3%
    2007$7,404 -6%$391,026 +2.5%
    2006$7,874 $381,489 +3%
    2005-- $370,378 +3%
    2004$4,286 +1198.7%$359,590 +3.7%
    2003$330 -78.2%$346,867 +450.6%
    2002$1,516 +15.9%$63,000 +18.9%
    2001$1,309 $53,000
    2000-- --

    Find assessor info on the county website

    Neighborhood: The Isles at Wellington

    Nearby schools

    GreatSchools rating
    Schools provided by the listing agent
    • Elementary: Panther Run (Palm Beach)
    • Middle: Polo Park
    • High: Palm Beach Central

    Source: BeachesMLS. This data may not be complete. We recommend contacting the local school district to confirm school assignments for this home.

    Get a cash offer in 3 minutes
    Find out how much your home could sell for in as little as 3 minutes with a no-obligation cash offer.
    Estimated market value
    $1,054,200
    Get a cash offer in 3 minutes
    Find out how much your home could sell for in as little as 3 minutes with a no-obligation cash offer.
    Estimated market value
    $1,054,200