2024 Built & Upgraded 4BR/3.5BA Townhome with Garage Gym | Clementine at The Trails
Available July 25th 2026 for 1-year lease
The most upgraded floor plan you'll tour in Clementine. 4 bedrooms, 3.5 baths, move-in ready.
Garage Gym: Foldable squat rack (folds flat for two-car parking), olympic barbell with full plate set, tricep dip attachment, and padded lifting platform will be left installed. Professional epoxy flooring, SafeRacks for overhead storage, and a 240V EV charger.
Premium Finishes:
- Porcelain tile in the downstairs landing and all bathrooms
- Upgraded carpet throughout
- Quartz countertops with matching backsplash
- Premium vinyl plank flooring on the second floor
- Stainless steel appliances, large pantry, generous counter space
- Electric water heater and electric cooktop stove
Owned Solar + Backup Battery: Major monthly savings on SDG&E, plus power through outages. All-electric: water heater, cooktop, dryer.
Layout:
1st floor: Bedroom + full bath
2nd floor: Open-concept kitchen, dining, and living opening to the patio
3rd floor: Master suite with attached bath + two bedrooms sharing a full bath
Location: Highly rated Poway Unified School District. Walking distance to community pool, spa, pickleball and basketball courts, tot lots, and BBQ area. 2 minutes to Hwy-56 and I-15. Costco, Trader Joe's, Sprouts, restaurants, and hospitals within 10 minutes.
Lease Terms:
- One-year lease starting August 1
- First month's rent due at signing
- Income 3x rent, credit score 740+
- $35 credit report fee per applicant
- Renter's insurance required throughout lease term
- Tenant pays utilities (trash, water, internet, phone); SDG&E above solar generation billed monthly
- No smoking. No pets.
12-month lease. No smoking. No pets. Owner pays HOA. Tenant is responsible for utilities (trash, SDGE gas/electric, water, internet). First and last month's rent due at signing.
Sold for $1,036,000
$1,036,000
11909 Owen Ln, San Diego, CA 92128
4beds
1,804sqft
Townhouse
Built in ----
-- sqft lot
$1,061,500 Zestimate®
$574/sqft
$4,609 Estimated rent
Home value
$1,061,500
$998,000 - $1.14M
$4,609/mo
Zestimate® history
Owner options
List your home for rent
$4,609/mo
Rent Zestimate®
Find your next renter with Zillow Rental Manager. Plus, with online applications, you can quickly screen prospective tenants – for free.
$4,609/mo
Rent Zestimate®
Refinance and save
$6,549/mo
Est. payment
Refinancing to a lower rate could help reduce your monthly payments and save thousands over the life of the loan.
$6,549/mo
Est. payment
Explore your selling options
Work with a Zillow partner agent
Leverage their expertise and Zillow's premium Showcase listings to get your home seen by more buyers.
Get startedList with your own agent
Get your home in front of millions of buyers by listing it on Zillow.
Learn how to do itSell it yourself
Take full control of how buyers see your home on Zillow by listing For Sale by Owner (FSBO).
List your homeWhat's special
Stainless steel appliancesGenerous counter spaceLarge pantryUpgraded carpet throughout
Zillow last checked:
Listing updated:
Source: Zillow Rentals
Facts & features
Interior
Bedrooms & bathrooms
- Bedrooms: 4
- Bathrooms: 4
- Full bathrooms: 3
- 1/2 bathrooms: 1
Cooling
- Central Air
Appliances
- Included: Dishwasher, Dryer, Freezer, Microwave, Oven, Refrigerator, Washer
- Laundry: In Unit
Features
- Flooring: Carpet, Tile
Interior area
- Total interior livable area: 1,804 sqft
Property
Parking
- Parking features: Attached
- Has attached garage: Yes
- Details: Contact manager
Features
- Exterior features: Barbecue, Basketball Court, Electric Vehicle Charging Station, Electricity not included in rent, Garbage not included in rent, Gas not included in rent, Internet not included in rent, Pickleball Courts, Telephone not included in rent, Water not included in rent
- Pool features: Pool
Details
- Parcel number: 3138230137
Construction
Type & style
- Home type: Townhouse
- Property subtype: Townhouse
Community & HOA
Community
- Features: Fitness Center, Playground, Pool
- Deposit fee: $4,750
HOA
- Amenities included: Basketball Court, Fitness Center, Pool
Location
- Region: San Diego
Financial & listing details
- Price per square foot: $574/sqft
- Tax assessed value: $1,035,728
- Annual tax amount: $11,001
- Date on market: 5/15/2026
- Date available: 07/25/2026
- Lease term: 1 Year
Price history
| Date | Event | Price |
|---|---|---|
| 5/26/2026 | Listing removed | $4,750$3/sqft |
Source: Zillow Rentals Report a problem | ||
| 5/15/2026 | Listed for rent | $4,750$3/sqft |
Source: Zillow Rentals Report a problem | ||
| 11/19/2024 | Sold | $1,036,000$574/sqft |
Source: Public Record Report a problem | ||
Public tax history
| Year | Property taxes | Tax assessment |
|---|---|---|
| 2025 | $11,001 +1045.3% | $1,035,728 +1113.9% |
| 2024 | $961 | $85,323 |
Find assessor info on the county website
Neighborhood: Rancho Bernardo
Nearby homes
- $770,5002 bd3 ba1.2k sqft14113 Jonah Way, San Diego, CA 92128Sold
- $865,0003 bd3 ba1.6k sqft14107 Jonah Way, San Diego, CA 92128Sold
- $1,110,2004 bd4 ba2k sqft11828 Zach Dr #GNP4VE, San Diego, CA 92128Off Market
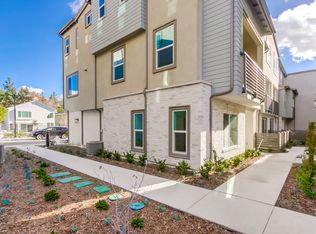
- $--4 bd4 ba1.8k sqft11925 Owen Ln, San Diego, CA 92128Off Market
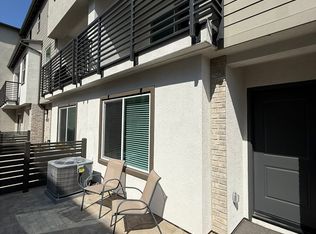
- $800,5002 bd3 ba1.2k sqft11926 Owen Ln, San Diego, CA 92128Sold
- $1,082,0004 bd4 ba1.9k sqft11930 Owen Ln, San Diego, CA 92128Sold
- $819,0002 bd3 ba1.2k sqft14120 Jonah Way, San Diego, CA 92128Sold
- $897,0003 bd3 ba1.5k sqft14122 Jonah Way, San Diego, CA 92128Sold
Nearby schools
GreatSchools rating
- 9/10Highland Ranch Elementary SchoolGrades: K-5Distance: 0.9 mi
- 8/10Bernardo Heights Middle SchoolGrades: 6-8Distance: 0.4 mi
- 9/10Rancho Bernardo High SchoolGrades: 9-12Distance: 0.4 mi
Get a cash offer in 3 minutes
Find out how much your home could sell for in as little as 3 minutes with a no-obligation cash offer.
Estimated market value
$1,061,500
Get a cash offer in 3 minutes
Find out how much your home could sell for in as little as 3 minutes with a no-obligation cash offer.
Estimated market value
$1,061,500
Nearby cities
Nearby neighborhoods
Nearby zip codes
Other San Diego Topics
