Skip main navigation
Off market
  • $675,100

    11909 Perennial Pl, Bradenton, FL 34211

    3beds
    2,448sqft
    Single Family Residence
    Built in 2019
    8,184 Square Feet Lot
    $675,100 Zestimate®
    $276/sqft
    $5,469 Estimated rent

    Home value

    $675,100

    $635,000 - $722,000

    $5,469/mo

    Zestimate® history
    Loading
    Loading...

    Owner options

    List your home for rent

    $5,469/mo

    Rent Zestimate®

    Find your next renter with Zillow Rental Manager. Plus, with online applications, you can quickly screen prospective tenants – for free.

    Learn more

    $5,469/mo

    Rent Zestimate®

    Refinance and save

    $3,984/mo

    Est. payment

    Refinancing to a lower rate could help reduce your monthly payments and save thousands over the life of the loan.

    See today's rates

    $3,984/mo

    Est. payment

    Explore your selling options

    Work with a Zillow partner agent

    Leverage their expertise and Zillow's premium Showcase listings to get your home seen by more buyers.

    Get started

    List with your own agent

    Get your home in front of millions of buyers by listing it on Zillow.

    Learn how to do it

    Sell it yourself

    Take full control of how buyers see your home on Zillow by listing For Sale by Owner (FSBO).

    List your home

    What's special

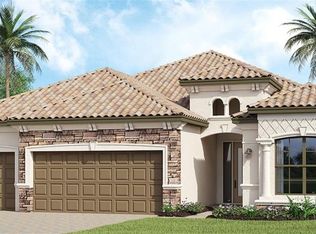

    If you love the Summerville Model by Lennar, this is your chance to get this home in the well known community of Arbor Grande near top schools and the new Bob Garner Park! This Summerville home, which is Lennar's most desired floorplan, has to been enhanced from top to bottom. As you walk through the double doors to enter this stunning home, you are greeted by a generous foyer, upgraded 20" ceramic tile and an open floor plan. The seller added many upgrades after closing to customize the home. Look up as you walk throughout to be impressed by the Coffered Ceiling in the Living Room and Crown Molding throughout the entire house, as well as upscale Molding Trim around all the windows and Framed Mirrors in all bathrooms. From the left of the entrance is a guest bath, sunny bedroom and a well thought of space for an Office/Den with upgraded frosted glass doors. The generous sized Kitchen has been customized with a Designer Tiled Backsplash, Luxury wood cabinets and Granite counter-tops. The Summerville has one of the most impressive kitchen islands with plenty of room for barstools, storage, a large walk-in pantry and dining area. All kitchen appliances included: GE Designer Smart Series stainless steel refrigerator with built-in Keurig, gas cooktop, built-in wall convection oven, microwave and dishwasher. From the enormous master bedroom with 12ft Tray Ceiling, you enter the ensuite which features double sinks, oversized clear glass enclosure shower, designer shower wall tile, large soaking tub and two generous sized walk-in closets.  Head outside and your notice there is Room for your own Designed Pool. Enjoy the massive covered lanai, prewired for an outdoor kitchen and pool. Other Key Features to note:  Custom kitchen lighting, Epoxy Floor Three Car Garage, Adult Palm Trees, Alexa Smart Home Devices and Appliances, Ring doorbell, in wall pest prevention, hurricane protection shutters, Energy efficient, Tankless Water Heater, Ceiling Fans with remotes and LED lighting throughout. Arbor Grande is one of the Top Rated, Gated communities in Lakewood Ranch with an impressive Resort Style Pool and Amenities Center. HOA fee includes: Maintenance Free yard, Landscape and Irrigation, Gym, Clubhouse, Full-time activities director, volleyball courts, Playground, Dog park and more. Arbor Grande is located biking distance to A rated schools, Bob Garner Park and conveniently located off Lakewood Ranch Blvd between Sr 64 and Sr 70. It's close to i75 and all Lakewood Ranch, the #1 Master Planned Community in the US has to offer. Minutes to UTC Mall, shops, Restaurants and 25 min to #1 beaches.

    This property is off market, which means it's not currently listed for sale or rent on Zillow. This may be different from what's available on other websites or public sources.
    Originating MLS: Sarasota - Manatee

    Facts & features

    Interior

    Bedrooms & bathrooms
    • Bedrooms: 3
    • Bathrooms: 3
    • Full bathrooms: 3
    Heating
    • Forced air, Electric, Gas
    Cooling
    • Central
    Appliances
    • Included: Dishwasher, Dryer, Freezer, Garbage disposal, Microwave, Range / Oven, Refrigerator, Washer
    • Laundry: Inside
    Features
    • Ceiling Fans(s), Eating Space In Kitchen, High Ceiling(s), Open Floorplan, Split Bedroom, Stone Counters, Walk-In Closet(s), Crown Molding, Solid Wood Cabinets, Thermostat, Kitchen/Family Room Combo, Living Room/Dining Room Combo, Window Treatments, In Wall Pest System, Tray Ceiling(s), Coffered Ceiling(s), Pest Guard System
    • Flooring: Tile, Carpet
    • Windows: Blinds, Drapes, Rods
    • Basement: None
    • Has fireplace: No
    Interior area
    • Structure area source: Public Records
    • Total interior livable area: 2,448 sqft

    Property

    Parking
    • Total spaces: 3
    • Parking features: Garage - Attached
    Features
    • Levels: One
    • Patio & porch: Screened, Enclosed
    • Exterior features: Stone, Stucco, Brick
    • Has view: Yes
    • View description: None
    Lot
    • Size: 8,184 Square Feet
    • Features: Street Paved
    Details
    • Parcel number: 580009859
    • Zoning: PD-MU

    Construction

    Type & style
    • Home type: SingleFamily
    • Property subtype: Single Family Residence
    Materials
    • masonry
    • Roof: Tile
    Condition
    • Completed
    • New construction: No
    • Year built: 2019
    Details
    • Builder model: Summerville
    • Builder name: Lennar

    Utilities & green energy

    • Sewer: Public Sewer
    • Water: Public
    • Utilities for property: Electricity Connected, Natural Gas Connected, Sewer Connected, Public, Street Lights, Underground Utilities, Cable Connected, Sprinkler Recycled, Water Connected
    Green energy
    • Energy efficient items: Thermostat, Water Heater, Appliances, HVAC

    Community & HOA

    Community
    • Features: Fitness Center
    • Security: Smoke Detector(s), Gated Community
    • Subdivision: ARBOR GRANDE
    HOA
    • Has HOA: Yes
    • Amenities included: Clubhouse, Fitness Center, Maintenance, Pool, Gated, Recreation Facilities, Trails
    • Services included: Community Pool, Maintenance Grounds, Recreational Facilities
    • HOA fee: $303 monthly
    Location
    • Region: Bradenton

    Financial & listing details

    • Price per square foot: $276/sqft
    • Tax assessed value: $669,094
    • Annual tax amount: $7,491
    • Listing terms: Cash, Conventional, VA Loan
    • Ownership: Fee Simple

    Price history

    DateEventPrice
    9/3/2020Sold$410,000$167/sqft
    Source: Public Record Report a problem
    7/22/2020Pending sale$410,000$167/sqft
    Source: FINE PROPERTIES #A4466717 Report a problem
    7/18/2020Price change$410,000-1.2%$167/sqft
    Source: FINE PROPERTIES #A4466717 Report a problem
    7/1/2020Price change$415,000-0.5%$170/sqft
    Source: FINE PROPERTIES #A4466717 Report a problem
    6/11/2020Price change$417,000-0.7%$170/sqft
    Source: FINE PROPERTIES #A4466717 Report a problem
    5/8/2020Listed for sale$420,000+2.9%$172/sqft
    Source: FINE PROPERTIES #A4466717 Report a problem
    8/30/2019Sold$408,000$167/sqft
    Source: Public Record Report a problem

    Public tax history

    YearProperty taxesTax assessment
    2025$7,491 +2.5%$418,445 +2.9%
    2024$7,312 +1.1%$406,652 +3%
    2023$7,232 +2.4%$394,808 +3%
    2022$7,061 +6.1%$383,309 +11.1%
    2021$6,656 +5.1%$345,106 +7.1%
    2020$6,331 +116.7%$322,347 +437.2%
    2019$2,921 $60,000 -14.3%
    2018$2,921 +3.3%$70,000 +72816.7%
    2017$2,828 $96
    Find assessor info on the county website

    Neighborhood: 34211

    Nearby schools

    GreatSchools rating
    Schools provided by the listing agent
    • Elementary: Gullett Elementary
    • Middle: Carlos E. Haile Middle
    • High: Lakewood Ranch High

    Source: The MLS. This data may not be complete. We recommend contacting the local school district to confirm school assignments for this home.

    Get a cash offer in 3 minutes
    Find out how much your home could sell for in as little as 3 minutes with a no-obligation cash offer.
    Estimated market value
    $675,100
    Get a cash offer in 3 minutes
    Find out how much your home could sell for in as little as 3 minutes with a no-obligation cash offer.
    Estimated market value
    $675,100