Skip main navigation
Sold for $523,000
  • $523,000

    11909 S 212th St, Gretna, NE 68028

    5beds
    2,796sqft
    Single Family Residence
    Built in 2017
    10,193 Square Feet Lot
    $526,200 Zestimate®
    $187/sqft
    $3,464 Estimated rent

    Home value

    $526,200

    $495,000 - $563,000

    $3,464/mo

    Zestimate® history
    Loading
    Loading...

    Owner options

    List your home for rent

    $3,464/mo

    Rent Zestimate®

    Find your next renter with Zillow Rental Manager. Plus, with online applications, you can quickly screen prospective tenants – for free.

    Learn more

    $3,464/mo

    Rent Zestimate®

    Refinance and save

    $4,023/mo

    Est. payment

    Refinancing to a lower rate could help reduce your monthly payments and save thousands over the life of the loan.

    See today's rates

    $4,023/mo

    Est. payment

    Explore your selling options

    Work with a Zillow partner agent

    Leverage their expertise and Zillow's premium Showcase listings to get your home seen by more buyers.

    Get started

    List with your own agent

    Get your home in front of millions of buyers by listing it on Zillow.

    Learn how to do it

    Sell it yourself

    Take full control of how buyers see your home on Zillow by listing For Sale by Owner (FSBO).

    List your home

    What's special

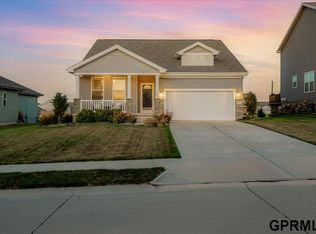
    Thoughtfully updated 5 bed 3 bath Gretna ranch located in Highlands Ridge backing to fantastic green space with walking trails - no immediate rear neighbors! Fresh interior & exterior paint, updated stone on exterior, updated flooring, light fixtures & kitchen counters. From the entry way, step into a sunny main level featuring a spacious living rm with expansive windows & cozy fire place. The living rm flows easily into a beautiful kitchen equipped with stainless steel appliances, LVP flooring, custom backsplash, quartz counters, large center island with additional seating, plenty of cabinet space, walk-in pantry & lovely dining area. Convenient main level laundry rm with sink, hanging space & storage. Primary suite boasting a walk-in closet & 3/4 bath with dual sinks & tile shower. Two additional main level bedrms & full bath. Finished lower level with plenty of space to spread out in a family rm, rec rm, two more bedrms & oversized 3/4 bath. Nice fully fenced flat yard!

    Zillow last checked:

    Listing updated:

    Listed by:

    Johnathan O'Gorman 402-595-8857,

    Better Homes and Gardens R.E.

    Bought with:

    Johnny Reyes, 20170336

    NP Dodge RE Sales Inc 148Dodge

    Source: GPRMLS,MLS#: 22604899MLS Logo

    Facts & features

    Interior

    Bedrooms & bathrooms
    • Bedrooms: 5
    • Bathrooms: 3
    • Full bathrooms: 1
    • 3/4 bathrooms: 2
    • Main level bathrooms: 2
    Primary bedroom
    • Features: Wall/Wall Carpeting, Window Covering, 9'+ Ceiling, Ceiling Fan(s), Walk-In Closet(s)
    • Level: Main
    Bedroom 2
    • Features: Wall/Wall Carpeting, Window Covering, Ceiling Fan(s)
    • Level: Main
    Bedroom 3
    • Features: Wall/Wall Carpeting, Window Covering, Ceiling Fan(s)
    • Level: Main
    Bedroom 4
    • Features: Wall/Wall Carpeting, Window Covering, Walk-In Closet(s), Egress Window
    • Level: Basement
    Bedroom 5
    • Features: Window Covering, Ceiling Fan(s), Egress Window, Luxury Vinyl Plank
    • Level: Basement
    Primary bathroom
    • Features: 3/4, Shower, Double Sinks
    Family room
    • Features: Wall/Wall Carpeting
    • Level: Basement
    Kitchen
    • Features: 9'+ Ceiling, Dining Area, Pantry, Sliding Glass Door, Luxury Vinyl Plank
    • Level: Main
    Living room
    • Features: Wall/Wall Carpeting, Window Covering, Fireplace, 9'+ Ceiling, Ceiling Fan(s)
    • Level: Main
    Basement
    • Area: 1594
    Heating
    • Natural Gas, Forced Air
    Cooling
    • Central Air
    Appliances
    • Included: Range, Dishwasher, Disposal, Microwave
    • Laundry: Luxury Vinyl Plank
    Features
    • High Ceilings, Pantry
    • Flooring: Carpet, Luxury Vinyl, Plank
    • Doors: Sliding Doors
    • Windows: Window Coverings
    • Basement: Egress,Finished
    • Number of fireplaces: 1
    • Fireplace features: Living Room
    Interior area
    • Total structure area: 2,796
    • Total interior livable area: 2,796 sqft
    • Finished area above ground: 1,600
    • Finished area below ground: 1,196

    Property

    Parking
    • Total spaces: 3
    • Parking features: Attached
    • Attached garage spaces: 3
    Features
    • Patio & porch: Porch, Deck
    • Fencing: Full,Iron
    Lot
    • Size: 10,193 Square Feet
    • Dimensions: 93.5 x 133.5 x 62.9 x 130
    • Features: Up to 1/4 Acre., City Lot, Subdivided, Public Sidewalk, Curb Cut, Curb and Gutter, Level
    Details
    • Parcel number: 011594529
    • Other equipment: Sump Pump

    Construction

    Type & style
    • Home type: SingleFamily
    • Architectural style: Ranch
    • Property subtype: Single Family Residence
    Materials
    • Masonite
    • Foundation: Concrete Perimeter
    • Roof: Composition
    Condition
    • Not New and NOT a Model
    • New construction: No
    • Year built: 2017

    Utilities & green energy

    • Sewer: Public Sewer
    • Water: Public
    • Utilities for property: Cable Available

    Community & HOA

    Community
    • Subdivision: Highlands Ridge
    HOA
    • Has HOA: Yes
    • Services included: Common Area Maintenance
    • HOA fee: $450 annually
    Location
    • Region: Gretna

    Financial & listing details

    • Price per square foot: $187/sqft
    • Tax assessed value: $440,841
    • Annual tax amount: $9,482
    • Date on market: 3/2/2026
    • Listing terms: VA Loan,Conventional,Cash
    • Ownership: Fee Simple

    Price history

    DateEventPrice
    5/4/2026Sold$523,000-0.4%$187/sqft
    Source: GPRMLS #22604899 Report a problem
    3/7/2026Pending sale$525,000$188/sqft
    Source: GPRMLS #22604899 Report a problem
    3/2/2026Listed for sale$525,000+20.7%$188/sqft
    Source: GPRMLS #22604899 Report a problem
    3/1/2022Sold$435,000-3.3%$156/sqft
    Source: GPRMLS #22201668 Report a problem
    1/31/2022Pending sale$449,999$161/sqft
    Source: GPRMLS #22201668 Report a problem
    1/28/2022Listed for sale$449,999+67.9%$161/sqft
    Source: GPRMLS #22201668 Report a problem
    6/8/2017Sold$268,000+3.1%$96/sqft
    Source: Public Record Report a problem
    2/17/2017Pending sale$260,000$93/sqft
    Source: NP Dodge Real Estate #21616325 Report a problem
    1/19/2017Listed for sale$260,000+3.6%$93/sqft
    Source: NP Dodge Real Estate #21616325 Report a problem
    2/19/2016Listing removed$251,031$90/sqft
    Source: BHHS Ambassador Real Estate #21600214 Report a problem
    1/6/2016Pending sale$251,031$90/sqft
    Source: BHHS Ambassador Real Estate #21600214 Report a problem
    1/6/2016Listed for sale$251,031$90/sqft
    Source: BHHS Ambassador Real Estate #21600214 Report a problem

    Public tax history

    YearProperty taxesTax assessment
    2025$9,482 -0.2%$440,841 +0.9%
    2024$9,503 -8.5%$436,776
    2023$10,387 +18.6%$436,776 +33.1%
    2022$8,761 +18.8%$328,142
    2021$7,372 +5.4%$328,142 +27.7%
    2020$6,993 +2.6%$257,000 +1.9%
    2019$6,819 +0.6%$252,229 +0.6%
    2018$6,775 +262.8%$250,611 +260.7%
    2017$1,868 +66.1%$69,480 +65.4%
    2016$1,125 $42,000 +133.3%
    2015$1,125 +480.4%$18,000 +145.8%
    2014$194 $7,324
    Find assessor info on the county website

    Neighborhood: 68028

    Nearby schools

    GreatSchools rating
    Schools provided by the listing agent
    • Elementary: Harvest Hills
    • Middle: Gretna
    • High: Gretna
    • District: Gretna

    Source: GPRMLS. This data may not be complete. We recommend contacting the local school district to confirm school assignments for this home.

    Get pre-qualified for a loan
    At Zillow Home Loans, we can pre-qualify you in as little as 5 minutes with no impact to your credit score.

    An equal housing lender. NMLS #10287.

    Sell for more on Zillow
    Get a Zillow Showcase℠ listing at no additional cost and you could sell for .
    $526,200
    2% more
    +$10,524
    With Zillow Showcase(estimated)
    $536,724