This remodeled home offers comfort, style, and space for any stage of life. Inside, the family room is warm and inviting with a stunning fireplace. The kitchen has been completely updated with fresh white cabinetry, new countertops, and appliances—all included. Both bathrooms have been remodeled, a new 1/2 bath is being added right now. The primary suite was expanded with adjoining 3/4 bath and walk-in closet, while the secondary bedroom has been expanded for extra space. A new sewer line was done last year along with a new driveway. The finished basement offers two additional bedrooms, a spacious great room, and a laundry area with rough-in plumbing. The attached two-car garage and sunroom provide added convenience, storage and flexibility. Plus the backyard is huge! Located minutes from downtown Parker, O’Brien Park, shops, dining, and the Parker Arts, Culture, and Events Center (PACE). This home blends modern updates with a prime location with no HOA. Don’t miss this move-in-ready home!
Sold for $540,000
$540,000
11909 S Clayson Street, Parker, CO 80138
4beds
2,018sqft
Single Family Residence
Built in 1977
7,840 Square Feet Lot
$534,500 Zestimate®
$268/sqft
$2,978 Estimated rent
Home value
$534,500
$508,000 - $561,000
$2,978/mo
Zestimate® history
Owner options
List your home for rent
$2,978/mo
Rent Zestimate®
Find your next renter with Zillow Rental Manager. Plus, with online applications, you can quickly screen prospective tenants – for free.
$2,978/mo
Rent Zestimate®
Refinance and save
$3,215/mo
Est. payment
Refinancing to a lower rate could help reduce your monthly payments and save thousands over the life of the loan.
$3,215/mo
Est. payment
Explore your selling options
Work with a Zillow partner agent
Leverage their expertise and Zillow's premium Showcase listings to get your home seen by more buyers.
Get startedList with your own agent
Get your home in front of millions of buyers by listing it on Zillow.
Learn how to do itSell it yourself
Take full control of how buyers see your home on Zillow by listing For Sale by Owner (FSBO).
List your homeWhat's special
Stunning fireplaceFinished basementNew countertopsSpacious great roomWalk-in closetAttached two-car garageFresh white cabinetry
Zillow last checked:
Listing updated:
Listed by:
Kari Barnes 303-619-9200 kbarnes09@gmail.com,
RE/MAX Leaders
Bought with:
Erik Denning, 100002363
Redfin Corporation
Source: REcolorado as distributed by MLS GRID,MLS#: 5995662
Facts & features
Interior
Bedrooms & bathrooms
- Bedrooms: 4
- Bathrooms: 3
- Full bathrooms: 1
- 3/4 bathrooms: 1
- 1/2 bathrooms: 1
- Main level bathrooms: 2
- Main level bedrooms: 2
Primary bedroom
- Description: Remodeled To Be Large And Have A Large Walk-In Closet
- Level: Main
- Area: 180 Square Feet
- Dimensions: 12 x 15
Bedroom
- Description: Larger After The Remodel
- Level: Main
- Area: 108 Square Feet
- Dimensions: 12 x 9
Bedroom
- Description: Large With Walk-In Closet, New Egress Windows
- Level: Basement
- Area: 154 Square Feet
- Dimensions: 14 x 11
Bedroom
- Description: Large With Walk-In Closet, New Egress Windows
- Level: Basement
- Area: 121 Square Feet
- Dimensions: 11 x 11
Primary bathroom
- Description: Updated
- Level: Main
- Area: 40 Square Feet
- Dimensions: 8 x 5
Bathroom
- Description: Updated
- Level: Main
- Area: 56 Square Feet
- Dimensions: 8 x 7
Bathroom
- Description: Newly Added Sink And Toilet
- Level: Basement
- Area: 30 Square Feet
- Dimensions: 6 x 5
Dining room
- Description: Open To Kitchen And Family Room
- Level: Main
- Area: 81 Square Feet
- Dimensions: 9 x 9
Family room
- Description: Open To Kitchen And Dining, Amazing Fireplace
- Level: Main
- Area: 240 Square Feet
- Dimensions: 15 x 16
Great room
- Description: Large Family/Great Room
- Level: Basement
- Area: 528 Square Feet
- Dimensions: 44 x 12
Kitchen
- Description: New! Cabinets, Counters, Appliaces
- Level: Main
- Area: 240 Square Feet
- Dimensions: 15 x 16
Laundry
- Description: New Flooring, Large With Rough-In For A Bath
- Level: Basement
- Area: 30 Square Feet
- Dimensions: 6 x 5
Heating
- Forced Air
Cooling
- Air Conditioning-Room
Appliances
- Included: Disposal, Microwave, Oven, Range, Refrigerator
Features
- Ceiling Fan(s), Entrance Foyer, High Speed Internet, Kitchen Island, Walk-In Closet(s)
- Flooring: Vinyl
- Basement: Finished
- Number of fireplaces: 1
- Fireplace features: Family Room
Interior area
- Total structure area: 2,018
- Total interior livable area: 2,018 sqft
- Finished area above ground: 1,009
- Finished area below ground: 1,009
Property
Parking
- Total spaces: 2
- Parking features: Garage - Attached
- Attached garage spaces: 2
Features
- Levels: One
- Stories: 1
- Fencing: Partial
Lot
- Size: 7,840 Square Feet
Details
- Parcel number: R0107502
- Zoning: SR
- Special conditions: Standard
Construction
Type & style
- Home type: SingleFamily
- Architectural style: Contemporary
- Property subtype: Single Family Residence
Materials
- Frame
- Roof: Composition
Condition
- Year built: 1977
Utilities & green energy
- Sewer: Public Sewer
- Water: Public
Community & HOA
Community
- Subdivision: Parker Heights
HOA
- Has HOA: No
Location
- Region: Parker
Financial & listing details
- Price per square foot: $268/sqft
- Tax assessed value: $477,380
- Annual tax amount: $2,783
- Date on market: 3/7/2025
- Listing terms: Cash,Conventional,FHA,VA Loan
- Exclusions: Washer & Dryer, Sellers Personal Belongings
- Ownership: Individual
- Road surface type: Paved
Price history
| Date | Event | Price |
|---|---|---|
| 5/6/2025 | Sold | $540,000-0.7%$268/sqft |
Source:  REcolorado as distributed by MLS GRID #5995662 Report a problem REcolorado as distributed by MLS GRID #5995662 Report a problem | ||
| 4/6/2025 | Pending sale | $544,000$270/sqft |
Source: REcolorado as distributed by MLS GRID #5995662 Report a problem | ||
| 4/4/2025 | Price change | $544,000-0.2%$270/sqft |
Source: REcolorado as distributed by MLS GRID #5995662 Report a problem | ||
| 3/7/2025 | Listed for sale | $545,000+81.7%$270/sqft |
Source: REcolorado as distributed by MLS GRID #5995662 Report a problem | ||
| 5/16/2018 | Sold | $300,000+179.1%$149/sqft |
Source: Public Record Report a problem | ||
| 2/7/1997 | Sold | $107,500+1.5%$53/sqft |
Source: Public Record Report a problem | ||
| 9/19/1995 | Sold | $105,900+19.7%$52/sqft |
Source: Public Record Report a problem | ||
| 5/3/1995 | Sold | $88,500-6.2%$44/sqft |
Source: Public Record Report a problem | ||
| 12/27/1993 | Sold | $94,315$47/sqft |
Source: Public Record Report a problem | ||
Public tax history
| Year | Property taxes | Tax assessment |
|---|---|---|
| 2025 | $2,751 -1.2% | $29,830 -13.6% |
| 2024 | $2,783 +28.4% | $34,510 -1% |
| 2023 | $2,167 -3.9% | $34,850 +42.1% |
| 2022 | $2,255 | $24,530 -2.8% |
| 2021 | -- | $25,230 +2.8% |
| 2020 | $2,219 +19.9% | $24,540 |
| 2019 | $1,851 0% | $24,540 +23.7% |
| 2018 | $1,851 +7.6% | $19,840 |
| 2017 | $1,720 +137.4% | $19,840 +20.9% |
| 2016 | $724 -50.9% | $16,410 |
| 2015 | $1,475 +6.7% | $16,410 +19.4% |
| 2014 | $1,382 | $13,740 |
| 2013 | -- | $13,740 +1.7% |
| 2012 | -- | $13,510 |
| 2011 | -- | $13,510 -21.8% |
| 2010 | -- | $17,270 -1.1% |
| 2009 | $808 | $17,470 |
| 2008 | -- | $17,470 +4.8% |
| 2007 | -- | $16,670 |
| 2006 | $1,528 +15.9% | $16,670 +16% |
| 2004 | $1,319 -36.7% | $14,370 -7.9% |
| 2003 | $2,082 | $15,610 |
| 2002 | -- | $15,610 +15% |
| 2001 | $1,246 -2.7% | $13,570 0% |
| 2000 | $1,280 | $13,575 |
Find assessor info on the county website
Neighborhood: 80138
Nearby homes
- $481,6003 bd2 ba1k sqft11917 S Clayson St, Parker, CO 80138Off Market
- $552,1005 bd3 ba1k sqft11897 S Clayson St, Parker, CO 80138Off Market
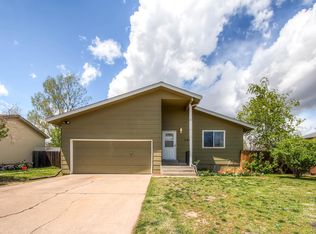
- $522,5004 bd3 ba2k sqft11941 S Clayson St, Parker, CO 80138Off Market
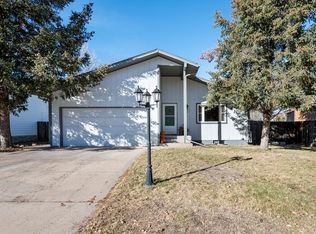
- $496,9004 bd2 ba1.9k sqft11887 S Clayson St, Parker, CO 80138Off Market

- $568,3004 bd2 ba1.8k sqft11906 Barrett St, Parker, CO 80138Off Market
- $474,6001 bd2 ba1k sqft11916 Barrett St, Parker, CO 80138Off Market
- $491,1004 bd2 ba1.8k sqft11908 S Clayson St, Parker, CO 80138Off Market
- $568,9006 bd4 ba2k sqft11918 S Clayson St, Parker, CO 80138Off Market
Nearby schools
GreatSchools rating
- 8/10Pine Lane Elementary SchoolGrades: PK-6Distance: 1.2 mi
- 4/10Sierra Middle SchoolGrades: 7-8Distance: 0.6 mi
- 8/10Chaparral High SchoolGrades: 9-12Distance: 2.3 mi
Schools provided by the listing agent
- Elementary: Pine Lane Prim/Inter
- Middle: Sierra
- High: Chaparral
- District: Douglas RE-1
Source: REcolorado as distributed by MLS GRID. This data may not be complete. We recommend contacting the local school district to confirm school assignments for this home.
Get a cash offer in 3 minutes
Find out how much your home could sell for in as little as 3 minutes with a no-obligation cash offer.
Estimated market value
$534,500
Get a cash offer in 3 minutes
Find out how much your home could sell for in as little as 3 minutes with a no-obligation cash offer.
Estimated market value
$534,500
- Colorado
- Douglas County
- Parker
- 80138
- 11909 S Clayson Street
Nearby cities
Nearby neighborhoods
Nearby zip codes
Other Parker Topics
