LOCATION, LOCATION, LOCATION! Nestled in the highly sought-after Summerfield Glades ~ the heart of Lakewood Ranch, this beautifully updated pool home offers stunning lake views, an open floor plan, and an impressive list of OVER $120,000 in upgrades throughout. Recent Improvements Include: •BRAND-NEW STAINLESS-STEEL APPLIANCES (2026) •NEW ROOF (2018) • POOL LINER AND TILE UPDATES (2015) • CUSTOM LANAI PAVERS (2015) • NEW GUTTERS (2020) • EXTERIOR PAINT (2020) • NEW WATER HEATER (2021) • COMPLETELY REMODELED KITCHEN WITH CUSTOM CABINETRY AND QUARTZ COUNTERTOPS (2022) • LUXURY VINYL PLANK FLOORING (2022) • PLANTATION SHUTTERS THROUGHOUT (2023) • INTERIOR PAINT (2025) • COMPLETELY REMODELED PRIMARY BATHROOM (2025) • UPDATED GUEST BEDROOM FLOORING AND BASEBOARDS (2026) • CUSTOM WINDOW TREATMENTS • UPDATED LIGHTING FIXTURES From the moment you arrive, pride of ownership is evident. The open floor plan is designed for comfortable everyday living and effortless entertaining while showcasing breathtaking views of the lake and pool. The completely remodeled kitchen is the true centerpiece of the home, featuring gorgeous custom cabinetry, stunning quartz countertops, abundant storage, and a spacious breakfast bar overlooking the main living areas. This beautiful space seamlessly connects to the dining and living areas, making it ideal for gathering with family and friends. The split-bedroom floor plan provides privacy for family and guests, while the spacious primary suite serves as a relaxing retreat featuring a gorgeous, completely remodeled spa-inspired bathroom with custom finishes and an oversized walk-in shower. This move-in-ready home offers the ideal Lakewood Ranch lifestyle in the highly sought-after Summerfield Glades. Enjoy unparalleled access to walking and biking trails, Heron's Nest Nature Preserve, and Summerfield Park. This community features tennis and pickleball courts, baseball and soccer fields, dog parks, playgrounds, and a community pavilion for gatherings and events. With an incredibly low HOA of just $102 per year, you'll enjoy all the benefits of living in Lakewood Ranch, the #1 Master-Planned Community in the USA. Conveniently located near I-75, top-rated schools, world-class dining, shopping, and entertainment, and just 30 minutes from Sarasota's world-famous beaches. Don't miss this opportunity to own a beautifully updated home with spectacular lake views and LIVE ON VACATION NOW!
For sale
Price cut: $10.9K (8/6)
$729,000
11909 SUMMER MEADOW DRIVE, LAKEWOOD RANCH, FL 34202
4beds
2,586sqft
Single Family Residence
Built in 1999
10,236 Square Feet Lot
$704,900 Zestimate®
$282/sqft
$9/mo HOA
What's special
Beautifully updated pool homeStunning lake viewsCompletely remodeled kitchenCustom lanai paversNew roofInterior paintUpdated lighting fixtures
- 72 days
- 1,533
- 86
Likely to sell faster than
Zillow last checked:
Listing updated:
Listed by:
Laurie Fox 941-730-7635,
COLDWELL BANKER REALTY 941-907-1033
Source: Stellar MLS,MLS#: A4697369 Originating MLS: Sarasota - Manatee
Originating MLS: Sarasota - Manatee
Facts & features
Interior
Bedrooms & bathrooms
- Bedrooms: 4
- Bathrooms: 3
- Full bathrooms: 3
Rooms
- Room types: Den/Library/Office, Dining Room, Living Room, Utility Room
Primary bedroom
- Features: Walk-In Closet(s)
- Level: First
- Area: 221 Square Feet
- Dimensions: 13x17
Bedroom 2
- Features: Built-in Closet
- Level: First
- Area: 132 Square Feet
- Dimensions: 12x11
Bedroom 3
- Features: Built-in Closet
- Level: First
- Area: 132 Square Feet
- Dimensions: 12x11
Bedroom 4
- Features: Built-in Closet
- Level: First
- Area: 180 Square Feet
- Dimensions: 15x12
Primary bathroom
- Features: Dual Sinks, Garden Bath, Tub with Separate Shower Stall
- Level: First
Dining room
- Level: First
- Area: 156 Square Feet
- Dimensions: 12x13
Family room
- Level: First
- Area: 256 Square Feet
- Dimensions: 16x16
Kitchen
- Features: Breakfast Bar, Pantry, Built-in Features, Kitchen Island
- Level: First
- Area: 77 Square Feet
- Dimensions: 11x7
Living room
- Level: First
- Area: 238 Square Feet
- Dimensions: 17x14
Heating
- Central, Electric
Cooling
- Central Air
Appliances
- Included: Dishwasher, Dryer, Freezer, Microwave, Range, Refrigerator, Washer
- Laundry: Laundry Room
Features
- Ceiling Fan(s), Kitchen/Family Room Combo, Open Floorplan, Solid Surface Counters, Solid Wood Cabinets, Split Bedroom, Tray Ceiling(s), Walk-In Closet(s)
- Flooring: Carpet, Ceramic Tile
- Doors: French Doors
- Windows: Window Treatments
- Has fireplace: No
Interior area
- Total structure area: 3,144
- Total interior livable area: 2,586 sqft
Video & virtual tour
Property
Parking
- Total spaces: 2
- Parking features: Driveway, Garage Door Opener, Off Street
- Garage spaces: 2
- Has uncovered spaces: Yes
Features
- Levels: One
- Stories: 1
- Patio & porch: Patio, Porch, Screened
- Exterior features: Irrigation System, Lighting
- Has private pool: Yes
- Pool features: Screen Enclosure
- Has spa: Yes
- Has view: Yes
- View description: Water, Pond
- Has water view: Yes
- Water view: Water,Pond
Lot
- Size: 10,236 Square Feet
- Features: Cul-De-Sac, Near Public Transit, Sidewalk, Street Dead-End
- Residential vegetation: Mature Landscaping, Trees/Landscaped
Details
- Parcel number: 584156459
- Zoning: PDRWPE
- Special conditions: None
Construction
Type & style
- Home type: SingleFamily
- Property subtype: Single Family Residence
Materials
- Block, Stucco
- Foundation: Slab
- Roof: Shingle
Condition
- New construction: No
- Year built: 1999
Utilities & green energy
- Sewer: Public Sewer
- Water: Public
- Utilities for property: Public, Sprinkler Recycled
Community & HOA
Community
- Features: Deed Restrictions, Park, Playground, Tennis Court(s)
- Security: Security System Owned, Smoke Detector(s)
- Pet fee: $0 monthly
- Subdivision: SUMMERFIELD VILLAGE SUB PH D U
HOA
- Has HOA: Yes
- Amenities included: Park, Playground, Tennis Court(s)
- HOA fee: $9 monthly
- HOA name: SVRA
- HOA phone: 941-907-0202
Location
- Region: Lakewood Ranch
Financial & listing details
- Price per square foot: $282/sqft
- Tax assessed value: $591,032
- Annual tax amount: $7,635
- Date on market: 6/23/2026
- Cumulative days on market: 72 days
- Listing terms: Cash,Conventional,FHA,VA Loan
- Ownership: Fee Simple
- Total actual rent: 0
- Road surface type: Paved, Asphalt
Estimated market value
$704,900
$670,000 - $740,000
$4,346/mo
Price history
| Date | Event | Price |
|---|---|---|
| 8/6/2026 | Price change | $729,000-1.5%$282/sqft |
Source:  Stellar MLS #A4697369 Report a problem Stellar MLS #A4697369 Report a problem | ||
| 7/10/2026 | Price change | $739,900-0.8%$286/sqft |
Source: Stellar MLS #A4697369 Report a problem | ||
| 6/23/2026 | Listed for sale | $745,900+71.5%$288/sqft |
Source: Stellar MLS #A4697369 Report a problem | ||
| 3/11/2009 | Listing removed | $435,000$168/sqft |
Source: Prudential Real Estate #A3896724 Report a problem | ||
| 10/24/2008 | Listed for sale | $435,000-3.3%$168/sqft |
Source: Prudential Real Estate #A3896724 Report a problem | ||
| 8/1/2005 | Sold | $450,000+89.5%$174/sqft |
Source: Public Record Report a problem | ||
| 6/10/1999 | Sold | $237,500+452.3%$92/sqft |
Source: Public Record Report a problem | ||
| 11/6/1998 | Sold | $43,000$17/sqft |
Source: Public Record Report a problem | ||
Public tax history
| Year | Property taxes | Tax assessment |
|---|---|---|
| 2025 | $7,635 +47.1% | $433,269 +61.8% |
| 2024 | $5,190 +4% | $267,742 +3% |
| 2023 | $4,990 +4.3% | $259,944 +3% |
| 2022 | $4,783 +0.6% | $252,373 +3% |
| 2021 | $4,756 +0.9% | $245,022 +1.4% |
| 2020 | $4,714 +0.3% | $241,639 +2.3% |
| 2019 | $4,701 | $236,206 +1.9% |
| 2018 | $4,701 +2% | $231,802 +2.1% |
| 2017 | $4,610 +10% | $227,034 +2.1% |
| 2016 | $4,192 | $222,364 +0.7% |
| 2015 | $4,192 | $220,818 +0.8% |
| 2014 | $4,192 -4.3% | $219,065 +1.5% |
| 2013 | $4,381 +438032% | $215,828 +1.7% |
| 2012 | $1 | $212,220 -6.2% |
| 2011 | $1 | $226,206 -1.1% |
| 2010 | -- | $228,610 -21.5% |
| 2009 | $5,503 +4.7% | $291,203 -18.3% |
| 2008 | $5,255 -7.1% | $356,338 -5.1% |
| 2007 | $5,655 -8% | $375,344 +6.2% |
| 2006 | $6,144 +54.2% | $353,427 +42.9% |
| 2005 | $3,984 +1.9% | $247,260 +3% |
| 2004 | $3,909 +5% | $240,058 +1.9% |
| 2003 | $3,725 +2.2% | $235,582 +2.4% |
| 2002 | $3,644 +3.3% | $230,061 +1.6% |
| 2001 | $3,528 +1.3% | $226,438 +3% |
| 2000 | $3,482 | $219,843 |
Find assessor info on the county website
Monthly payment
Est. payment
Payment breakdown
Explore the cost of this home by adjusting the details. Changes won't be saved.Climate risks
Neighborhood: 34202
- $537,4003 bd2 ba2k sqft11913 Summer Meadow Dr, Lakewood Ranch, FL 34202Off Market
- $649,7004 bd3 ba2.5k sqft11811 Summer Meadow Dr, Lakewood Ranch, FL 34202Off Market

- $569,8003 bd2 ba2k sqft6504 Summer Blossom Ln, Lakewood Ranch, FL 34202Off Market
- $484,1003 bd2 ba1.9k sqft6508 Summer Blossom Ln, Lakewood Ranch, FL 34202Off Market
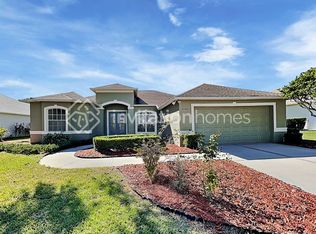
Similar homes
- $859,0004 bd3 ba2.8k sqft6215 WARBLER LANE, LAKEWOOD RANCH, FL 34202For Sale

 MLS ID #A4696582, Gregory Claxton, LLC, PREFERRED SHORE LLC. Stellar MLS
 - $849,9004 bd4 ba2.4k sqft7760 US OPEN LOOP, LAKEWOOD RANCH, FL 34202For Sale
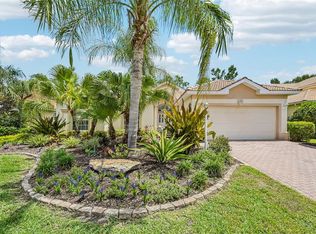 MLS ID #A4695259, Walter Spikes, JR, COLDWELL BANKER REALTY. Stellar MLS
 - $774,0003 bd2 ba2.3k sqft13853 SIENA LOOP, LAKEWOOD RANCH, FL 34202For Sale
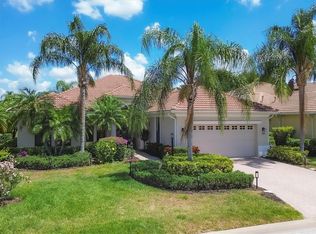 MLS ID #A4666855, Laura Stavola PLLC, PREMIER SOTHEBY'S INTERNATIONAL REALTY. Stellar MLS
 - $699,0003 bd2 ba1.7k sqft15422 HELMSDALE PLACE, LAKEWOOD RANCH, FL 34202For Sale
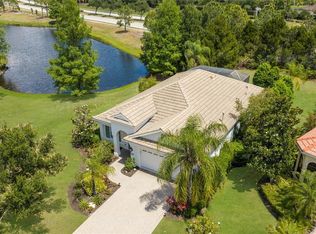 MLS ID #A4691804, Carroll Couri, COMPASS FLORIDA LLC. Stellar MLS
 - $760,0004 bd4 ba2.9k sqft6904 74TH STREET CIRCLE E, BRADENTON, FL 34203For SaleMLS ID #A4700856, Maria Rocha, PLL, KELLER WILLIAMS ON THE WATER S. Stellar MLS
- $771,0003 bd2 ba2.5k sqft5410 61ST ST E, BRADENTON, FL 34203For SaleMLS ID #A4703101, Marika Kalnoky, IMPULSE REALTY INTERNATIONAL. Stellar MLS
- $549,0003 bd2 ba1.8k sqft6726 HICKORY HAMMOCK CIRCLE, BRADENTON, FL 34202For SaleMLS ID #A4698004, Mark Lawrence, BETTER HOMES AND GARDENS REAL ESTATE ATCHLEY PROPE. Stellar MLS
- $829,0004 bd3 ba3k sqft6803 COYOTE RIDGE COURT, BRADENTON, FL 34201For SaleMLS ID #TB8539460, Stephanie Slavick, RE/MAX ACTION FIRST OF FLORIDA. Stellar MLS
- $704,0003 bd3 ba2.3k sqft4209 MIDNIGHT BLUE RUN, BRADENTON, FL 34211For SaleMLS ID #A4700078, Rodney Heard, EXP REALTY LLC. Stellar MLS
- $799,0002 bd2 ba1.9k sqft7608 VIOLA LOOP, BRADENTON, FL 34202For SaleMLS ID #A4702702, Mark Lawrence, BETTER HOMES AND GARDENS REAL ESTATE ATCHLEY PROPE. Stellar MLS
- $710,0003 bd2 ba1.9k sqft7316 SAINT GEORGES WAY, UNIVERSITY PARK, FL 34201For SaleMLS ID #A4690963, Luke Holcomb, PREMIER SOTHEBY'S INTERNATIONAL REALTY. Stellar MLS
- $750,0003 bd2 ba2k sqft7916 HAMPTON COURT, UNIVERSITY PARK, FL 34201For SaleMLS ID #A4695470, Marina Solo, PA, KW SUNCOAST. Stellar MLS
- $825,0003 bd3 ba2.4k sqft7346 WINDEMERE LANE, UNIVERSITY PARK, FL 34201For SaleMLS ID #A4697989, Daniela Soiman, FINE PROPERTIES. Stellar MLS
- $899,9004 bd3 ba3k sqft22610 NIGHT HERON WAY, BRADENTON, FL 34202For SaleMLS ID #A4691754, Steven Ditusa, NEXTHOME EXCELLENCE. Stellar MLS
- $875,0004 bd4 ba2.9k sqft6615 BUTLERS CREST DRIVE, BRADENTON, FL 34203For SaleMLS ID #TB8515036, Andrew Duncan, LPT REALTY LLC. Stellar MLS
- $699,0004 bd3 ba2.7k sqft14757 2ND AVENUE CIRCLE NE, BRADENTON, FL 34212For SaleMLS ID #A4673128, Lynda Melnick, WAGNER REALTY. Stellar MLS
- $719,9004 bd3 ba2.8k sqft15420 27TH COURT E, PARRISH, FL 34219For SaleMLS ID #TB8472072, Louis Peters, VETERANS 1ST CHOICE RE GROUP. Stellar MLS
- $699,9004 bd2 ba2.3k sqft2309 45TH COURT W, BRADENTON, FL 34209For SaleMLS ID #A4693875, Kerre Allman, MARCUS & COMPANY REALTY. Stellar MLS
- $825,0003 bd3 ba2.4k sqft12021 PERENNIAL PLACE, LAKEWOOD RANCH, FL 34211For SaleMLS ID #A4697644, Carroll Couri, COMPASS FLORIDA LLC. Stellar MLS
- $549,9004 bd3 ba2.2k sqft17927 POLO TRAIL, BRADENTON, FL 34211For SaleMLS ID #A4699683, Midge McCarthy, RE/MAX ALLIANCE GROUP. Stellar MLS
