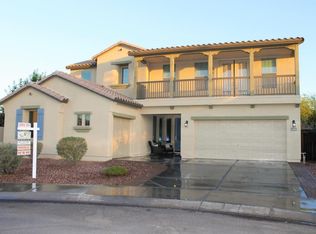
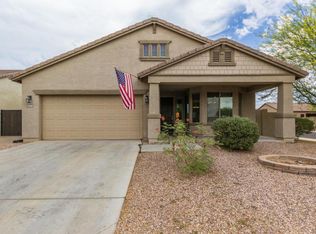
Sharp single level in prime Peoria schools location. Open split bedroom plan with 10 foot ceilings. Kitchen includes upgraded cabinets, island, granite countertops, pantry, & a built-in microwave. 18'''' ceramic tile in the kitchen, nook, hallways, baths, and laundry. Master includes separate tub/shower, dual-sinks, and a huge walk-in closet. Huge cul-de-sac lot on the corner, eight-foot gate with block fencing, extra cabinets in the laundry and the 3-car garage. Covered patio and a separate brick patio along with gazebo and cement slab. Water softener. Surround sound in the family room. Ceiling fans in all bedrooms, family room, living room, den, and the back patio. Raised panel interior doors. Just painted exterior on 1/27/15! All dog kennels are NOT part of the sale.
This property is not currently displayed as for sale or rent on Zillow. This may be different from what's on other websites or public sources.