Welcome to a home where memories are made. Built in 1958, this classic, all-brick ranch has been tenderly cared for by the same family since 2009. Having raised five boys within these walls, the current owners are ready to pass the torch to someone who will cherish this property and its incredible neighborhood just as much as they did.
From the street, the pride of ownership is immediately obvious. The home sits proudly on a sprawling, beautifully manicured corner lot framed by mature shade trees. Over the last six months, the home’s exterior has undergone a massive renovation, giving you the classic character of a mid-century brick home with the long-term reliability of a brand-new shell. Recent exterior upgrades include a complete roof replacement, new modern siding accents, new gutters, fascia, soffit, window wraps, and a brand-new garage door.
Inside, the main level features a warm and functional layout where the living room and dining room flow openly into one another. The adjacent kitchen features cabinets that were freshly repainted last year, keeping the heart of the home feeling bright and welcoming. The main floor hosts three comfortable bedrooms, a convenient half bath, and a full guest bathroom that was beautifully updated five years ago.
Downstairs, the half-finished basement expands your living space significantly, offering a flexible recreation room, a fourth bedroom, a three-quarter bath, and a massive utility/laundry room with ample storage. A dedicated basement exterior door offers seamless walk-out access to the rear yard.
Step outside into your private backyard oasis, completely enclosed by a distinctive scalloped picket fence. The yard is an absolute paradise for storage and play, featuring a matching detached garden shed and a spectacular, custom-built elevated kids' playhouse with a slide and swing set extension.
Located in a quiet, tight-knit community with exceptional neighbors, this home is structurally rock-solid and waiting for its next chapter.
Key Features & Specs:
Total Exterior Overhaul: Brand new roof, siding, gutters, soffits, fascia, window wraps, and garage door (all completed within the last 6 months).
Main Level Layout: Open living/dining area, kitchen with freshly painted cabinets (last year), 3 BR / 1.5 BA (Full bath updated 5 years ago).
Basement Level: Half-finished living area with 1 BR, 3/4 BA, large laundry/storage space, and dedicated walk-out door.
Parking & Lot: Attached 1-car garage with concrete driveway on a premium corner lot with immaculate landscaping.
Outdoor Amenities: Premium custom playhouse, matching tool shed, and custom scalloped fencing.
Schedule your private tour today to experience this neighborhood staple in person!
Sold for $197,000
$197,000
1191 15th St, Carlyle, IL 62231
4beds
1,249sqft
SingleFamily
Built in 1958
8,276 Square Feet Lot
$201,100 Zestimate®
$158/sqft
$1,728 Estimated rent
Home value
$201,100
$191,000 - $211,000
$1,728/mo
Zestimate® history
Owner options
List your home for rent
$1,728/mo
Rent Zestimate®
Find your next renter with Zillow Rental Manager. Plus, with online applications, you can quickly screen prospective tenants – for free.
$1,728/mo
Rent Zestimate®
Refinance and save
$1,478/mo
Est. payment
Refinancing to a lower rate could help reduce your monthly payments and save thousands over the life of the loan.
$1,478/mo
Est. payment
Explore your selling options
Work with a Zillow partner agent
Leverage their expertise and Zillow's premium Showcase listings to get your home seen by more buyers.
Get startedList with your own agent
Get your home in front of millions of buyers by listing it on Zillow.
Learn how to do itSell it yourself
Take full control of how buyers see your home on Zillow by listing For Sale by Owner (FSBO).
List your homeWhat's special
Facts & features
Interior
Bedrooms & bathrooms
- Bedrooms: 4
- Bathrooms: 3
- Full bathrooms: 1
- 3/4 bathrooms: 1
- 1/2 bathrooms: 1
Heating
- Baseboard, Gas
Cooling
- Central
Appliances
- Included: Dishwasher, Freezer, Garbage disposal, Microwave, Range / Oven
Features
- Flooring: Carpet, Hardwood, Linoleum / Vinyl
- Basement: Partially finished
- Has fireplace: Yes
Interior area
- Total interior livable area: 1,249 sqft
Property
Parking
- Total spaces: 1
- Parking features: Garage - Attached
Features
- Exterior features: Brick
- Has view: Yes
- View description: City
Lot
- Size: 8,276 Square Feet
Details
- Parcel number: 080713451002
Construction
Type & style
- Home type: SingleFamily
Materials
- Roof: Asphalt
Condition
- Year built: 1958
Community & HOA
Location
- Region: Carlyle
Financial & listing details
- Price per square foot: $158/sqft
- Tax assessed value: $123,000
- Annual tax amount: $2,231
Price history
| Date | Event | Price |
|---|---|---|
| 6/12/2026 | Sold | $197,000$158/sqft |
Source: Public Record Report a problem | ||
| 5/28/2026 | Pending sale | $197,000$158/sqft |
Source: Owner Report a problem | ||
| 5/25/2026 | Listed for sale | $197,000+118.9%$158/sqft |
Source: Owner Report a problem | ||
| 3/9/2009 | Sold | $90,000$72/sqft |
Source: Public Record Report a problem | ||
Public tax history
| Year | Property taxes | Tax assessment |
|---|---|---|
| 2024 | $2,231 +8.3% | $41,000 +10% |
| 2023 | $2,060 +3.7% | $37,270 +4.9% |
| 2022 | $1,988 +1.6% | $35,530 +3% |
| 2021 | $1,956 -0.9% | $34,500 |
| 2020 | $1,973 +1.3% | $34,500 |
| 2019 | $1,947 -0.7% | $34,500 +6.4% |
| 2017 | $1,962 +0.8% | $32,430 |
| 2016 | $1,946 | $32,430 |
| 2015 | -- | $32,430 -0.7% |
| 2013 | $1,947 | $32,650 |
| 2012 | $1,947 | $32,650 +8.8% |
| 2011 | -- | $30,010 |
| 2009 | -- | $30,010 |
Find assessor info on the county website
Neighborhood: 62231
Nearby homes
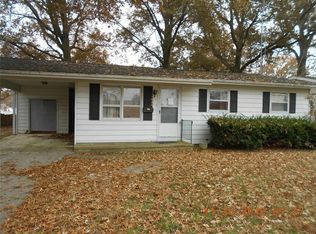
- $136,9003 bd2 ba1.3k sqft1530 Abbott St, Carlyle, IL 62231Off Market
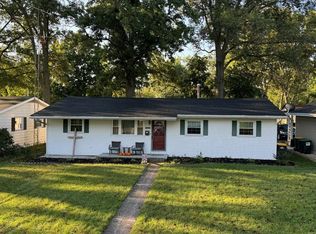
- $137,5004 bd2 ba1.3k sqft1550 Abbott St, Carlyle, IL 62231Sold
- $180,100-- bd2 ba1.2k sqft1490 Abbott St, Carlyle, IL 62231Off Market
- $236,200-- bd2 ba1.6k sqft1511 Kane St, Carlyle, IL 62231Off Market
- $171,8003 bd2 ba1.5k sqft1570 Abbott St, Carlyle, IL 62231Off Market
- $213,8003 bd2 ba1.9k sqft1551 Kane St, Carlyle, IL 62231Off Market
- $234,2003 bd2 ba1.8k sqft1460 Abbott St, Carlyle, IL 62231Off Market
- $152,400-- bd1 ba880 sqft1491 Kane St, Carlyle, IL 62231Off Market
Nearby schools
GreatSchools rating
- 6/10Carlyle Junior High SchoolGrades: 5-8Distance: 0.4 mi
- 3/10Carlyle High SchoolGrades: 9-12Distance: 0.2 mi
- 9/10Carlyle Elementary SchoolGrades: PK-4Distance: 0.6 mi
Get a cash offer in 3 minutes
Find out how much your home could sell for in as little as 3 minutes with a no-obligation cash offer.
Estimated market value
$201,100
Get a cash offer in 3 minutes
Find out how much your home could sell for in as little as 3 minutes with a no-obligation cash offer.
Estimated market value
$201,100
- Illinois
- Clinton County
- Carlyle
- 62231
- 1191 15th St