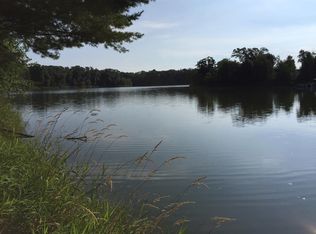
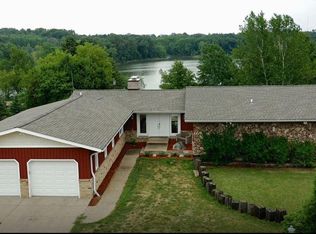
1191 207th St, Baldwin, WI 54002
Home value
$967,100
$899,000 - $1.04M
$4,477/mo
Owner options
$4,477/mo
Rent Zestimate®
Find your next renter with Zillow Rental Manager. Plus, with online applications, you can quickly screen prospective tenants – for free.
$4,477/mo
Rent Zestimate®
$5,162/mo
Est. payment
Refinancing to a lower rate could help reduce your monthly payments and save thousands over the life of the loan.
$5,162/mo
Est. payment
Explore your selling options
Work with a Zillow partner agent
Leverage their expertise and Zillow's premium Showcase listings to get your home seen by more buyers.
Get startedList with your own agent
Get your home in front of millions of buyers by listing it on Zillow.
Learn how to do itSell it yourself
Take full control of how buyers see your home on Zillow by listing For Sale by Owner (FSBO).
List your homeWhat's special
Zillow last checked:
Listing updated:
Laura Gates 715-768-3778,
Apple River Realty LLC
Laura Gates
Apple River Realty LLC
Facts & features
Interior
Bedrooms & bathrooms
- Bedrooms: 6
- Bathrooms: 6
- Full bathrooms: 1
- 3/4 bathrooms: 3
- 1/2 bathrooms: 2
Bedroom
- Level: Main
Bedroom 2
- Level: Upper
- Area: 120 Square Feet
- Dimensions: 12x 10
Bedroom 3
- Level: Upper
- Area: 117 Square Feet
- Dimensions: 13 x 9
Bedroom 4
- Level: Upper
- Area: 144 Square Feet
- Dimensions: 16 x 9
Bedroom 5
- Level: Lower
- Area: 247 Square Feet
- Dimensions: 19 x 13
Flex room
- Level: Lower
- Area: 160 Square Feet
- Dimensions: 16 x 10
Foyer
- Level: Main
- Area: 60 Square Feet
- Dimensions: 6 x 10
Other
- Level: Main
- Area: 165 Square Feet
- Dimensions: 11 x 15
Guest room
- Level: Main
- Area: 150 Square Feet
- Dimensions: 15 x 10
Kitchen
- Level: Main
- Area: 300 Square Feet
- Dimensions: 20 x 15
Laundry
- Level: Main
- Area: 140 Square Feet
- Dimensions: 14 x 10
Living room
- Level: Main
- Area: 368 Square Feet
- Dimensions: 23 x 16
Loft
- Level: Upper
- Area: 230 Square Feet
- Dimensions: 23 x 10
Media room
- Level: Lower
- Area: 169 Square Feet
- Dimensions: 13 x 13
Heating
- Forced Air, Fireplace(s), In-Floor Heating
Cooling
- Central Air, Dual
Appliances
- Included: Central Vacuum, Cooktop, Dishwasher, Disposal, Double Oven, Dryer, ENERGY STAR Qualified Appliances, Exhaust Fan, Humidifier, Gas Water Heater, Water Filtration System, Iron Filter, Microwave, Refrigerator, Stainless Steel Appliance(s), Wall Oven, Washer
- Laundry: Laundry Room, Main Level, Washer Hookup
Features
- Central Vacuum
- Basement: Daylight,Drain Tiled,8 ft+ Pour,Finished,Partial,Concrete,Sump Pump,Walk-Out Access
- Number of fireplaces: 2
- Fireplace features: Masonry, Living Room, Wood Burning
Interior area
- Total structure area: 4,202
- Total interior livable area: 4,202 sqft
- Finished area above ground: 2,869
- Finished area below ground: 1,333
Property
Parking
- Total spaces: 2
- Parking features: Detached Garage, Driveway - Other Surface, Insulated Garage
- Garage spaces: 2
- Has uncovered spaces: Yes
- Details: Garage Dimensions (23 x 26)
Accessibility
- Accessibility features: Door Lever Handles
Features
- Levels: Two
- Stories: 2
- Patio & porch: Deck, Front Porch, Patio, Porch, Rear Porch, Terrace
- Pool features: None
- Fencing: None
- Has view: Yes
- View description: Lake
- Has water view: Yes
- Water view: Lake
- Waterfront features: Lake Front, Waterfront Elevation(4-10), Lake Bottom(Sand)
- Frontage length: Water Frontage: 900
Lot
- Size: 1.45 Acres
- Dimensions: 120 x 384
- Features: Accessible Shoreline, Tree Coverage - Medium
Details
- Additional structures: Guest House
- Foundation area: 1333
- Parcel number: 018109205000
- Zoning description: Shoreline,Residential-Single Family
- Other equipment: Fuel Tank - Owned
Construction
Type & style
- Home type: SingleFamily
- Property subtype: Single Family Residence
Materials
- Post and Beam, Concrete, Frame
- Roof: Age Over 8 Years,Flat,Metal,Other
Condition
- New construction: No
- Year built: 2008
Utilities & green energy
- Electric: Circuit Breakers, 200+ Amp Service
- Gas: Electric, Propane
- Sewer: Private Sewer, Tank with Drainage Field
- Water: Drilled, Private, Well
Community & HOA
Community
- Subdivision: Pine Lake Sub
HOA
- Has HOA: No
Location
- Region: Baldwin
Financial & listing details
- Price per square foot: $194/sqft
- Tax assessed value: $1,067,600
- Annual tax amount: $10,123
- Date on market: 4/18/2024
- Cumulative days on market: 212 days
- Road surface type: Paved
Price history
| Date | Event | Price |
|---|---|---|
| 11/15/2024 | Sold | $815,000-18.1%$194/sqft |
Source: | ||
| 6/13/2024 | Price change | $995,000-4.8%$237/sqft |
Source: | ||
| 5/20/2024 | Price change | $1,045,000-12.9%$249/sqft |
Source: | ||
| 4/18/2024 | Listed for sale | $1,200,000+33.5%$286/sqft |
Source: | ||
| 11/8/2021 | Listing removed | -- |
Source: | ||
| 10/15/2021 | Price change | $899,000-5.4%$214/sqft |
Source: | ||
| 9/10/2021 | Listed for sale | $950,000+15.2%$226/sqft |
Source: | ||
| 6/20/2019 | Listing removed | $825,000+8%$196/sqft |
Source: Keller Williams Realty Integrity/Hudson #1526207 Report a problem | ||
| 6/19/2019 | Sold | $764,000-7.4%$182/sqft |
Source: | ||
| 12/5/2018 | Listed for sale | $825,000$196/sqft |
Source: Keller Williams Realty Integrity/Hudson #1526207 Report a problem | ||
| 12/5/2018 | Listing removed | $3,150$1/sqft |
Source: Property Executives Report a problem | ||
| 9/25/2018 | Listed for rent | $3,150$1/sqft |
Source: Property Executives Report a problem | ||
Public tax history
| Year | Property taxes | Tax assessment |
|---|---|---|
| 2025 | $11,197 +4.2% | $989,300 |
| 2024 | $10,742 -8.6% | $989,300 |
| 2023 | $11,756 +28.7% | $989,300 +66% |
| 2022 | $9,137 +1.1% | $596,100 |
| 2021 | $9,041 -7.3% | $596,100 |
| 2020 | $9,754 -8% | $596,100 |
| 2019 | $10,597 +2.1% | $596,100 |
| 2018 | $10,382 +28.9% | $596,100 |
| 2017 | $8,054 -7.6% | $596,100 |
| 2016 | $8,717 -2.7% | $596,100 |
| 2015 | $8,962 +10% | $596,100 |
| 2014 | $8,150 +0.7% | $596,100 |
| 2013 | $8,090 +4% | $596,100 |
| 2012 | $7,776 +5.7% | $596,100 |
| 2011 | $7,358 -11.4% | $596,100 |
| 2010 | $8,306 -1.7% | $596,100 |
| 2009 | $8,454 | $596,100 |
Neighborhood: 54002
Nearby homes
- $552,2005 bd4 ba2.5k sqft1187 207th St, Baldwin, WI 54002Off Market
- $648,8003 bd3 ba4.4k sqft1183 207th St, Baldwin, WI 54002Off Market

- $647,400-- bd-- ba-- sqft2060 117th Ave, Baldwin, WI 54002Off Market
- $867,2001.545 Acres1179 207th St, Baldwin, WI 54002Off Market

- $533,5003 bd2 ba2.5k sqft1182 207th St, Baldwin, WI 54002Off Market
- $120,0001.545 Acres1175 207th St, Baldwin, WI 54002Sold
- $10,1003.09 Acres2056 117th Ave, Baldwin, WI 54002Off Market
- $125,0005.215 AcresLOT 4 205th St, Baldwin, WI 54002Sold
Nearby schools
GreatSchools rating
- 5/10Greenfield Elementary SchoolGrades: PK-5Distance: 4.7 mi
- 5/10Viking Middle SchoolGrades: 6-8Distance: 7.7 mi
- 7/10Baldwin-Woodville High SchoolGrades: 9-12Distance: 4.6 mi
Get a cash offer in 3 minutes
- Wisconsin
- Saint Croix County
- Baldwin
- 54002
- 1191 207th St