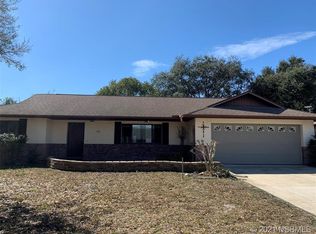
Seller may consider buyer concessions if made in an offer ~ Built in 2021 and well maintained by its original owners, this 4-bedroom, 2-bath home offers the perfect combination of modern construction, energy efficiency, and the freedom of ***NO HOA*** in the established community of Deltona Lakes! Even better, the ***SOLAR PANELS*** can be paid off by the seller with an acceptable full-price offer, and buyers can ask about the ***ASSUMABLE MORTGAGE*** for even more savings. From the thoughtful landscaping to the epoxy-coated garage floor, every detail has been designed with comfort and convenience in mind. Inside, a versatile 3-WAY SPLIT BEDROOM layout provides space for everyone while maintaining privacy. The welcoming foyer leads to an upgraded kitchen overlooking the dining area and spacious living room, where a stylish feature wall with an ELECTRIC FIREPLACE creates a chic and inviting focal point. The chef's kitchen showcases a timeless color palette, granite countertops, STAINLESS STEEL APPLIANCES, abundant cabinet and pantry storage, and a large ISLAND with pendant lighting and casual breakfast bar seating. Sliding glass doors extend your living space to a COVERED LANAI overlooking the large PRIVACY FENCED BACKYARD, complete with a double gate and plenty of room to add the pool you have always dreamed of. Your PRIMARY SUITE is tucked away at the back of the home, quickly becoming a tranquil retreat, featuring a WALK-IN CLOSET along with a well-appointed en-suite bath offering a dual sink vanity, linen closet and private water closet. Located in the established Deltona Lakes community, you will enjoy being just minutes from I-4, shopping, dining, parks, and everyday conveniences, while still feeling removed from the hustle and bustle of Orlando. Spend weekends exploring Lake Monroe, the Central Florida Zoo & Botanical Gardens, or head east to Florida's beautiful beaches. If you are looking for a newer home with room to grow, energy-saving features, and no HOA restrictions, this one checks all the boxes. Call today to schedule a tour and fall in love with your new HOME SWEET HOME!
Sold for $369,000
$369,000
1191 ABAGAIL DRIVE, DELTONA, FL 32725
4beds
1,832sqft
Single Family Residence
Built in 2021
10,000 Square Feet Lot
$367,400 Zestimate®
$201/sqft
$2,337 Estimated rent
Home value
$367,400
$349,000 - $386,000
$2,337/mo
Zestimate® history
Owner options
List your home for rent
$2,337/mo
Rent Zestimate®
Find your next renter with Zillow Rental Manager. Plus, with online applications, you can quickly screen prospective tenants – for free.
$2,337/mo
Rent Zestimate®
Refinance and save
$2,542/mo
Est. payment
Refinancing to a lower rate could help reduce your monthly payments and save thousands over the life of the loan.
$2,542/mo
Est. payment
Explore your selling options
Work with a Zillow partner agent
Leverage their expertise and Zillow's premium Showcase listings to get your home seen by more buyers.
Get startedList with your own agent
Get your home in front of millions of buyers by listing it on Zillow.
Learn how to do itSell it yourself
Take full control of how buyers see your home on Zillow by listing For Sale by Owner (FSBO).
List your homeWhat's special
Timeless color paletteCovered lanaiDouble gateGranite countertopsEpoxy-coated garage floorLarge privacy fenced backyardWelcoming foyer
Zillow last checked:
Listing updated:
Listed by:
Jenny Wemert 407-809-1193,
WEMERT GROUP REALTY LLC 407-743-8356,
Shannelle Rodriguez 407-878-8446,
WEMERT GROUP REALTY LLC
Bought with:
Danniella Cruz, 3334459
LET'S OWN FL, LLC
Source: Stellar MLS,MLS#: O6422030 Originating MLS: Orlando Regional
Originating MLS: Orlando Regional
Facts & features
Interior
Bedrooms & bathrooms
- Bedrooms: 4
- Bathrooms: 2
- Full bathrooms: 2
Rooms
- Room types: Attic
Primary bedroom
- Features: Ceiling Fan(s), En Suite Bathroom, Walk-In Closet(s)
- Level: First
- Area: 180 Square Feet
- Dimensions: 12x15
Bedroom 2
- Features: Ceiling Fan(s), Built-in Closet
- Level: First
- Area: 110 Square Feet
- Dimensions: 11x10
Bedroom 3
- Features: Ceiling Fan(s), Built-in Closet
- Level: First
- Area: 110 Square Feet
- Dimensions: 11x10
Bedroom 4
- Features: Ceiling Fan(s), Built-in Closet
- Level: First
- Area: 132 Square Feet
- Dimensions: 12x11
Primary bathroom
- Features: Dual Sinks, Water Closet/Priv Toilet, Linen Closet
- Level: First
- Area: 121 Square Feet
- Dimensions: 11x11
Balcony porch lanai
- Level: First
- Area: 70 Square Feet
- Dimensions: 10x7
Dining room
- Level: First
- Area: 144 Square Feet
- Dimensions: 18x8
Kitchen
- Features: Breakfast Bar, Kitchen Island, Pantry
- Level: First
- Area: 234 Square Feet
- Dimensions: 18x13
Laundry
- Features: Built-In Shelving
- Level: First
- Area: 42 Square Feet
- Dimensions: 7x6
Living room
- Features: Built-In Shelving, Ceiling Fan(s)
- Level: First
- Area: 240 Square Feet
- Dimensions: 15x16
Heating
- Central, Electric
Cooling
- Central Air
Appliances
- Included: Dishwasher, Disposal, Range, Range Hood, Refrigerator
- Laundry: Laundry Room
Features
- Built-in Features, Ceiling Fan(s), Eating Space In Kitchen, High Ceilings, Living Room/Dining Room Combo, Open Floorplan, Primary Bedroom Main Floor, Solid Surface Counters, Solid Wood Cabinets, Split Bedroom, Stone Counters, Thermostat, Walk-In Closet(s)
- Flooring: Carpet, Other
- Doors: Sliding Doors
- Windows: Window Treatments
- Has fireplace: Yes
- Fireplace features: Electric, Living Room, Non Wood Burning
Interior area
- Total structure area: 2,336
- Total interior livable area: 1,832 sqft
Property
Parking
- Total spaces: 2
- Parking features: Driveway, Garage Door Opener, On Street
- Attached garage spaces: 2
- Has uncovered spaces: Yes
- Details: Garage Dimensions: 20x20
Features
- Levels: One
- Stories: 1
- Patio & porch: Covered, Rear Porch
- Exterior features: Irrigation System, Lighting, Rain Gutters, Sidewalk
- Fencing: Fenced,Vinyl
Lot
- Size: 10,000 Square Feet
- Dimensions: 80 x 125
- Features: Landscaped, Oversized Lot, Sidewalk
- Residential vegetation: Mature Landscaping, Trees/Landscaped
Details
- Additional structures: Shed(s)
- Parcel number: 30183105580210
- Zoning: 01R
- Special conditions: None
Construction
Type & style
- Home type: SingleFamily
- Property subtype: Single Family Residence
Materials
- Block, Stucco
- Foundation: Slab
- Roof: Shingle
Condition
- New construction: No
- Year built: 2021
Utilities & green energy
- Electric: Photovoltaics Third-Party Owned
- Sewer: Septic Tank
- Water: Public
- Utilities for property: BB/HS Internet Available, Cable Available, Electricity Connected, Solar, Water Connected
Green energy
- Energy generation: Solar
Community & HOA
Community
- Security: Fire Alarm, Smoke Detector(s)
- Pet fee: $0 monthly
- Subdivision: DELTONA LAKES UNIT 05
HOA
- Has HOA: No
Location
- Region: Deltona
Financial & listing details
- Price per square foot: $201/sqft
- Tax assessed value: $290,811
- Annual tax amount: $5,086
- Date on market: 7/22/2026
- Cumulative days on market: 8 days
- Listing terms: Assumable,Cash,Conventional,FHA,VA Loan
- Ownership: Fee Simple
- Total actual rent: 0
- Electric utility on property: Yes
- Road surface type: Paved, Asphalt
Price history
| Date | Event | Price |
|---|---|---|
| 8/18/2026 | Sold | $369,000$201/sqft |
Source:  Stellar MLS #O6422030 Report a problem Stellar MLS #O6422030 Report a problem | ||
| 8/11/2026 | Listed for sale | $369,000$201/sqft |
Source: Stellar MLS #O6422030 Report a problem | ||
| 7/30/2026 | Contingent | $369,000$201/sqft |
Source: Stellar MLS #O6422030 Report a problem | ||
| 7/22/2026 | Listed for sale | $369,000+21%$201/sqft |
Source: Stellar MLS #O6422030 Report a problem | ||
| 12/23/2024 | Listing removed | $304,990-1%$166/sqft |
Source: Stellar MLS #O5955085 Report a problem | ||
| 12/23/2023 | Listing removed | -- |
Source: Stellar MLS #O5955085 Report a problem | ||
| 12/27/2021 | Sold | $308,000+1%$168/sqft |
Source: Public Record Report a problem | ||
| 7/2/2021 | Pending sale | $304,990$166/sqft |
Source: Stellar MLS #O5955085 Report a problem | ||
| 6/30/2021 | Listed for sale | $304,990+682%$166/sqft |
Source: Stellar MLS #O5955085 Report a problem | ||
| 1/5/2021 | Sold | $39,000+926.3%$21/sqft |
Source: Public Record Report a problem | ||
| 10/26/2015 | Sold | $3,800+26.7%$2/sqft |
Source: Public Record Report a problem | ||
| 8/19/2015 | Sold | $3,000$2/sqft |
Source: Public Record Report a problem | ||
Public tax history
| Year | Property taxes | Tax assessment |
|---|---|---|
| 2025 | $5,086 -1.5% | $290,811 -0.3% |
| 2024 | $5,162 -18.9% | $291,722 -16.8% |
| 2023 | $6,363 +5% | $350,588 +23.4% |
| 2022 | $6,059 | $284,188 +960.4% |
| 2021 | -- | $26,800 +140.8% |
| 2020 | $403 | $11,128 -36.8% |
| 2019 | $403 +13.3% | $17,600 +18.9% |
| 2018 | $355 +12.1% | $14,800 +76.2% |
| 2017 | $317 +17.5% | $8,400 +10.5% |
| 2016 | $270 +8.5% | $7,600 |
| 2015 | $249 -2.1% | $7,600 -17.4% |
| 2014 | $254 | $9,200 |
| 2013 | -- | $9,200 +15% |
| 2012 | -- | $8,000 |
| 2011 | -- | $8,000 -46.2% |
| 2010 | -- | $14,880 -34.3% |
| 2009 | -- | $22,640 -59.3% |
| 2007 | -- | $55,600 +17.8% |
| 2006 | -- | $47,200 +87.3% |
| 2005 | -- | $25,200 +71.2% |
| 2004 | -- | $14,720 +37.3% |
| 2003 | -- | $10,720 +34% |
| 2002 | -- | $8,000 |
| 2001 | -- | $8,000 |
| 2000 | -- | $8,000 |
Find assessor info on the county website
Neighborhood: 32725
Nearby homes
- $261,1002 bd2 ba1.2k sqft1185 Abagail Dr, Deltona, FL 32725Off Market
- $258,5002 bd2 ba1.1k sqft1108 Aaron Dr, Deltona, FL 32725Off Market
- $334,4004 bd2 ba1.7k sqft1072 Pioneer Dr, Deltona, FL 32725Off Market

- $272,4003 bd2 ba1.4k sqft1102 Aaron Dr, Deltona, FL 32725Off Market
- $284,5002 bd2 ba1.5k sqft1177 Abagail Dr, Deltona, FL 32725Off Market
- $282,0003 bd2 ba1.5k sqft1068 Pioneer Dr, Deltona, FL 32725Off Market
- $228,0002 bd2 ba1.1k sqft1192 Abagail Dr, Deltona, FL 32725Off Market
- $240,9004 bd1 ba1.1k sqft1120 Aaron Dr, Deltona, FL 32725Off Market
Nearby schools
GreatSchools rating
- 5/10Forest Lake Elementary SchoolGrades: PK-5Distance: 1.2 mi
- 4/10Deltona Middle SchoolGrades: 6-8Distance: 2.6 mi
- 6/10University High SchoolGrades: 9-12Distance: 5.3 mi
Schools provided by the listing agent
- Elementary: Forest Lake Elem
- Middle: Deltona Middle
- High: University High School-VOL
Source: Stellar MLS. This data may not be complete. We recommend contacting the local school district to confirm school assignments for this home.
Get a cash offer in 3 minutes
Find out how much your home could sell for in as little as 3 minutes with a no-obligation cash offer.
Estimated market value
$367,400
Get a cash offer in 3 minutes
Find out how much your home could sell for in as little as 3 minutes with a no-obligation cash offer.
Estimated market value
$367,400
- Florida
- Volusia County
- Deltona
- 32725
- 1191 ABAGAIL DRIVE
Nearby cities
Nearby zip codes
Other Deltona Topics
