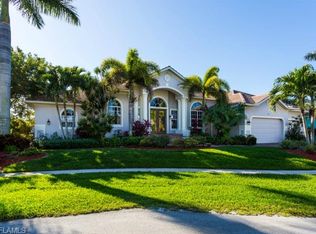
On a prime cul-de-sac lot with 163 feet of water frontage, this meticulously maintained two-story residence offers breathtaking canal views and gulf access! A boater’s dream, it features a 16,000-pound remote-controlled boat lift, a private dock, and seamless indoor-outdoor living. Designed for sophistication and comfort, this turnkey furnished home boasts three bedrooms plus den, three baths and showcases exceptional craftsmanship with modern upgrades. The southeast exposure ensures natural light throughout the day, while impact doors/windows enhance security and efficiency. Vaulted ceilings, crown molding, plantation shutters, recessed LED lighting, and upgraded landscape lighting create a refined yet welcoming ambiance. The open kitchen is a chef’s dream, featuring shaker-style cabinetry, under-cabinet lighting, granite countertops and backsplash, an island with a breakfast counter, and a spacious walk-in pantry. Stainless steel KitchenAid appliances ensure top-tier functionality. The dining area, framed by multiple windows with spectacular water views, is elegantly appointed with a stunning globe chandelier, a dry bar with a wine refrigerator and direct lanai access through glass sliders. The living area features a built-in entertainment center with cabinets and a surround sound system that extends to the lanai. Multiple glass sliders open to the expansive lanai, seamlessly transitioning to outdoor living. This covered space is an entertainer’s paradise, complete with a built-in outdoor kitchen with granite counters and a flat-top grill, a heated pool with jet stream and custom lighting, and stunning canal views. The owner’s suite is a private retreat, offering wood flooring, lanai access, wide water views and three spacious walk-in closets with custom built-ins. The spa-like en-suite bath includes dual vanities with granite countertops, a makeup counter, a luxurious walk-in shower with multiple shower heads, and a separate soaking tub. A guest bedroom with a walk-in closet, lanai access, and water views features an en-suite bath that also serves as the pool bath. A wood staircase leads to the second floor, where a spacious family room opens to a private lanai. The upstairs guest bedroom also features a walk-in closet and an en-suite bath with dual sink vanity and walk-in shower. The den on the first floor, with double-door entry, provides an ideal office or study space. Additional upgrades include HVAC automation, an alarm system with video surveillance accessible via a mobile app, electric blinds, a built-in pest control system, and a newly updated French irrigation system. The laundry room is equipped with overhead cabinetry, a utility sink, and Miele washer and dryer. The spacious two-car garage provides ample storage space, making it ideal for organizing tools, gear and boating essentials. Experience island living with award-winning beaches, waterfront dining, boutique shopping, golf, tennis, pickleball and more, all just moments away.
Sold for $2,600,000
$2,600,000
1191 Abbeville CT, MARCO ISLAND, FL 34145
3beds
3,168sqft
Single Family Residence
Built in 2014
0.27 Acres Lot
$2,677,700 Zestimate®
$821/sqft
$6,925 Estimated rent
Home value
$2,677,700
$2.44M - $2.95M
$6,925/mo
Zestimate® history
Owner options
List your home for rent
$6,925/mo
Rent Zestimate®
Find your next renter with Zillow Rental Manager. Plus, with online applications, you can quickly screen prospective tenants – for free.
$6,925/mo
Rent Zestimate®
Refinance and save
$15,988/mo
Est. payment
Refinancing to a lower rate could help reduce your monthly payments and save thousands over the life of the loan.
$15,988/mo
Est. payment
Explore your selling options
Work with a Zillow partner agent
Leverage their expertise and Zillow's premium Showcase listings to get your home seen by more buyers.
Get startedList with your own agent
Get your home in front of millions of buyers by listing it on Zillow.
Learn how to do itSell it yourself
Take full control of how buyers see your home on Zillow by listing For Sale by Owner (FSBO).
List your homeWhat's special
Gulf accessModern upgradesBoat liftPrivate dockShaker-style cabinetrySophistication and comfortHeated pool
Zillow last checked:
Listing updated:
Listed by:
Michelle Thomas 239-860-7176,
Premier Sotheby's Int'l Realty
Bought with:
Deanna Sydlosky
Premier Sotheby's Int'l Realty
Source: SWFLMLS,MLS#: 225018830 Originating MLS: Naples
Originating MLS: NaplesFacts & features
Interior
Bedrooms & bathrooms
- Bedrooms: 3
- Bathrooms: 3
- Full bathrooms: 3
Rooms
- Room types: Den - Study, Guest Bath, Guest Room, Open Porch/Lanai, Screened Lanai/Porch
Primary bedroom
- Dimensions: 17 x 17
Bedroom
- Dimensions: 13 x 6
Bedroom
- Dimensions: 12 x 13
Den
- Dimensions: 10 x 11
Dining room
- Dimensions: 16 x 10
Garage
- Dimensions: 20 x 39
Kitchen
- Dimensions: 14 x 14
Other
- Dimensions: 20 x 26
Living room
- Dimensions: 15 x 25
Heating
- Central
Cooling
- Ceiling Fan(s), Central Air
Appliances
- Included: Electric Cooktop, Dishwasher, Disposal, Dryer, Freezer, Microwave, Refrigerator/Freezer, Self Cleaning Oven, Oven, Washer, Wine Cooler
- Laundry: Washer/Dryer Hookup, Inside, Laundry Tub
Features
- Bar, Built-In Cabinets, Closet Cabinets, Laundry Tub, Pantry, Smoke Detectors, Wired for Sound, Tray Ceiling(s), Volume Ceiling, Walk-In Closet(s), Window Coverings, Den - Study, Guest Bath, Guest Room, Laundry in Residence, Open Porch/Lanai, Screened Lanai/Porch
- Flooring: Tile, Wood
- Doors: Impact Resistant Doors
- Windows: Window Coverings, Impact Resistant Windows
- Has fireplace: No
Interior area
- Total structure area: 4,883
- Total interior livable area: 3,168 sqft
Property
Parking
- Total spaces: 2
- Parking features: Covered, Driveway, Paved, Attached
- Attached garage spaces: 2
- Has uncovered spaces: Yes
Features
- Levels: Two
- Stories: 2
- Patio & porch: Open Porch/Lanai, Screened Lanai/Porch
- Exterior features: Dock, Boat Slip, Outdoor Kitchen, Outdoor Shower, Elec Avail at dock, Water Avail at Dock
- Has private pool: Yes
- Pool features: In Ground, Concrete, Electric Heat, Screen Enclosure, See Remarks
- Has view: Yes
- View description: Canal, Water
- Has water view: Yes
- Water view: Canal,Water
- Waterfront features: Canal Front, Seawall
Lot
- Size: 0.27 Acres
- Features: Regular
Details
- Additional structures: Outdoor Kitchen
- Parcel number: 57681200007
Construction
Type & style
- Home type: SingleFamily
- Property subtype: Single Family Residence
Materials
- Block, Stucco
- Foundation: Concrete Block
- Roof: Tile
Condition
- New construction: No
- Year built: 2014
Utilities & green energy
- Water: Central
Community & HOA
Community
- Features: No Subdivision
- Security: Security System, Smoke Detector(s)
- Subdivision: MARCO BEACH
HOA
- Has HOA: No
- Amenities included: None
Location
- Region: Marco Island
Financial & listing details
- Price per square foot: $821/sqft
- Tax assessed value: $2,108,592
- Annual tax amount: $17,321
- Date on market: 2/21/2025
- Lease term: Buyer Finance/Cash
- Contingency: See Remarks
Price history
| Date | Event | Price |
|---|---|---|
| 6/6/2025 | Sold | $2,600,000-13.3%$821/sqft |
Source:  SWFLMLS #225018830 Report a problem SWFLMLS #225018830 Report a problem | ||
| 5/9/2025 | Pending sale | $2,999,999$947/sqft |
Source: SWFLMLS #225018830 Report a problem | ||
| 4/14/2025 | Price change | $2,999,999-10.2%$947/sqft |
Source: SWFLMLS #225018830 Report a problem | ||
| 3/21/2025 | Price change | $3,340,000-7.2%$1,054/sqft |
Source: SWFLMLS #225018830 Report a problem | ||
| 2/21/2025 | Listed for sale | $3,600,000+860%$1,136/sqft |
Source: SWFLMLS #225018830 Report a problem | ||
| 5/12/2012 | Sold | $375,000-5.1%$118/sqft |
Source:  Marco Multi List #2110611 Report a problem Marco Multi List #2110611 Report a problem | ||
| 1/26/2012 | Price change | $395,000+2.6%$125/sqft |
Source: Independent Brokers Realty of South Florida, Inc. #2110611 Report a problem | ||
| 6/3/2011 | Listed for sale | $385,000+305.3%$122/sqft |
Source: Independent Brokers Realty of South Florida, Inc. #2110611 Report a problem | ||
| 4/2/1996 | Sold | $95,000$30/sqft |
Source: Public Record Report a problem | ||
Public tax history
| Year | Property taxes | Tax assessment |
|---|---|---|
| 2025 | $18,871 +8.9% | $1,993,915 +10% |
| 2024 | $17,321 -3.2% | $1,812,650 +10% |
| 2023 | $17,892 +4.7% | $1,647,864 +10% |
| 2022 | $17,086 +16% | $1,498,058 +10% |
| 2021 | $14,736 +6.7% | $1,361,871 +6.1% |
| 2020 | $13,815 +6.7% | $1,283,638 +8.7% |
| 2019 | $12,950 +2.1% | $1,180,992 +2.4% |
| 2018 | $12,682 -1.7% | $1,153,597 -8.2% |
| 2017 | $12,895 -9.2% | $1,256,497 +9.4% |
| 2016 | $14,196 +8% | $1,148,424 +2.8% |
| 2015 | $13,145 -2.4% | $1,117,016 +303.6% |
| 2014 | $13,463 +353.7% | $276,782 +10% |
| 2013 | $2,967 +6.9% | $251,620 +8.3% |
| 2012 | $2,776 -17% | $232,320 -17.5% |
| 2011 | $3,346 -7.2% | $281,600 -5.9% |
| 2010 | $3,606 -27.7% | $299,200 -5.6% |
| 2009 | $4,985 | $316,800 -33.3% |
| 2008 | $4,985 -49.5% | $475,200 -27% |
| 2007 | $9,873 +48.3% | $651,200 -24.5% |
| 2006 | $6,658 | $862,400 +59.1% |
| 2005 | $6,658 +59.8% | $542,080 +63.8% |
| 2004 | $4,166 +7.9% | $330,880 +10.9% |
| 2003 | $3,860 +14.3% | $298,320 +16.5% |
| 2002 | $3,376 -39.2% | $256,080 +24.6% |
| 2001 | $5,550 +246.6% | $205,480 |
| 2000 | $1,601 | -- |
Find assessor info on the county website
Neighborhood: 34145
Nearby homes
- $5,050,0004 bd5 ba4k sqft1195 Abbeville Ct, Marco Island, FL 34145Sold

- $2,217,0004 bd3 ba3k sqft1181 Abbeville Ct, Marco Island, FL 34145Off Market
- $1,946,2004 bd4 ba4.3k sqft1190 Abbeville Ct, Marco Island, FL 34145Off Market

- $1,250,9003 bd3 ba2.1k sqft1180 Winterberry Dr, Marco Island, FL 34145Off Market

- $1,136,000-- bd-- ba2.4k sqft1171 Abbeville Ct, Marco Island, FL 34145Off Market
- $1,855,9003 bd2 ba2.2k sqft1180 Abbeville Ct, Marco Island, FL 34145Off Market
- $871,2538,712 Square Feet1172 Winterberry Dr, Marco Island, FL 34145Off Market
- $2,395,9004 bd3 ba2.1k sqft1188 Winterberry Dr, Marco Island, FL 34145For Sale
Nearby schools
GreatSchools rating
- 9/10Tommie Barfield Elementary SchoolGrades: PK-5Distance: 1.2 mi
- 7/10Manatee Middle SchoolGrades: 6-8Distance: 8.9 mi
- 5/10Lely High SchoolGrades: 9-12Distance: 11.4 mi
Sell for more on Zillow
Get a Zillow Showcase℠ listing at no additional cost and you could sell for .
$2,677,700
2% more
+$53,554
With Zillow Showcase(estimated)
$2,731,254
- Florida
- Collier County
- Marco Island
- 34145
- 1191 Abbeville CT
Nearby cities
Nearby zip codes
Other Marco Island Topics
