Skip main navigation
Closed
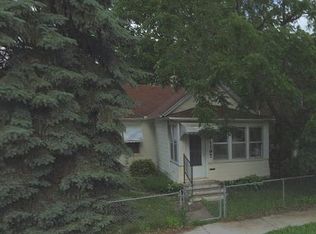
Street View
  • $320,000

    1191 Albemarle St, Saint Paul, MN 55117

    4beds
    2,686sqft
    Single Family Residence
    Built in 1907
    5,009.4 Square Feet Lot
    $327,400 Zestimate®
    $119/sqft
    $2,434 Estimated rent

    Home value

    $327,400

    $298,000 - $360,000

    $2,434/mo

    Zestimate® history
    Loading
    Loading...

    Owner options

    List your home for rent

    $2,434/mo

    Rent Zestimate®

    Find your next renter with Zillow Rental Manager. Plus, with online applications, you can quickly screen prospective tenants – for free.

    Learn more

    $2,434/mo

    Rent Zestimate®

    Refinance and save

    $2,034/mo

    Est. payment

    Refinancing to a lower rate could help reduce your monthly payments and save thousands over the life of the loan.

    See today's rates

    $2,034/mo

    Est. payment

    Explore your selling options

    Work with a Zillow partner agent

    Leverage their expertise and Zillow's premium Showcase listings to get your home seen by more buyers.

    Get started

    List with your own agent

    Get your home in front of millions of buyers by listing it on Zillow.

    Learn how to do it

    Sell it yourself

    Take full control of how buyers see your home on Zillow by listing For Sale by Owner (FSBO).

    List your home

    What's special

    Beautifully restored two-story home in the heart of the vibrant North End neighborhood. This 4-bedroom, 2-bath single-family home offers over 1700 finished sq ft above ground and blends original character with thoughtful modern updates. Classic doorways and French doors preserve the home’s historic charm and natural flow. The spacious layout includes a large kitchen with newer cabinets and appliances, generous pantry, and a full bath on the main level. Upstairs features a large primary bedroom, walk-in closet, additional bedrooms, and a full bath. A sunny, east-facing front porch offers the perfect spot to enjoy your morning coffee. The heated and air-conditioned side entry, along with the back entry, provides convenient access from the garage and helps keep boots and coats out of the kitchen. Zoned heating and A/C ensure year-round comfort. Exterior features and updates include a privacy fence, new garage roof, ample off-street parking, and a large basement offering excellent storage. Unbeatable walkability with grocery stores steps away, Como Zoo, Lake, and Park a short bike ride away, a brand-new North End Community Center and sports complex, multiple playgrounds, and a library just three blocks away. Enjoy new eateries along Rice Street and long-term value with the Rice Street Revitalization Project beginning April 2026.

    Zillow last checked:

    Listing updated:

    Listed by:

    Shane M. Montoya 651-492-6423,

    Coldwell Banker Realty,

    Austen D. Kordosky 651-492-9638

    Bought with:

    Kerby & Cristina Real Estate Experts

    RE/MAX Results

    Tara Pink Derham

    Source: NorthstarMLS as distributed by MLS GRID,MLS#: 7009883MLS Logo

    Facts & features

    Interior

    Bedrooms & bathrooms
    • Bedrooms: 4
    • Bathrooms: 2
    • Full bathrooms: 2
    Bedroom
    • Level: Main
    • Area: 100.04 Square Feet
    • Dimensions: 12.2x8.2
    Bedroom 2
    • Level: Upper
    • Area: 186.49 Square Feet
    • Dimensions: 15.4x12.11
    Bedroom 3
    • Level: Upper
    • Area: 126.36 Square Feet
    • Dimensions: 8.1x15.6
    Bedroom 4
    • Level: Upper
    • Area: 105.28 Square Feet
    • Dimensions: 11.2x9.4
    Bonus room
    • Level: Upper
    • Area: 55.44 Square Feet
    • Dimensions: 7.7x7.2
    Deck
    • Level: Main
    • Area: 94.4 Square Feet
    • Dimensions: 11.8x8
    Dining room
    • Level: Main
    • Area: 174.84 Square Feet
    • Dimensions: 12.4x14.10
    Kitchen
    • Level: Main
    • Area: 149.34 Square Feet
    • Dimensions: 13.1x11.4
    Living room
    • Level: Main
    • Area: 210.8 Square Feet
    • Dimensions: 15.5x13.6
    Mud room
    • Level: Main
    • Area: 23.52 Square Feet
    • Dimensions: 5.6x4.2
    Porch
    • Level: Main
    • Area: 95 Square Feet
    • Dimensions: 19x5
    Porch
    • Level: Main
    • Area: 112.28 Square Feet
    • Dimensions: 18.11x6.2
    Porch
    • Level: Main
    • Area: 31.62 Square Feet
    • Dimensions: 6.2x5.10
    Sitting room
    • Level: Main
    • Area: 62.54 Square Feet
    • Dimensions: 11.8x5.3
    Heating
    • Forced Air
    Cooling
    • Central Air
    Appliances
    • Included: Dishwasher, Dryer, Exhaust Fan, Microwave, Range, Refrigerator, Stainless Steel Appliance(s), Washer
    • Laundry: In Basement
    Features
    • Basement: Full,Unfinished
    Interior area
    • Total structure area: 2,686
    • Total interior livable area: 2,686 sqft
    • Finished area above ground: 1,718
    • Finished area below ground: 0

    Property

    Parking
    • Total spaces: 2
    • Parking features: Detached Garage, Asphalt
    • Garage spaces: 2
    Accessibility
    • Accessibility features: None
    Features
    • Levels: Two
    • Stories: 2
    • Patio & porch: Covered, Deck, Enclosed, Front Porch, Other, Patio, Porch, Screened
    • Fencing: Full,Privacy,Wood
    Lot
    • Size: 5,009 sqft
    • Dimensions: 40 x 125
    • Features: Tree Coverage - Medium
    Details
    • Foundation area: 968
    • Parcel number: 252923110014
    • Zoning description: Residential-Single Family

    Construction

    Type & style
    • Home type: SingleFamily
    • Property subtype: Single Family Residence
    Condition
    • New construction: No
    • Year built: 1907

    Utilities & green energy

    • Gas: Natural Gas
    • Sewer: City Sewer/Connected
    • Water: City Water/Connected

    Community & neighborhood

    Location
    • Region: Saint Paul
    • Subdivision: Braytons 2nd Add

    HOA & financial

    HOA
    • Has HOA: No

    Price history

    DateEventPrice
    3/6/2026Sold$320,000+12.3%$119/sqft
    Source: NorthstarMLS as distributed by MLS GRID #7009883 Report a problem
    2/9/2026Pending sale$285,000$106/sqft
    Source: NorthstarMLS as distributed by MLS GRID #7009883 Report a problem
    2/6/2026Listed for sale$285,000+22.4%$106/sqft
    Source: NorthstarMLS as distributed by MLS GRID #7009883 Report a problem
    2/24/2023Sold$232,780+3.5%$87/sqft
    Source: NorthstarMLS as distributed by MLS GRID #6317685 Report a problem
    1/27/2023Pending sale$225,000$84/sqft
    Source: NorthstarMLS as distributed by MLS GRID #6317685 Report a problem
    12/18/2022Listed for sale$225,000+7.1%$84/sqft
    Source: NorthstarMLS as distributed by MLS GRID #6317685 Report a problem
    6/9/2020Sold$210,000+5.1%$78/sqft
    Source: NorthstarMLS as distributed by MLS GRID #5560897 Report a problem
    5/18/2020Listed for sale$199,900$74/sqft
    Source: RE/MAX Results #5560897 Report a problem
    5/18/2020Pending sale$199,900$74/sqft
    Source: RE/MAX Results #5560897 Report a problem
    5/18/2020Pending sale$199,900$74/sqft
    Source: RE/MAX Results #5560897 Report a problem
    5/18/2020Pending sale$199,900$74/sqft
    Source: RE/MAX Results #5560897 Report a problem
    5/18/2020Pending sale$199,900$74/sqft
    Source: RE/MAX Results #5560897 Report a problem
    5/4/2020Listed for sale$199,900$74/sqft
    Source: RE/MAX Results #5560897 Report a problem
    11/10/2019Listing removed$1,450$1/sqft
    Source: Owner Report a problem
    11/9/2019Listed for rent$1,450$1/sqft
    Source: Owner Report a problem
    11/9/2019Listing removed$199,900$74/sqft
    Source: RE/MAX Results #5298926 Report a problem
    9/27/2019Price change$199,900-2.4%$74/sqft
    Source: RE/MAX Results #5298926 Report a problem
    9/19/2019Price change$204,900-2.4%$76/sqft
    Source: RE/MAX Results #5298926 Report a problem
    9/10/2019Price change$209,900-2.3%$78/sqft
    Source: RE/MAX Results #5298926 Report a problem
    8/16/2019Price change$214,900-2.3%$80/sqft
    Source: RE/MAX Results #5275894 Report a problem
    8/8/2019Listed for sale$220,000+21.9%$82/sqft
    Source: RE/MAX Results #5275894 Report a problem
    5/4/2016Listing removed$1,450+5.5%$1/sqft
    Source: Owner Report a problem
    5/15/2014Listing removed$1,375$1/sqft
    Source: Owner Report a problem
    4/14/2014Listed for rent$1,375$1/sqft
    Source: Owner Report a problem
    1/22/2007Sold$180,460+72%$67/sqft
    Source: Public Record Report a problem
    5/1/2000Sold$104,900+109.8%$39/sqft
    Source: Public Record Report a problem
    8/12/1997Sold$50,000$19/sqft
    Source: Public Record Report a problem

    Public tax history

    YearProperty taxesTax assessment
    2025$3,490 +17.7%$239,900 +6.7%
    2024$2,966 -51.7%$224,900 +10.9%
    2023$6,144 +75.2%$202,800 +4.8%
    2022$3,506 +44.6%$193,500 +10.8%
    2021$2,424 +15.8%$174,600 +13.9%
    2020$2,093 +32.1%$153,300 +7.6%
    2019$1,584 $142,500
    2018$1,584 -11.4%$142,500 +17.7%
    2017$1,788 $121,100
    2016$1,788 +40.6%--
    2015$1,272 -0.8%$84,300
    2014$1,282 -13.7%--
    2013$1,486 -15.1%--
    2012$1,750 -2.7%--
    2011$1,798 --
    2010-- --
    2009$1,736 -14.2%--
    2008$2,024 +23.9%--
    2007$1,634 +16.9%--
    2006$1,398 +20.3%--
    2005$1,162 +6.8%--
    2004$1,088 +20.1%--
    2003$906 +11.6%--
    2002$812 -12.9%--
    2001$932 +34.4%--
    2000$693 --

    Find assessor info on the county website

    Neighborhood: North End

    Nearby schools

    GreatSchools rating
    Get a cash offer in 3 minutes
    Find out how much your home could sell for in as little as 3 minutes with a no-obligation cash offer.
    Estimated market value
    $327,400
    Get a cash offer in 3 minutes
    Find out how much your home could sell for in as little as 3 minutes with a no-obligation cash offer.
    Estimated market value
    $327,400