Presold before construction
Pending
$636,602
1191 Anchor Dr, Portage, IN 46368
2beds
2,858sqft
Single Family Residence
Built in 2026
6,098 Square Feet Lot
$-- Zestimate®
$223/sqft
$265/mo HOA
What's special
- 10 hours |
- 12 |
- 1 |
Zillow last checked:
Listing updated:
Listed by:
Zachary Robinson,
Brokerworks Group 219-786-7000
Source: NIRA as distributed by MLS GRID,MLS#: 842485
Facts & features
Interior
Bedrooms & bathrooms
- Bedrooms: 2
- Bathrooms: 3
- Full bathrooms: 1
- 3/4 bathrooms: 2
Rooms
- Room types: Bedroom 2, Primary Bedroom, Office, Kitchen, Great Room, Dining Room
Primary bedroom
- Description: Private bathroom, large walk-in closet
- Level: Main
- Area: 224
- Dimensions: 16.0 x 14.0
Bedroom 2
- Level: Main
- Area: 150
- Dimensions: 12.5 x 12.0
Dining room
- Level: Main
- Area: 217.56
- Dimensions: 16.42 x 13.25
Great room
- Level: Main
- Area: 205.25
- Dimensions: 16.42 x 12.5
Kitchen
- Description: Large kitchen island
- Level: Main
- Area: 247.5
- Dimensions: 15.0 x 16.5
Other
- Description: Mud/Laundry, laundry sink
- Level: Main
- Area: 101.5
- Dimensions: 7.0 x 14.5
Office
- Level: Main
- Area: 105.04
- Dimensions: 13.0 x 8.08
Pantry
- Description: Walk-in
- Level: Main
- Area: 57.34
- Dimensions: 5.42 x 10.58
Heating
- Natural Gas, Forced Air
Appliances
- Included: Disposal, Microwave, Gas Water Heater, Dishwasher
- Laundry: Gas Dryer Hookup, Washer Hookup, Sink, Main Level
Features
- Ceiling Fan(s), Walk-In Closet(s), Pantry, Open Floorplan, Kitchen Island, Eat-in Kitchen, Double Vanity
- Basement: Bath/Stubbed,Sump Pump,Partially Finished,Full
- Has fireplace: No
Interior area
- Total structure area: 2,858
- Total interior livable area: 2,858 sqft
- Finished area above ground: 1,962
Property
Parking
- Total spaces: 2
- Parking features: Attached, Garage Faces Front, Driveway, Concrete, Garage Door Opener
- Attached garage spaces: 2
- Has uncovered spaces: Yes
Features
- Levels: One
- Patio & porch: Covered, Patio, Front Porch
- Exterior features: Rain Gutters
- Pool features: None
- Has view: Yes
- View description: Water
- Has water view: Yes
- Water view: Water
Lot
- Size: 6,098 Square Feet
- Features: Corner Lot, Near Public Transit
Details
- Parcel number: 640235279011000016
- Zoning description: residential
- Special conditions: None
Construction
Type & style
- Home type: SingleFamily
- Property subtype: Single Family Residence
Condition
- Under Construction
- New construction: Yes
- Year built: 2026
Utilities & green energy
- Electric: 200+ Amp Service
- Sewer: Public Sewer
- Water: Public
- Utilities for property: Electricity Available, Water Available, Sewer Available, Natural Gas Available
Community & HOA
Community
- Security: Carbon Monoxide Detector(s), Smoke Detector(s)
- Subdivision: Bayshore Condos
HOA
- Has HOA: Yes
- Amenities included: Clubhouse, Snow Removal, Pool, Other, Maintenance Grounds, Landscaping
- Services included: Maintenance Grounds, Snow Removal
- HOA fee: $265 monthly
- HOA name: A&R Waterfront Property Management
- HOA phone: 206-686-2875
Location
- Region: Portage
Financial & listing details
- Price per square foot: $223/sqft
- Tax assessed value: $23,700
- Annual tax amount: $474
- Date on market: 7/17/2026
- Listing agreement: Exclusive Right To Sell
- Listing terms: Cash,VA Loan,FHA,Conventional
Estimated market value
Not available
Estimated sales range
Not available
Not available
Price history
| Date | Event | Price |
|---|---|---|
| 7/17/2026 | Pending sale | $636,602+648.9%$223/sqft |
Source:  NIRA as distributed by MLS GRID #842485 Report a problem NIRA as distributed by MLS GRID #842485 Report a problem | ||
| 8/12/2025 | Sold | $85,000-5%$30/sqft |
Source: NIRA as distributed by MLS GRID #816778 Report a problem | ||
| 7/19/2025 | Price change | $89,500-3.2%$31/sqft |
Source: NIRA as distributed by MLS GRID #816778 Report a problem | ||
| 6/19/2025 | Price change | $92,500-6.6%$32/sqft |
Source: NIRA as distributed by MLS GRID #816778 Report a problem | ||
| 3/2/2025 | Listed for sale | $99,000$35/sqft |
Source: NIRA as distributed by MLS GRID #816778 Report a problem | ||
| 3/2/2025 | Listing removed | $99,000$35/sqft |
Source: NIRA as distributed by MLS GRID #801152 Report a problem | ||
| 9/30/2024 | Price change | $99,000-5.7%$35/sqft |
Source: NIRA as distributed by MLS GRID #801152 Report a problem | ||
| 3/22/2024 | Listed for sale | $105,000+72.1%$37/sqft |
Source: NIRA as distributed by MLS GRID #801152 Report a problem | ||
| 8/1/2021 | Listing removed | -- |
Source: NIRA as distributed by MLS GRID #478515 Report a problem | ||
| 7/30/2021 | Sold | $61,000-10.3%$21/sqft |
Source: NIRA as distributed by MLS GRID #478515 Report a problem | ||
| 7/24/2020 | Listed for sale | $68,000+6.4%$24/sqft |
Source: NIRA as distributed by MLS GRID #478515 Report a problem | ||
| 1/19/2016 | Listing removed | $63,900$22/sqft |
Source: CENTURY 21 Alliance Group #371236 Report a problem | ||
| 6/15/2015 | Listed for sale | $63,900$22/sqft |
Source: CENTURY 21 Alliance Group #371236 Report a problem | ||
Public tax history
| Year | Property taxes | Tax assessment |
|---|---|---|
| 2025 | $474 -18.5% | $23,700 |
| 2024 | $581 +28.9% | $23,700 +5.3% |
| 2023 | $451 +8188.2% | $22,500 +33.1% |
| 2022 | $5 -2.9% | $16,900 +8350% |
| 2021 | $6 -0.7% | $200 |
| 2020 | $6 -99.7% | $200 |
| 2019 | $2,122 -0.1% | $200 |
| 2018 | $2,124 +20.9% | $200 -33.3% |
| 2017 | $1,758 -17.3% | $300 |
| 2016 | $2,125 0% | $300 |
| 2014 | $2,125 0% | $300 |
| 2013 | $2,125 +37584.8% | $300 +50% |
| 2012 | $6 +41% | $200 |
| 2011 | $4 | $200 |
| 2010 | $4 | $200 |
| 2009 | $4 | $200 |
Find assessor info on the county website
Monthly payment
Est. payment
Payment breakdown
Explore the cost of this home by adjusting the details. Changes won't be saved.Climate risks
Neighborhood: 46368
Nearby schools
GreatSchools rating
- 5/10Crisman Elementary SchoolGrades: K-5Distance: 1.6 mi
- 6/10Willowcreek Middle SchoolGrades: 6-8Distance: 2.6 mi
- 4/10Portage High SchoolGrades: 9-12Distance: 4.5 mi
Schools provided by the listing agent
- Elementary: Crisman Elementary School
- Middle: Willowcreek Middle School
- High: Portage High School
Source: NIRA as distributed by MLS GRID. This data may not be complete. We recommend contacting the local school district to confirm school assignments for this home.
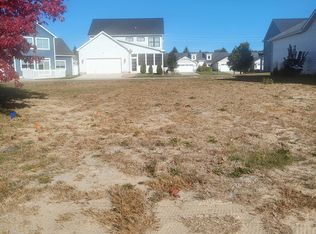
- $80,0004,791.6 Square Feet5932 Beacon Ln, Portage, IN 46368Sold
- $476,9004,791 Square Feet5936 Beacon Ln, Portage, IN 46368Off Market
- $445,1006,534 Square Feet5921 Dune Harbor Dr, Portage, IN 46368Off Market
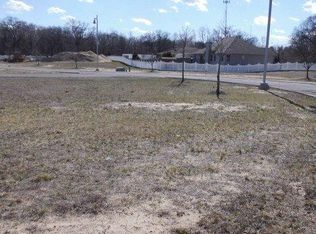
- $619,9004,791 Square Feet5927 Dune Harbor Dr, Portage, IN 46368Off Market
- $6000.29 Acres1200 Anchor Dr, Portage, IN 46368Off Market
- $670,1003 bd3 ba2.1k sqft1200 Anchor Dr, Portage, IN 46368Off Market
- $3004,791 Square Feet5933 Dune Harbor Dr, Portage, IN 46368Off Market
- $608,4004 bd3 ba2.9k sqft5931 Beacon Ln, Portage, IN 46368Off Market
A local agent can set up tours, give advice and negotiate with sellers.
A local lender can help you make sure your offer is ready when you are.
Similar homes
- $--4 bd3 ba2.4k sqft6728 Joseph Ave, Portage, IN 46368Auction
 Auction.com 2
 - $679,9004 bd4 ba3.2k sqft6143 S Dune Harbor Dr, Portage, IN 46368For Sale

 MLS ID #840514, Theodore Lelek, @properties/Christie's Intl RE. NIRA as distributed by MLS GRID
 - $589,0003 bd3 ba1.8k sqft6111 S Dune Harbor Dr, Portage, IN 46368For Sale
 MLS ID #840429, Theodore Lelek, @properties/Christie's Intl RE. NIRA as distributed by MLS GRID
 - $449,9004 bd4 ba3.5k sqft2800 Goldfinch St, Portage, IN 46368For Sale
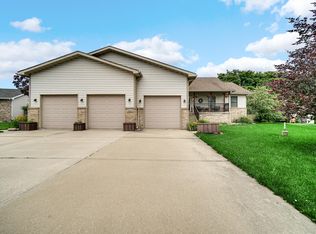 MLS ID #842505, Shawn Spaw, Stray Dog Properties, LLC. NIRA as distributed by MLS GRID
 - $420,0004 bd3 ba2.6k sqft6155 Sunrise Ave, Portage, IN 46368For SaleMLS ID #842148, Daisylou Castillo, Better Homes and Gardens Real. NIRA as distributed by MLS GRID
- $515,0003 bd3 ba2.1k sqft63 Ski Hill Rd, Portage, IN 46368For SaleMLS ID #839405, Monica O'Donnell, North Star Properties, LLC. NIRA as distributed by MLS GRID
- $330,0004 bd3 ba2.1k sqft5272 Robbins Ave, Portage, IN 46368For SaleMLS ID #842448, Krystal Bialata, Blackrock Real Estate Services. NIRA as distributed by MLS GRID
- $375,0004 bd3 ba2.8k sqft6512 Ravenwood Ave, Portage, IN 46368For SaleMLS ID #842174, Theresa Casillas, Better Homes and Gardens Real. NIRA as distributed by MLS GRID
- $539,9994 bd3 ba3.2k sqft23 Sunset Trl, Portage, IN 46368For SaleMLS ID #816561, Wendy Van Denburgh, McColly Real Estate. NIRA as distributed by MLS GRID
- $555,0002 bd2 ba1.5k sqft6135 S Dune Harbor Dr, Portage, IN 46368For SaleMLS ID #835771, Theodore Lelek, @properties/Christie's Intl RE. NIRA as distributed by MLS GRID
- $474,9005 bd3 ba2.4k sqft6200 Brie Ave, Portage, IN 46368For SaleMLS ID #841322, Jennifer Poskin, @properties/Christie's Intl RE. NIRA as distributed by MLS GRID
- $625,0004 bd4 ba2.9k sqft1089 N 200 W, Chesterton, IN 46304For SaleMLS ID #841929, Lauren Piazza, Realty Executives Premier. NIRA as distributed by MLS GRID
- $399,9004 bd3 ba2.1k sqft2048 Landmark St, Portage, IN 46368For SaleMLS ID #842007, Cody Potocki, Prestige Midwest Realty, LLC. NIRA as distributed by MLS GRID
- $449,0005 bd3 ba2.4k sqft6713 Silver Cloud Dr, Portage, IN 46368For SaleMLS ID #839996, Donna Harris, Land & Lakes Real Estate. NIRA as distributed by MLS GRID
- $395,0004 bd2 ba2.4k sqft6331 Savannah Ave, Portage, IN 46368For SaleMLS ID #837323, Tracy Pendergrass, Listing Leaders. NIRA as distributed by MLS GRID
- $320,0003 bd2 ba1.7k sqft5398 Tulip Ave, Portage, IN 46368For SaleMLS ID #842144, Timothy Good, Keller Williams Preferred Real. NIRA as distributed by MLS GRID
- $419,9994 bd3 ba2.5k sqft2349 Jupiter St, Portage, IN 46368For SaleMLS ID #840305, Konnor Gaskin, Listing Leaders. NIRA as distributed by MLS GRID
- $329,5003 bd2 ba1.7k sqft124 Diana Rd, Portage, IN 46368For SaleMLS ID #838224, Alan Harrell, McColly Real Estate. NIRA as distributed by MLS GRID
- $445,0005 bd3 ba2.8k sqft3029 Alexis St, Portage, IN 46368For SaleMLS ID #840944, Meagan Skinner, Coldwell Banker Realty. NIRA as distributed by MLS GRID
- $349,9994 bd3 ba2.4k sqft2730 Carmen St, Portage, IN 46368For SaleMLS ID #839127, Vince Kisala, Coldwell Banker Real Estate Gr. NIRA as distributed by MLS GRID
