Brand new Ranch offers 4 spacious bedrooms, 2 full bathrooms and over 2800 square feet of living space. This home includes an oversized 2-car garage, efficient natural gas heat, central air conditioning and public water & sewer. Perfect for families, retirees, or anyone seeking the ease of single level living with an added bonus of finished upper level space. Open-concept floor plan with abundant natural light and luxury vinyl plank flooring in the main living areas. The large kitchen boasts modern & sleek black stainless appliances, granite countertops, tiled back splash , two-tone custom cabinets, bar seating - ideal for both everyday meals and entertaining. The primary suite features a walk-in closet and a spa inspired en-suite bath with a massive walk-in tiled shower with glass doors, dual sinks, large storage closet and complete with a separate make-up vanity. Three additional bedrooms offer flexible space for family, guests or home office. Finished upper level provides a 49x18 family room, theater room, playroom or gym complete with a bedroom that offers a large closet and privacy. Enter through the garage into the mudroom complete with cabinets w/butcher block top, utility sink and plenty of storage. Outside the 23x6 covered front porch makes for a warm welcome, rear deck to enjoy and yard ready for your personal touches. Located in desirable Stroud Township & just minutes to schools, parks, quaint down town restaurants/bars, hospital, shopping, main highways and is close to the New Jersey border for an easy commute.
Sold for $489,000
$489,000
1191 Appenzeller Ave, Stroudsburg, PA 18360
4beds
2,819sqft
Single Family Residence
Built in 2025
0.29 Acres Lot
$499,200 Zestimate®
$173/sqft
$3,426 Estimated rent
Home value
$499,200
$414,000 - $604,000
$3,426/mo
Zestimate® history
Owner options
List your home for rent
$3,426/mo
Rent Zestimate®
Find your next renter with Zillow Rental Manager. Plus, with online applications, you can quickly screen prospective tenants – for free.
$3,426/mo
Rent Zestimate®
Refinance and save
$3,214/mo
Est. payment
Refinancing to a lower rate could help reduce your monthly payments and save thousands over the life of the loan.
$3,214/mo
Est. payment
Explore your selling options
Work with a Zillow partner agent
Leverage their expertise and Zillow's premium Showcase listings to get your home seen by more buyers.
Get startedList with your own agent
Get your home in front of millions of buyers by listing it on Zillow.
Learn how to do itSell it yourself
Take full control of how buyers see your home on Zillow by listing For Sale by Owner (FSBO).
List your homeWhat's special
Two-tone custom cabinetsAbundant natural lightPrimary suiteOpen-concept floor planTiled backsplashLarge storage closetWalk-in closet
Zillow last checked:
Listing updated:
Listed by:
Karyn Malsch 570-807-5138,
McKeown Real Estate
Bought with:
Danielle M Rovito, RS348254
RE/MAX Crossroads
Source: PMAR,MLS#: PM-134193
Facts & features
Interior
Bedrooms & bathrooms
- Bedrooms: 4
- Bathrooms: 2
- Full bathrooms: 2
Primary bedroom
- Description: walk-in closet w/window
- Level: Main
- Area: 236.25
- Dimensions: 17.5 x 13.5
Bedroom 2
- Description: walkin closet
- Level: Main
- Area: 156
- Dimensions: 13 x 12
Bedroom 3
- Description: extra deep closet
- Level: Main
- Area: 144
- Dimensions: 12 x 12
Bedroom 4
- Description: lg closet
- Level: Upper
- Area: 168
- Dimensions: 14 x 12
Primary bathroom
- Description: walkin shower, db sinks,vanity
- Level: Main
- Area: 141.75
- Dimensions: 13.5 x 10.5
Bathroom 2
- Description: tub w/shower
- Level: Main
- Area: 45
- Dimensions: 9 x 5
Dining room
- Description: open concept,slider to deck
- Level: Main
- Area: 198
- Dimensions: 16.5 x 12
Family room
- Description: carpet, ceiling fans
- Level: Upper
- Area: 882
- Dimensions: 49 x 18
Kitchen
- Description: granite,s/s,tile b/s
- Level: Main
- Area: 195
- Dimensions: 15 x 13
Laundry
- Description: Mud room,cabitnets,sink
- Level: Main
- Area: 124
- Dimensions: 15.5 x 8
Living room
- Description: open concept
- Level: Main
- Area: 484.5
- Dimensions: 28.5 x 17
Heating
- Central, Forced Air, Natural Gas
Cooling
- Ceiling Fan(s), Central Air
Appliances
- Included: Self Cleaning Oven, Range, Electric Range, Refrigerator, Water Heater, Plumbed For Ice Maker, Dishwasher, Microwave, Stainless Steel Appliance(s)
- Laundry: Main Level, Electric Dryer Hookup, Washer Hookup, Sink
Features
- Eat-in Kitchen, Granite Counters, Walk-In Closet(s), Open Floorplan, Recessed Lighting, Ceiling Fan(s), Storage
- Flooring: Carpet, Luxury Vinyl
- Doors: Pocket Door(s), Sliding Doors
- Windows: Double Pane Windows, Insulated Windows, Screens
- Basement: Crawl Space
- Has fireplace: No
Interior area
- Total structure area: 2,819
- Total interior livable area: 2,819 sqft
- Finished area above ground: 2,819
- Finished area below ground: 0
Property
Parking
- Total spaces: 4
- Parking features: Garage - Attached, Open
- Attached garage spaces: 2
- Uncovered spaces: 2
Features
- Stories: 1
- Patio & porch: Porch, Front Porch, Deck, Covered
Lot
- Size: 0.29 Acres
- Dimensions: 98 x 134 x 98 x 134
- Features: Cleared
Details
- Parcel number: 17.5.3.27
- Zoning: R-2
- Zoning description: Residential
- Special conditions: Standard
Construction
Type & style
- Home type: SingleFamily
- Architectural style: Ranch
- Property subtype: Single Family Residence
Materials
- Vinyl Siding
- Foundation: Block
- Roof: Asphalt
Condition
- Year built: 2025
Utilities & green energy
- Electric: 200+ Amp Service
- Sewer: Public Sewer
- Water: Public
- Utilities for property: Phone Available, Cable Available, Natural Gas Connected
Community & HOA
Community
- Subdivision: None
HOA
- Has HOA: No
Location
- Region: Stroudsburg
Financial & listing details
- Price per square foot: $173/sqft
- Annual tax amount: $809
- Date on market: 7/22/2025
- Listing terms: Cash,Conventional,FHA,USDA Loan,VA Loan
- Road surface type: Paved
Price history
| Date | Event | Price |
|---|---|---|
| 1/22/2026 | Sold | $489,000-0.2%$173/sqft |
Source: PMAR #PM-134193 Report a problem | ||
| 12/15/2025 | Pending sale | $489,900$174/sqft |
Source: PMAR #PM-134193 Report a problem | ||
| 12/3/2025 | Price change | $489,900-6.7%$174/sqft |
Source: PMAR #PM-134193 Report a problem | ||
| 11/21/2025 | Price change | $525,000-2.8%$186/sqft |
Source: PMAR #PM-134193 Report a problem | ||
| 10/7/2025 | Price change | $540,000-3.6%$192/sqft |
Source: PMAR #PM-134193 Report a problem | ||
| 9/8/2025 | Price change | $560,000-2.6%$199/sqft |
Source: PMAR #PM-134193 Report a problem | ||
| 7/22/2025 | Listed for sale | $575,000$204/sqft |
Source: PMAR #PM-134193 Report a problem | ||
Public tax history
Tax history is unavailable.
Neighborhood: Arlington Heights
Nearby homes
- $239,6003 bd1 ba1k sqft441 Shook Ave, Stroudsburg, PA 18360Off Market
- $489,000-- bd-- ba-- sqftAppenzeller Ave, Stroudsburg, PA 18360Sold
- $35,0000.29 AcresLOT 46 Appenzeller Ave, Stroudsburg, PA 18360Sold

- $336,4003 bd3 ba1.9k sqft440 Shook Ave, Stroudsburg, PA 18360Off Market
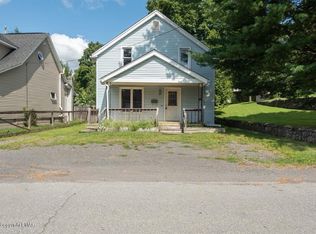
- $--1 bd1 ba-- sqft1187 Appenzeller Ave FLOOR 1, Stroudsburg, PA 18360Off Market
- $371,0005 bd4 ba3.3k sqft1187 Appenzeller Ave, Stroudsburg, PA 18360Sold
- $353,5005 bd1 ba1.7k sqft431 Shook Ave, Stroudsburg, PA 18360Off Market
- $262,7003 bd1 ba1k sqft444 Shook Ave, Stroudsburg, PA 18360Off Market
Nearby schools
GreatSchools rating
- 8/10Chipperfield Elementary SchoolGrades: K-4Distance: 1.8 mi
- 8/10Stroudsburg Junior High SchoolGrades: 8-9Distance: 1.8 mi
- 7/10Stroudsburg High SchoolGrades: 10-12Distance: 1.3 mi


Get pre-qualified for a loan
At Zillow Home Loans, we can pre-qualify you in as little as 5 minutes with no impact to your credit score.An equal housing lender. NMLS #10287.
Sell for more on Zillow
Get a Zillow Showcase℠ listing at no additional cost and you could sell for .
$499,200
2% more
+$9,984
With Zillow Showcase(estimated)
$509,184
- Pennsylvania
- Monroe County
- Stroudsburg
- 18360
- Arlington Heights
- 1191 Appenzeller Ave
Nearby cities
Nearby neighborhoods
Nearby zip codes
Other Stroudsburg Topics
