Designed for the Way You Live! The home's intuitive layout creates a natural flow between living spaces, making daily life feel effortless. Open sightlines connect the main gathering areas while still offering defined spaces for quiet conversation, work, or relaxation. Whether it's a busy weekday morning or a slow Sunday afternoon, the ergonomic design ensures comfort and ease at every turn.
With six generously sized bedrooms, two private offices, and a home theater, this exceptional residence is designed to support the way modern families truly live—offering the perfect balance of togetherness and personal retreat, with a back deck with pergola, gardens with raised beds, and plenty of room to play in the yard, or the fenced-protected woods.
Located in the highly sought-after North Oconee County school district (Malcom Bridge Elementary and Middle Schools), this beautiful home offers the best of both worlds nestled right on the edge of Athens and just 2 miles from Jennings Mill Country Club, with easy access to Highways 78 and 316.
If you've been searching for a home that offers space to grow, room to gather, and the flexibility to live fully, this extraordinary property delivers. Here, you don't have to choose between elegance and comfort—you can have both.
Don't miss your chance to own this beautiful home in one of Oconee's premier communities!
Sold for $765,000
$765,000
1191 Arizona Bend, Watkinsville, GA 30677
6beds
5,233sqft
Single Family Residence
Built in 2001
0.72 Acres Lot
$764,900 Zestimate®
$146/sqft
$4,259 Estimated rent
Home value
$764,900
$704,000 - $834,000
$4,259/mo
Zestimate® history
Owner options
List your home for rent
$4,259/mo
Rent Zestimate®
Find your next renter with Zillow Rental Manager. Plus, with online applications, you can quickly screen prospective tenants – for free.
$4,259/mo
Rent Zestimate®
Refinance and save
$4,802/mo
Est. payment
Refinancing to a lower rate could help reduce your monthly payments and save thousands over the life of the loan.
$4,802/mo
Est. payment
Explore your selling options
Work with a Zillow partner agent
Leverage their expertise and Zillow's premium Showcase listings to get your home seen by more buyers.
Get startedList with your own agent
Get your home in front of millions of buyers by listing it on Zillow.
Learn how to do itSell it yourself
Take full control of how buyers see your home on Zillow by listing For Sale by Owner (FSBO).
List your homeWhat's special
Fenced-protected woodsBack deck with pergolaTwo private officesHome theaterGardens with raised bedsSix generously sized bedrooms
Zillow last checked:
Listing updated:
Listed by:
Chuck Chandler 706-207-2428,
Woodall Realty Group
Bought with:
NONMLS Sale, NMLS
NON MLS MEMBER
Source: Hive MLS,MLS#: CL350402 Originating MLS: Athens Area Association of REALTORS
Originating MLS: Athens Area Association of REALTORSFacts & features
Interior
Bedrooms & bathrooms
- Bedrooms: 6
- Bathrooms: 5
- Full bathrooms: 4
- 1/2 bathrooms: 1
- Main level bathrooms: 2
- Main level bedrooms: 1
Bedroom 1
- Level: Main
- Dimensions: 0 x 0
Bedroom 1
- Level: Upper
- Dimensions: 0 x 0
Bedroom 1
- Level: Lower
- Dimensions: 0 x 0
Bedroom 2
- Level: Upper
- Dimensions: 0 x 0
Bedroom 3
- Level: Upper
- Dimensions: 0 x 0
Bedroom 4
- Level: Upper
- Dimensions: 0 x 0
Bathroom 1
- Level: Main
- Dimensions: 0 x 0
Bathroom 1
- Level: Upper
- Dimensions: 0 x 0
Bathroom 1
- Level: Lower
- Dimensions: 0 x 0
Bathroom 2
- Level: Upper
- Dimensions: 0 x 0
Bathroom 2
- Level: Main
- Dimensions: 0 x 0
Heating
- Central, Forced Air, Natural Gas
Cooling
- Central Air, Electric
Appliances
- Included: Dishwasher, Electric Water Heater, Disposal
- Laundry: Laundry Room
Features
- Tray Ceiling(s), Ceiling Fan(s), Pantry, Vaulted Ceiling(s)
- Basement: Bathroom,Full
- Number of fireplaces: 1
- Fireplace features: Gas, Great Room
Interior area
- Total interior livable area: 5,233 sqft
- Finished area above ground: 3,742
- Finished area below ground: 1,491
Property
Parking
- Total spaces: 2
- Parking features: Attached, Garage Door Opener, Parking Available
- Garage spaces: 2
Features
- Fencing: Yard Fenced
- Has view: Yes
- View description: Panoramic
Lot
- Size: 0.72 Acres
- Features: Sloped
- Topography: Sloping
Details
- Additional structures: Barn(s), Shed(s)
- Parcel number: C01T013C
- Zoning: 001
- Special conditions: Standard
Construction
Type & style
- Home type: SingleFamily
- Architectural style: Traditional
- Property subtype: Single Family Residence
Materials
- Brick
- Foundation: Other
Condition
- Year built: 2001
Utilities & green energy
- Sewer: Septic Tank
- Water: Public
Community & HOA
Community
- Features: Street Lights
- Security: Security System
- Subdivision: Silverleaf
HOA
- Has HOA: Yes
- HOA fee: $250 annually
Location
- Region: Watkinsville
Financial & listing details
- Price per square foot: $146/sqft
- Tax assessed value: $646,448
- Annual tax amount: $4,581
- Date on market: 3/11/2026
- Cumulative days on market: 92 days
- Listing agreement: Exclusive Right To Sell
- Listing terms: Cash,Conventional,FHA,VA Loan
- Inclusions: Ceiling Fans, Security System
- Ownership type: Homeowner/Owner
Price history
| Date | Event | Price |
|---|---|---|
| 6/11/2026 | Sold | $765,000-1.8%$146/sqft |
Source:  Hive MLS #CL350402 Report a problem Hive MLS #CL350402 Report a problem | ||
| 4/27/2026 | Contingent | $779,000$149/sqft |
Source: Hive MLS #CL350402 Report a problem | ||
| 3/11/2026 | Price change | $779,000+1.8%$149/sqft |
Source: Hive MLS #CL350402 Report a problem | ||
| 7/31/2025 | Price change | $765,000-1.9%$146/sqft |
Source:  GAMLS #10542606 Report a problem GAMLS #10542606 Report a problem | ||
| 6/12/2025 | Listed for sale | $780,000+69.6%$149/sqft |
Source: Hive MLS #1027356 Report a problem | ||
| 1/26/2018 | Listing removed | $460,000$88/sqft |
Source: Coldwell Banker Upchurch Realty #959037 Report a problem | ||
| 1/26/2018 | Listed for sale | $460,000+5.5%$88/sqft |
Source: Coldwell Banker Upchurch Realty #959037 Report a problem | ||
| 1/25/2018 | Sold | $436,000-5.2%$83/sqft |
Source: Public Record Report a problem | ||
| 1/3/2018 | Pending sale | $460,000$88/sqft |
Source: Coldwell Banker Upchurch Realty #959037 Report a problem | ||
| 12/10/2017 | Price change | $460,000-2.7%$88/sqft |
Source: Coldwell Banker Upchurch Realty #959037 Report a problem | ||
| 12/5/2017 | Price change | $472,900-0.4%$90/sqft |
Source: Coldwell Banker Upchurch Realty #959037 Report a problem | ||
| 10/27/2017 | Price change | $474,9000%$91/sqft |
Source: Coldwell Banker Upchurch Realty #959037 Report a problem | ||
| 8/7/2017 | Price change | $475,000-5%$91/sqft |
Source: Coldwell Banker Upchurch Realty #959037 Report a problem | ||
| 7/13/2017 | Price change | $499,900-4.8%$96/sqft |
Source: Coldwell Banker Upchurch Realty #959037 Report a problem | ||
| 6/30/2017 | Listed for sale | $525,000+52.2%$100/sqft |
Source: Coldwell Banker Upchurch Realty #957216 Report a problem | ||
| 2/28/2011 | Sold | $345,000-3.9%$66/sqft |
Source: Public Record Report a problem | ||
| 1/27/2011 | Price change | $359,000-10.2%$69/sqft |
Source: Coldwell Banker Upchurch Realty #916926 Report a problem | ||
| 1/22/2011 | Price change | $399,900-14.9%$76/sqft |
Source: Coldwell Banker Upchurch Realty #916926 Report a problem | ||
| 1/16/2011 | Price change | $469,900+25.3%$90/sqft |
Source: Coldwell Banker Upchurch Realty #02299391 Report a problem | ||
| 1/11/2011 | Price change | $375,000-6.2%$72/sqft |
Source: Systems Engineering, Inc. #916926 Report a problem | ||
| 8/27/2010 | Price change | $399,900-5.8%$76/sqft |
Source: Systems Engineering, Inc. #916926 Report a problem | ||
| 6/26/2010 | Listed for sale | $424,725-9.6%$81/sqft |
Source: Systems Engineering, Inc. #916926 Report a problem | ||
| 9/15/2008 | Listing removed | $469,900$90/sqft |
Source: SecondSpace #258962 Report a problem | ||
| 1/31/2008 | Listed for sale | $469,900$90/sqft |
Source: NCI #501143 Report a problem | ||
Public tax history
| Year | Property taxes | Tax assessment |
|---|---|---|
| 2025 | $4,581 -5.4% | $258,579 +5.8% |
| 2024 | $4,845 -0.7% | $244,445 +7.4% |
| 2023 | $4,880 +2.3% | $227,656 +10.3% |
| 2022 | $4,770 +13.9% | $206,355 +14% |
| 2021 | $4,189 +2.8% | $180,986 +2.8% |
| 2020 | $4,073 -1.2% | $176,000 |
| 2019 | $4,122 -0.9% | $176,000 |
| 2018 | $4,160 +4.6% | $176,000 +4.5% |
| 2017 | $3,979 0% | $168,353 +4.6% |
| 2016 | $3,979 | $161,024 +8.1% |
| 2015 | $3,979 +12.8% | $148,926 +3.1% |
| 2014 | $3,526 +0.8% | $144,419 -1.7% |
| 2013 | $3,497 | $146,902 |
| 2012 | -- | -- |
| 2011 | -- | -- |
| 2010 | -- | -- |
| 2009 | -- | $175,303 -4.2% |
| 2008 | -- | $182,990 +1.1% |
| 2007 | -- | $180,990 +27.7% |
| 2006 | -- | $141,736 +0.7% |
| 2005 | -- | $140,736 +0.9% |
| 2004 | -- | $139,530 +0.7% |
| 2003 | -- | $138,530 +1.6% |
| 2002 | -- | $136,378 +917.7% |
| 2001 | -- | $13,400 |
| 2000 | -- | $13,400 +6.3% |
| 1999 | -- | $12,600 |
Find assessor info on the county website
Neighborhood: 30677
Nearby homes
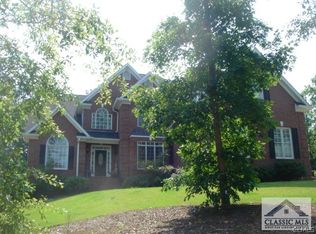
- $751,8006 bd6 ba-- sqft1191 Arizona Bnd, Bogart, GA 30622Off Market
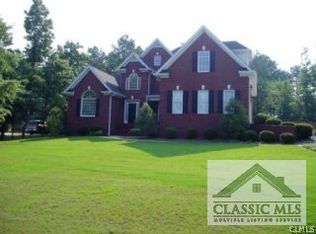
- $728,4005 bd5 ba-- sqft1201 Arizona Bnd, Bogart, GA 30622Off Market
- $647,200-- bd-- ba3k sqft1201 Arizona Bnd, Watkinsville, GA 30677Off Market
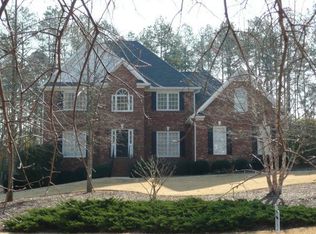
- $639,3004 bd3 ba2.9k sqft1181 Arizona Bnd, Watkinsville, GA 30677Off Market
- $708,1004 bd4 ba-- sqft1171 Arizona Bnd, Bogart, GA 30622Off Market
- $615,7004 bd3 ba3.5k sqft1211 Arizona Bnd, Bogart, GA 30622Off Market
- $679,600-- bd-- ba3.5k sqft1211 Arizona Bnd, Watkinsville, GA 30677Off Market
- $640,1004 bd3 ba-- sqft1200 Arizona Bnd, Bogart, GA 30622Off Market
Nearby schools
GreatSchools rating
- 9/10Malcom Bridge Elementary SchoolGrades: PK-5Distance: 1.3 mi
- 9/10Malcom Bridge Middle SchoolGrades: 6-8Distance: 1.4 mi
- 10/10North Oconee High SchoolGrades: 9-12Distance: 3.9 mi


Get pre-qualified for a loan
At Zillow Home Loans, we can pre-qualify you in as little as 5 minutes with no impact to your credit score.An equal housing lender. NMLS #10287.
Sell for more on Zillow
Get a Zillow Showcase℠ listing at no additional cost and you could sell for .
$764,900
2% more
+$15,298
With Zillow Showcase(estimated)
$780,198
- Georgia
- Oconee County
- Watkinsville
- 30677
- 1191 Arizona Bend
Nearby cities
Nearby zip codes
Other Watkinsville Topics
