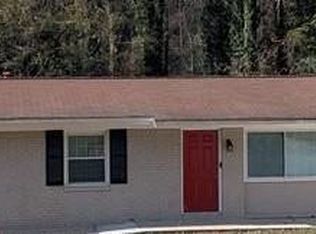
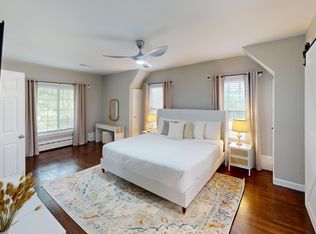
Beautifully renovated and move-in ready! This charming 3-bedroom home has been completely updated with modern finishes throughout and offers an incredible oversized private yard. The redesigned kitchen features new white shaker cabinets, quartz countertops, a tile backsplash, stainless steel appliances, and updated fixtures. The newly renovated bathroom has also been completely transformed with a new tile shower, tile flooring, new vanity, and new plumbing fixtures. Additional updates include new flooring, fresh interior paint, modern lighting, and fixtures throughout the home. Outside, enjoy a large, private yard with plenty of space to relax, entertain, or enjoy the outdoors. Conveniently located with easy access to East Atlanta Village, the Beltline, I-20, shopping, dining, and downtown Atlanta. This beautifully updated single-family home combines a fresh modern interior, excellent outdoor space, and a convenient intown location.
Listings identified with the FMLS IDX logo come from FMLS and are held by brokerage firms other than the owner of this website. The listing brokerage is identified in any listing details. Information is deemed reliable but is not guaranteed. 2026 First Multiple Listing Service, Inc.
House for rent
$1,995/moFees may apply
1191 Beechview Dr SE, Atlanta, GA 30316
3beds
825sqft
Price may not include required fees and charges. Learn more|
Singlefamily
Available now
Cats, dogs OK
Air conditioner, central air
Common area laundry
1 Open parking space parking
Central, electric
What's special
Fully renovated bungalowLarge fenced-in backyardBrand-new stainless steel appliancesGranite countertopsProfessionally landscaped yardBeautiful field-finished hardwood floorsFresh interior paint
- 40 days |
- -- |
- -- |
Zillow last checked:
Listing updated:
Travel times

Let’s turn your rent into credit progress
Build credit history with every on-time payment and get credit for the payment you’re already making.
Facts & features
Interior
Bedrooms & bathrooms
- Bedrooms: 3
- Bathrooms: 1
- Full bathrooms: 1
Rooms
- Room types: Living Room
Heating
- Central, Electric
Cooling
- Air Conditioner, Central Air
Appliances
- Included: Electric Range
- Laundry: Common Area, Shared
Features
- Ceiling Fan(s), High Speed Internet, Storage
- Flooring: Ceramic, Hardwood
- Has basement: Yes
- Has fireplace: Yes
Interior area
- Total interior livable area: 825 sqft
Video & virtual tour
Property
Parking
- Total spaces: 1
- Parking features: Driveway, On Street, Open
- Has uncovered spaces: Yes
- Details: Contact manager
Features
- Stories: 1
- Exterior features: Basement, Rain Gutters, Rear Stairs
- Pool features: Contact manager
- Has view: Yes
- View description: City View
Lot
- Features: Back Yard, Corner Lot, Front Yard
Construction
Type & style
- Home type: SingleFamily
- Architectural style: Traditional
- Property subtype: SingleFamily
Materials
- Roof: Composition
Condition
- Year built: 1939
Community & HOA
HOA
- Amenities included: Parking
Location
- Region: Atlanta
Financial & listing details
- Lease term: 12 Months
Nearby apartments for rent


Price history
| Date | Event | Price |
|---|---|---|
| 8/19/2026 | Price change | $1,995-11.3%$2/sqft |
Source: FMLS GA #7808253 Report a problem | ||
| 7/21/2026 | Listed for rent | $2,250$3/sqft |
Source: FMLS GA #7808253 Report a problem | ||
| 7/20/2026 | Listing removed | $295,000$358/sqft |
Source:  FMLS GA #7719232 Report a problem FMLS GA #7719232 Report a problem | ||
| 6/17/2026 | Price change | $295,000-6.3%$358/sqft |
Source: FMLS GA #7719232 Report a problem | ||
| 5/29/2026 | Price change | $315,000-7.1%$382/sqft |
Source: FMLS GA #7719232 Report a problem | ||
| 3/13/2026 | Price change | $339,000-5.6%$411/sqft |
Source: FMLS GA #7719232 Report a problem | ||
| 2/13/2026 | Listed for sale | $359,000$435/sqft |
Source: FMLS GA #7719232 Report a problem | ||
Neighborhood: Ormewood Park
Nearby schools
GreatSchools rating
- 7/10Parkside Elementary SchoolGrades: PK-5Distance: 1.1 mi
- 5/10King Middle SchoolGrades: 6-8Distance: 2 mi
- 6/10Maynard H. Jackson- Jr. High SchoolGrades: 9-12Distance: 1.2 mi