Skip main navigation
Sold for $410,000
  • $410,000

    1191 Boston Turnpike, Bolton, CT 06043

    5beds
    2,070sqft
    Single Family Residence
    Built in 1950
    1.19 Acres Lot
    $410,200 Zestimate®
    $198/sqft
    $3,445 Estimated rent

    Home value

    $410,200

    $381,000 - $439,000

    $3,445/mo

    Zestimate® history
    Loading
    Loading...

    Owner options

    List your home for rent

    $3,445/mo

    Rent Zestimate®

    Find your next renter with Zillow Rental Manager. Plus, with online applications, you can quickly screen prospective tenants – for free.

    Learn more

    $3,445/mo

    Rent Zestimate®

    Refinance and save

    $2,900/mo

    Est. payment

    Refinancing to a lower rate could help reduce your monthly payments and save thousands over the life of the loan.

    See today's rates

    $2,900/mo

    Est. payment

    Explore your selling options

    Work with a Zillow partner agent

    Leverage their expertise and Zillow's premium Showcase listings to get your home seen by more buyers.

    Get started

    List with your own agent

    Get your home in front of millions of buyers by listing it on Zillow.

    Learn how to do it

    Sell it yourself

    Take full control of how buyers see your home on Zillow by listing For Sale by Owner (FSBO).

    List your home

    What's special

    Scenic viewsBreathtaking backyardRear enclosed deckSeparate dining roomReplacement windowsHardwood floors throughout
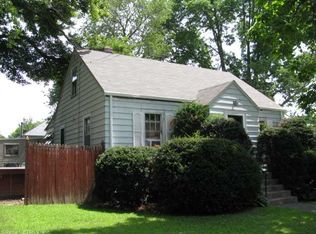
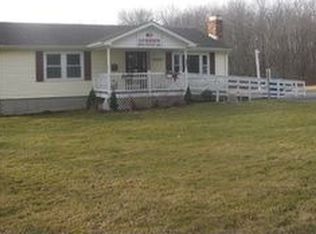
    LOOKING FOR SPACE? This incredible Cape offers OVER 2000SQFT with 5 BEDROOMS and 2 FULL BATHS! Hardwood floors throughout, huge living room with wood burning fireplace, mudroom leading to spacious kitchen and separate dining room, 2 bedrooms on the first floor, REMODELED full bathroom, 3 bedrooms and full bath upstairs! Roof is approx 5 years young, furnace & hot water heater 6 years, replacement windows, private well and PUBLIC SEWER. The rear enclosed deck will be your new favorite place to hang out and admire the BREATHTAKING BACKYARD... complete with barn red Kloter Farms garage and scenic views! Large detached 2 car garage with workshop area for car enthusiasts, hobbies, extra storage, etc. Enjoy local farmers markets, easy access to highways, restaurants, hiking trails, lakes...everything you need!

    Zillow last checked:

    Listing updated:

    Listed by:

    Tracy S. Wagner (860)748-6258,

    Rockoff Realty 860-882-9598

    Bought with:

    Jennifer Morton-Dumais, RES.0815684

    LPT Realty - IConn Team

    Source: Smart MLS,MLS#: 24177698MLS Logo

    Facts & features

    Interior

    Bedrooms & bathrooms
    • Bedrooms: 5
    • Bathrooms: 2
    • Full bathrooms: 2
    Primary bedroom
    • Features: Hardwood Floor
    • Level: Main
    Bedroom
    • Features: Hardwood Floor
    • Level: Main
    Bedroom
    • Features: Hardwood Floor
    • Level: Upper
    Bedroom
    • Features: Hardwood Floor
    • Level: Upper
    Bedroom
    • Features: Hardwood Floor
    • Level: Upper
    Bathroom
    • Features: Remodeled
    • Level: Main
    Bathroom
    • Features: Tub w/Shower
    • Level: Upper
    Dining room
    • Features: Hardwood Floor
    • Level: Main
    Kitchen
    • Level: Main
    Living room
    • Features: Fireplace, Hardwood Floor
    • Level: Main
    Heating
    • Hot Water, Oil
    Cooling
    • Window Unit(s)
    Appliances
    • Included: Oven/Range, Microwave, Refrigerator, Washer, Dryer, Water Heater
    • Laundry: Lower Level
    Features
    • Basement: Full,Unfinished
    • Attic: Access Via Hatch
    • Number of fireplaces: 1
    Interior area
    • Total structure area: 2,070
    • Total interior livable area: 2,070 sqft
    • Finished area above ground: 2,070

    Property

    Parking
    • Total spaces: 2
    • Parking features: Detached
    • Garage spaces: 2
    Features
    • Patio & porch: Deck, Covered, Patio
    • Exterior features: Outdoor Grill, Rain Gutters
    Lot
    • Size: 1.19 Acres
    • Features: Level, Cleared
    Details
    • Additional structures: Shed(s)
    • Parcel number: 2322174
    • Zoning: R-1

    Construction

    Type & style
    • Home type: SingleFamily
    • Architectural style: Cape Cod
    • Property subtype: Single Family Residence
    Materials
    • Vinyl Siding
    • Foundation: Concrete Perimeter
    • Roof: Shingle
    Condition
    • New construction: No
    • Year built: 1950

    Utilities & green energy

    • Sewer: Public Sewer
    • Water: Well

    Community & neighborhood

    Community
    • Community features: Lake, Library, Park, Shopping/Mall, Stables/Riding
    Location
    • Region: Bolton

    Price history

    DateEventPrice
    6/23/2026Sold$410,000+13.9%$198/sqft
    Source: Smart MLS #24177698 Report a problem
    5/26/2026Pending sale$359,900$174/sqft
    Source: Smart MLS #24177698 Report a problem
    5/23/2026Listed for sale$359,900+75.6%$174/sqft
    Source: Smart MLS #24177698 Report a problem
    3/29/2012Listing removed$204,900+2.5%$99/sqft
    Source: RE/MAX #G587332 Report a problem
    7/15/2011Sold$200,000-2.4%$97/sqft
    Source: Smart MLS #G586603 Report a problem
    4/29/2011Price change$204,900-6.8%$99/sqft
    Source: RE/MAX EAST OF THE RIVER #G586603 Report a problem
    3/24/2011Listed for sale$219,900-24.1%$106/sqft
    Source: RE/MAX East of the River #G586603 Report a problem
    7/3/2010Listing removed$289,900$140/sqft
    Source: NCI Report a problem
    6/6/2010Listed for sale$289,900$140/sqft
    Source: NCI Report a problem

    Public tax history

    YearProperty taxesTax assessment
    2025$7,045 -1.3%$218,100
    2024$7,141 +6.4%$218,100 +42.5%
    2023$6,709 +11.1%$153,100
    2022$6,037 +1.5%$153,100
    2021$5,949 $153,100
    2020$5,949 -0.4%$153,100
    2019$5,971 +13%$153,100 +6.5%
    2015$5,284 +4.1%$143,700
    2014$5,078 -18.8%$143,700 -28.8%
    2013$6,250 +3.9%$201,880
    2012$6,016 +1.6%$201,880
    2011$5,921 -6.7%$201,880 -10.3%
    2010$6,344 $225,140
    2009$6,344 +49.7%$225,140 +64.5%
    2008$4,238 +1%$136,840
    2007$4,197 +0.5%$136,840
    2006$4,176 +4.2%$136,840
    2005$4,009 +45.7%$136,840 +38.9%
    2004$2,751 -22.9%$98,550
    2003$3,568 +24.4%$98,550 -14.9%
    1995$2,868 $115,850

    Find assessor info on the county website

    Neighborhood: 06043

    Nearby schools

    GreatSchools rating
    Schools provided by the listing agent
    • Elementary: Bolton Center
    • Middle: Bolton
    • High: Bolton

    Source: Smart MLS. This data may not be complete. We recommend contacting the local school district to confirm school assignments for this home.

    Get pre-qualified for a loan
    At Zillow Home Loans, we can pre-qualify you in as little as 5 minutes with no impact to your credit score.

    An equal housing lender. NMLS #10287.

    Sell for more on Zillow
    Get a Zillow Showcase℠ listing at no additional cost and you could sell for .
    $410,200
    2% more
    +$8,204
    With Zillow Showcase(estimated)
    $418,404