New Price! Looking for privacy, land, and the possibility of creating your own homestead? Set well off the road with beautiful countryside and sunset views, this custom Lancaster Craftsman offers quality construction, geothermal efficiency, and a pool-ready homesite. The neighboring buildable lot may also be available, creating the possibility of more than nine acres with two homesites, an increasingly hard-to-find opportunity in this area. Well, septic, and electric are already in place on the additional lot. Inside, the kitchen features Wolf and Sub-Zero appliances, gas cooking, hickory cabinetry, and sueded & flamed granite countertops. Oak hardwood floors, a coffered family room ceiling, and a two-sided fireplace are among the custom details. The large solarium has its own fireplace and takes advantage of the surrounding views. The main-level primary suite includes private porch access, a large walk-in closet, oversized shower, and soaking tub. With four bedrooms and five full baths, there is plenty of flexibility for guests. A mahogany deck overlooks the countryside and western sunsets, and the homesite offers room for a future pool. The finished walkout lower level includes a wine cellar, full bath, and large recreation space. A side-entry three-car garage plus a separate two-car garage provides plenty of space for vehicles, equipment, hobbies, and storage. A private custom home with beautiful views, five garage spaces, room for a pool, and the potential to create a 9+ acre homestead with an additional buildable homesite, this one is perfection!
For sale
$1,675,000
1191 Buckeystown Pike, Adamstown, MD 21710
4beds
4,542sqft
Single Family Residence
Built in 2021
5.22 Acres Lot
$1,605,900 Zestimate®
$369/sqft
$-- HOA
What's special
Room for a poolTwo-sided fireplaceLarge walk-in closetSurrounding viewsOversized showerOak hardwood floorsCoffered family room ceiling
- 28 days
- 1,317
- 86
Zillow last checked:
Listing updated:
Listed by:
Audrey Bullock 410-935-5656,
Cummings & Co. Realtors (410) 823-0033
Source: Bright MLS,MLS#: MDFR2087034
Facts & features
Interior
Bedrooms & bathrooms
- Bedrooms: 4
- Bathrooms: 5
- Full bathrooms: 5
- Main level bathrooms: 2
- Main level bedrooms: 1
Rooms
- Room types: Dining Room, Primary Bedroom, Bedroom 2, Bedroom 3, Bedroom 4, Kitchen, Family Room, In-Law/auPair/Suite, Laundry, Other, Office, Solarium, Utility Room, Bathroom 1, Primary Bathroom, Full Bath
Primary bedroom
- Features: Attached Bathroom, Soaking Tub, Bathroom - Walk-In Shower, Flooring - HardWood, Lighting - Wall sconces, Primary Bedroom - Sitting Area, Walk-In Closet(s)
- Level: Main
Bedroom 2
- Features: Ceiling Fan(s), Attached Bathroom, Flooring - Carpet
- Level: Upper
Bedroom 3
- Features: Attached Bathroom, Ceiling Fan(s), Flooring - Carpet
- Level: Upper
Bedroom 4
- Features: Flooring - Luxury Vinyl Plank, Ceiling Fan(s)
- Level: Lower
Primary bathroom
- Features: Soaking Tub, Bathroom - Walk-In Shower, Double Sink, Flooring - Ceramic Tile, Walk-In Closet(s)
- Level: Main
Bathroom 1
- Features: Bathroom - Tub Shower, Flooring - Ceramic Tile
- Level: Main
Dining room
- Features: Built-in Features, Flooring - HardWood
- Level: Main
Family room
- Features: Crown Molding, Fireplace - Gas
- Level: Main
Other
- Features: Bathroom - Walk-In Shower, Flooring - Luxury Vinyl Plank
- Level: Lower
Other
- Features: Wet Bar, Flooring - Luxury Vinyl Plank, Living/Dining Room Combo
- Level: Lower
Kitchen
- Features: Granite Counters, Dining Area, Flooring - HardWood, Kitchen Island, Kitchen - Country, Eat-in Kitchen, Kitchen - Propane Cooking, Lighting - LED, Recessed Lighting, Lighting - Pendants, Pantry
- Level: Main
Laundry
- Features: Flooring - Ceramic Tile
- Level: Main
Office
- Features: Fireplace - Gas, Flooring - HardWood
- Level: Main
Other
- Level: Lower
Other
- Features: Fireplace - Wood Burning, Flooring - Slate, Cathedral/Vaulted Ceiling
- Level: Main
Utility room
- Features: Flooring - Concrete
- Level: Lower
Heating
- Forced Air, Geothermal
Cooling
- Central Air, Ductless, Electric, Geothermal
Appliances
- Included: Microwave, Cooktop, Dishwasher, Disposal, Dryer, Ice Maker, Oven/Range - Gas, Refrigerator, Stainless Steel Appliance(s), Oven, Washer, Water Heater, Electric Water Heater
- Laundry: Has Laundry, Main Level, Washer In Unit, Dryer In Unit, Laundry Room
Features
- Soaking Tub, Bathroom - Stall Shower, Bathroom - Tub Shower, Bathroom - Walk-In Shower, Breakfast Area, Butlers Pantry, Ceiling Fan(s), Combination Kitchen/Dining, Dining Area, Entry Level Bedroom, Family Room Off Kitchen, Open Floorplan, Kitchen - Country, Eat-in Kitchen, Kitchen - Gourmet, Kitchen Island, Kitchen - Table Space, Pantry, Primary Bath(s), 2 Story Ceilings, 9'+ Ceilings, Dry Wall
- Flooring: Carpet, Ceramic Tile, Hardwood
- Windows: Double Pane Windows, Energy Efficient, Insulated Windows, Sliding, Vinyl Clad
- Has basement: No
- Number of fireplaces: 2
- Fireplace features: Glass Doors, Mantel(s), Stone
Interior area
- Total structure area: 6,405
- Total interior livable area: 4,542 sqft
- Finished area above ground: 3,842
- Finished area below ground: 700
Property
Parking
- Total spaces: 9
- Parking features: Garage Faces Side, Garage Door Opener, Inside Entrance, Attached, Detached, Driveway
- Attached garage spaces: 5
- Uncovered spaces: 4
Accessibility
- Accessibility features: Other
Features
- Levels: Three
- Stories: 3
- Patio & porch: Porch, Wrap Around
- Pool features: None
- Has view: Yes
- View description: Mountain(s), Panoramic, Scenic Vista
Lot
- Size: 5.22 Acres
Details
- Additional structures: Above Grade, Below Grade, Outbuilding
- Parcel number: 1101595494
- Zoning: A
- Special conditions: Standard
Construction
Type & style
- Home type: SingleFamily
- Architectural style: Colonial
- Property subtype: Single Family Residence
Materials
- HardiPlank Type, Fiber Cement
- Foundation: Concrete Perimeter
- Roof: Architectural Shingle
Condition
- Excellent
- New construction: No
- Year built: 2021
Details
- Builder name: Lancaster Craftsman
Utilities & green energy
- Sewer: Septic Exists
- Water: Well
- Utilities for property: Propane, Underground Utilities
Green energy
- Energy efficient items: Appliances, Construction
Community & HOA
Community
- Subdivision: Estates At Potomac Farms
HOA
- Has HOA: No
Location
- Region: Adamstown
- Municipality: Adamstown
Financial & listing details
- Price per square foot: $369/sqft
- Tax assessed value: $921,000
- Annual tax amount: $10,428
- Date on market: 8/10/2026
- Listing agreement: Exclusive Right To Sell
- Ownership: Fee Simple
Estimated market value
$1,605,900
$1.53M - $1.69M
$5,045/mo
Price history
| Date | Event | Price |
|---|---|---|
| 8/10/2026 | Listed for sale | $1,675,000-1.5%$369/sqft |
Source:  Bright MLS #MDFR2087034 Report a problem Bright MLS #MDFR2087034 Report a problem | ||
| 8/9/2026 | Listing removed | $1,699,900$374/sqft |
Source: Bright MLS #MDFR2077542 Report a problem | ||
| 6/4/2026 | Price change | $1,699,900-5.6%$374/sqft |
Source: Bright MLS #MDFR2077542 Report a problem | ||
| 4/2/2026 | Listed for sale | $1,800,000+650%$396/sqft |
Source: Bright MLS #MDFR2077542 Report a problem | ||
| 1/8/2021 | Sold | $240,000+2.1%$53/sqft |
Source: Public Record Report a problem | ||
| 8/4/2020 | Pending sale | $235,000$52/sqft |
Source: MacRo, Ltd. #1004144405 Report a problem | ||
| 1/7/2020 | Listed for sale | $235,000$52/sqft |
Source: MacRo, Ltd. #1004144405 Report a problem | ||
Public tax history
| Year | Property taxes | Tax assessment |
|---|---|---|
| 2025 | $10,602 +8.5% | $860,400 +7.6% |
| 2024 | $9,774 +8.6% | $799,800 +4.1% |
| 2023 | $9,001 +437.2% | $768,033 +420.7% |
| 2022 | $1,676 +23% | $147,500 +26.9% |
| 2021 | $1,362 -3.1% | $116,200 |
| 2020 | $1,405 | -- |
| 2019 | $1,405 | $119,900 |
| 2018 | $1,405 | $119,900 |
Find assessor info on the county website
Monthly payment
Est. payment
Payment breakdown
Explore the cost of this home by adjusting the details. Changes won't be saved.Climate risks
Neighborhood: 21710
Nearby schools
Schools provided by the listing agent
- Elementary: Carroll Manor
- Middle: Ballenger Creek
- High: Tuscarora
- District: Frederick County Public Schools
Source: Bright MLS. This data may not be complete. We recommend contacting the local school district to confirm school assignments for this home.
Similar homes
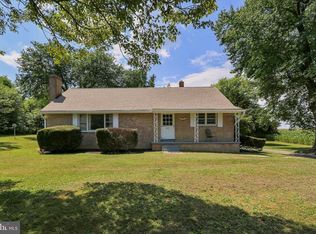
- $1,399,0006 bd5 ba5.7k sqft8100 Worthington Manor Pl, Adamstown, MD 21710For Sale

 MLS ID #MDFR2085294, Solo Zaldivar, Compass. Bright MLS
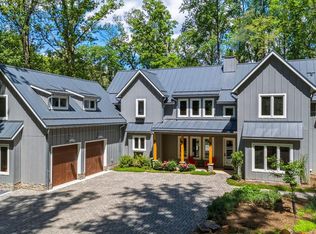
 - $1,450,0004 bd3 ba4.3k sqft4833 Reels Mill Rd, Frederick, MD 21704For Sale
 MLS ID #MDFR2088302, Cheryl Holder, Redfin Corp. Bright MLS
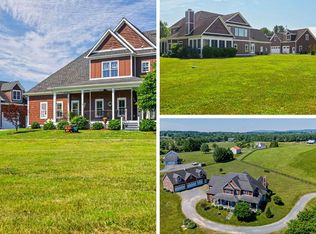
 - $1,774,0004 bd5 ba4k sqft16081 Purcellville Rd, Purcellville, VA 20132For Sale
 MLS ID #VALO2128076, Geri Deane, Hunt Country Sotheby's International Realty. Bright MLS
 - $1,719,9005 bd8 ba6k sqft3150 Bidle Rd, Middletown, MD 21769New Construction
 MLS ID #MDFR2086198, Adam Ellison, Long & Foster Real Estate, Inc.. Bright MLS
 - $1,360,0004 bd5 ba4.5k sqft1601 Jefferson Pike, Knoxville, MD 21758For SaleMLS ID #MDFR2083934, Rob Krop, Keller Williams Realty Centre. Bright MLS
- $1,850,0004 bd5 ba4.3k sqft328 Canterwood Ln, Great Falls, VA 22066For SaleMLS ID #VAFX2332374, Brittany Latuch, Samson Properties. Bright MLS
- $1,399,0004 bd5 ba4.5k sqft15019 Lynnford Ct, Waterford, VA 20197For SaleMLS ID #VALO2132546, Austin Wickwire, RE/MAX Gateway, LLC. Bright MLS
- $1,349,9004 bd4 ba4.4k sqft7453 Heritage Oak Ter, Middletown, MD 21769New ConstructionMLS ID #MDFR2086162, Adam Ellison, Long & Foster Real Estate, Inc.. Bright MLS
- $1,699,0005 bd5 ba5.3k sqft38140 Winsome Trail Ln, Purcellville, VA 20132For SaleMLS ID #VALO2129126, Kimberly Campbell, Samson Properties. Bright MLS
- $2,300,0004 bd4 ba3.9k sqft14046 Karcich Oaks Ct, Leesburg, VA 20176For SaleMLS ID #VALO2127678, Nancy Yahner, Keller Williams Realty. Bright MLS
- $1,775,0006 bd4 ba3.5k sqft9982 Blackberry Ln, Great Falls, VA 22066For SaleMLS ID #VAFX2337886, Dianne Van Volkenburg, Compass. Bright MLS
- $1,450,0004 bd5 ba4.3k sqft38217 Mountain Air Ln, Lovettsville, VA 20180For SaleMLS ID #VALO2132782, Kevin LaRue, Century 21 Redwood Realty. Bright MLS
- $1,325,0005 bd4 ba4.3k sqft38392 Stone Eden Dr, Hamilton, VA 20158For SaleMLS ID #VALO2133880, Julie Bowman, Pearson Smith Realty, LLC. Bright MLS
- $879,0004 bd3 ba2.7k sqft43581 Lost Corner Rd, Leesburg, VA 20176For SaleMLS ID #VALO2130282, Maggie Gessner, Century 21 Redwood Realty. Bright MLS
- $1,730,0006 bd7 ba5.8k sqft14622 Seneca Farm Ln, Germantown, MD 20874For SaleMLS ID #MDMC2254376, Kris Paolini, Redfin Corp. Bright MLS
- $1,399,0005 bd4 ba4.5k sqft14225 Poplar Hill Rd, Darnestown, MD 20874New ConstructionMLS ID #MDMC2250770, Elaine Koch, TTR Sotheby's International Realty. Bright MLS
- $1,475,0003 bd4 ba3.9k sqft15018 Clover Hill Rd, Waterford, VA 20197For SaleMLS ID #VALO2121692, Christy Hertel, Hunt Country Sotheby's International Realty. Bright MLS
- $1,990,0004 bd4 ba3.6k sqftNone Available, Waterford, VA 20197For SaleMLS ID #VALO2124754, Sydney Smith-Marlowe, Pearson Smith Realty, LLC. Bright MLS
- $1,550,0005 bd5 ba5.6k sqft20255 Kiawah Island Dr, Ashburn, VA 20147For SaleMLS ID #VALO2134638, Tanya Johnson, Keller Williams Realty. Bright MLS
- $1,249,9004 bd4 ba3k sqft3130 Bidle Rd, Middletown, MD 21769New ConstructionMLS ID #MDFR2086098, Adam Ellison, Long & Foster Real Estate, Inc.. Bright MLS
