This inviting home offers a comfortable living experience. Step into the living room, where a gas fireplace beckons for relaxing evenings. Just beyond is the spacious kitchen with an abundance of counter & cabinet space. The main floor finishes with a den, half bath & laundry. Upstairs, discover three bedrooms, hall bathroom plus the primary bedroom with its own private ensuite. Entertain with ease in the spacious rec room, complete with built-in speakers & wet bar. The unfinished section of the basement offers plenty of storage & is plumbed for a potential 3rd bathroom. 2023 new furnace & water heater. 2.5 car garage + extra concrete pad for more parking. Your furry friends will appreciate the inground pet fence, providing a secure space. Make this delightful residence yours!
Closed
$382,000
1191 Center STREET, Hartford, WI 53027
4beds
2,636sqft
Single Family Residence
Built in 2003
6,969 Square Feet Lot
$436,300 Zestimate®
$145/sqft
$2,887 Estimated rent
Home value
$436,300
$414,000 - $458,000
$2,887/mo
Zestimate® history
Owner options
List your home for rent
$2,887/mo
Rent Zestimate®
Find your next renter with Zillow Rental Manager. Plus, with online applications, you can quickly screen prospective tenants – for free.
$2,887/mo
Rent Zestimate®
Refinance and save
$2,624/mo
Est. payment
Refinancing to a lower rate could help reduce your monthly payments and save thousands over the life of the loan.
$2,624/mo
Est. payment
Explore your selling options
Work with a Zillow partner agent
Leverage their expertise and Zillow's premium Showcase listings to get your home seen by more buyers.
Get startedList with your own agent
Get your home in front of millions of buyers by listing it on Zillow.
Learn how to do itSell it yourself
Take full control of how buyers see your home on Zillow by listing For Sale by Owner (FSBO).
List your homeWhat's special
Spacious kitchenNew furnaceBuilt-in speakersHalf bathWet barGas fireplaceHall bathroom
Zillow last checked:
Listing updated:
Listed by:
Leah Thorp info@cb-elite.com,
Coldwell Banker Elite
Bought with:
Kay Schmit
Source: WIREX MLS,MLS#: 1861140 Originating MLS: Metro MLS
Originating MLS: Metro MLSFacts & features
Interior
Bedrooms & bathrooms
- Bedrooms: 4
- Bathrooms: 3
- Full bathrooms: 2
- 1/2 bathrooms: 1
Primary bedroom
- Level: Upper
- Area: 169
- Dimensions: 13 x 13
Bedroom 2
- Level: Upper
- Area: 110
- Dimensions: 11 x 10
Bedroom 3
- Level: Upper
- Area: 120
- Dimensions: 12 x 10
Bedroom 4
- Level: Upper
- Area: 120
- Dimensions: 12 x 10
Bathroom
- Features: Stubbed For Bathroom on Lower, Tub Only, Master Bedroom Bath: Walk-In Shower, Master Bedroom Bath
Dining room
- Level: Main
- Area: 117
- Dimensions: 13 x 9
Kitchen
- Level: Main
- Area: 117
- Dimensions: 13 x 9
Living room
- Level: Main
- Area: 252
- Dimensions: 18 x 14
Office
- Level: Main
- Area: 169
- Dimensions: 13 x 13
Heating
- Natural Gas, Forced Air
Cooling
- Central Air
Appliances
- Included: Dishwasher, Disposal, Microwave, Range, Refrigerator, Water Softener
Features
- High Speed Internet, Pantry, Walk-In Closet(s), Wet Bar, Kitchen Island
- Flooring: Wood or Sim.Wood Floors
- Basement: Full,Partially Finished,Concrete,Sump Pump
Interior area
- Total structure area: 2,636
- Total interior livable area: 2,636 sqft
- Finished area above ground: 2,034
- Finished area below ground: 602
Property
Parking
- Total spaces: 2.5
- Parking features: Garage Door Opener, Attached, 2 Car
- Attached garage spaces: 2.5
Features
- Levels: Two
- Stories: 2
- Patio & porch: Patio
- Exterior features: Electronic Pet Containment
Lot
- Size: 6,969 Square Feet
- Features: Sidewalks
Details
- Parcel number: 361704014004
- Zoning: Residential
- Special conditions: Arms Length
Construction
Type & style
- Home type: SingleFamily
- Architectural style: Contemporary
- Property subtype: Single Family Residence
Materials
- Vinyl Siding
Condition
- 21+ Years
- New construction: No
- Year built: 2003
Utilities & green energy
- Sewer: Public Sewer
- Water: Public
- Utilities for property: Cable Available
Community & HOA
Community
- Subdivision: Settlement Ridge
HOA
- Has HOA: Yes
- HOA fee: $100 annually
Location
- Region: Hartford
- Municipality: Hartford
Financial & listing details
- Price per square foot: $145/sqft
- Tax assessed value: $316,500
- Annual tax amount: $3,510
- Date on market: 1/5/2024
- Inclusions: Refrigerator, Stove, Microwave, Dishwasher, Garbage Disposal, Garage Door Opener W/1 Remote, Water Softener, Window Blinds, Curtain Rods, Tv Mounts, Basement Speakers & Surround Sound Speakers, Garage Hanging Cabinet, Pet Containment Wiring.
- Exclusions: Seller's Personal Property, Washer, Dryer, Basement Fridge, Curtains, Main Floor Receiver And Speakers, Basketball Hoop, Garage Tool Bench, Upper Hall Bath: Shelf/Towel Hooks, Blue Bdrm:small White Shelves, Pet Containment Control Box.
Price history
| Date | Event | Price |
|---|---|---|
| 2/2/2024 | Sold | $382,000+1.9%$145/sqft |
Source:  WIREX MLS #1861140 Report a problem WIREX MLS #1861140 Report a problem | ||
| 1/9/2024 | Contingent | $375,000$142/sqft |
Source: WIREX MLS #1861140 Report a problem | ||
| 1/5/2024 | Listed for sale | $375,000+59.6%$142/sqft |
Source: WIREX MLS #1861140 Report a problem | ||
| 9/14/2009 | Sold | $235,000$89/sqft |
Source: Public Record Report a problem | ||
Public tax history
| Year | Property taxes | Tax assessment |
|---|---|---|
| 2025 | $3,902 +12.4% | $316,500 |
| 2024 | $3,470 -1.1% | $316,500 |
| 2023 | $3,510 -4.6% | $316,500 |
| 2022 | $3,681 -0.1% | $316,500 +32.2% |
| 2021 | $3,684 -3.9% | $239,500 |
| 2020 | $3,832 +1% | $239,500 |
| 2019 | $3,794 -0.9% | $239,500 |
| 2018 | $3,827 +2.7% | $239,500 +8.2% |
| 2017 | $3,725 -2.1% | $221,400 |
| 2016 | $3,804 +4.8% | $221,400 +6% |
| 2015 | $3,628 -5.3% | $208,900 |
| 2014 | $3,833 +4.5% | $208,900 -3% |
| 2013 | $3,667 -2.1% | $215,300 |
| 2012 | $3,746 -4.3% | $215,300 |
| 2011 | $3,915 -1.5% | $215,300 |
| 2010 | $3,975 +1% | $215,300 |
| 2009 | $3,935 +4.5% | $215,300 |
| 2008 | $3,767 +0.5% | $215,300 |
| 2007 | $3,746 -4.9% | $215,300 +12% |
| 2006 | $3,938 +0.9% | $192,300 |
| 2005 | $3,902 +30.1% | $192,300 +29.3% |
| 2004 | $2,999 +281.4% | $148,700 +333.5% |
| 2003 | $787 +2.2% | $34,300 |
| 2002 | $770 +31.3% | $34,300 +38.3% |
| 2001 | $586 +1.1% | $24,800 |
| 2000 | $580 | $24,800 |
Find assessor info on the county website
Neighborhood: 53027
Nearby homes
- $520,0003 bd2 ba2.4k sqft1157 Center St #0, Hartford, WI 53027Off Market
- $400,8003 bd3 ba2k sqft1207 Center St, Hartford, WI 53027Off Market

- $391,1003 bd3 ba1.8k sqft1183 Center St, Hartford, WI 53027Off Market
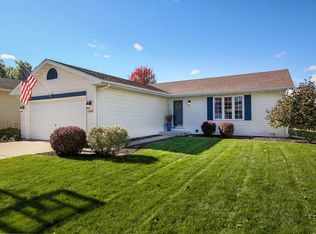
- $416,8004 bd3 ba1.8k sqft1192 Mayfield Rd, Hartford, WI 53027Off Market
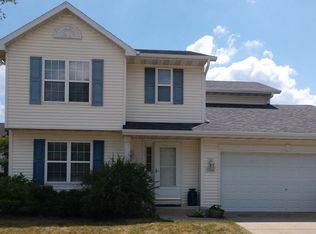
- $605,9004 bd2 ba1.8k sqft1206 Mayfield Rd, Hartford, WI 53027Off Market
- $385,0003 bd2 ba2.1k sqft1180 Mayfield Rd, Hartford, WI 53027Sold
- $387,3003 bd3 ba2.1k sqft1173 Center St, Hartford, WI 53027Off Market
- $391,8003 bd2 ba-- sqft1213 Center St, Hartford, WI 53027Off Market
Nearby schools
GreatSchools rating
- 8/10Rossman Elementary SchoolGrades: PK-5Distance: 0.7 mi
- 4/10Central Middle SchoolGrades: 6-8Distance: 2.1 mi
- 5/10Hartford High SchoolGrades: 9-12Distance: 1.7 mi
Schools provided by the listing agent
- Middle: Central
- High: Hartford
- District: Hartford J1
Source: WIREX MLS. This data may not be complete. We recommend contacting the local school district to confirm school assignments for this home.
Get a cash offer in 3 minutes
Find out how much your home could sell for in as little as 3 minutes with a no-obligation cash offer.
Estimated market value
$436,300
Get a cash offer in 3 minutes
Find out how much your home could sell for in as little as 3 minutes with a no-obligation cash offer.
Estimated market value
$436,300
- Wisconsin
- Washington County
- Hartford
- 53027
- 1191 Center STREET
