Skip main navigation
Sold for $360,000
  • $360,000

    1191 Chickadee Dr, Pocono Summit, PA 18346

    4beds
    2,056sqft
    Single Family Residence
    Built in 2003
    0.76 Acres Lot
    $380,900 Zestimate®
    $175/sqft
    $2,534 Estimated rent

    Home value

    $380,900

    $316,000 - $461,000

    $2,534/mo

    Zestimate® history
    Loading
    Loading...

    Owner options

    List your home for rent

    $2,534/mo

    Rent Zestimate®

    Find your next renter with Zillow Rental Manager. Plus, with online applications, you can quickly screen prospective tenants – for free.

    Learn more

    $2,534/mo

    Rent Zestimate®

    Refinance and save

    $3,512/mo

    Est. payment

    Refinancing to a lower rate could help reduce your monthly payments and save thousands over the life of the loan.

    See today's rates

    $3,512/mo

    Est. payment

    Explore your selling options

    Work with a Zillow partner agent

    Leverage their expertise and Zillow's premium Showcase listings to get your home seen by more buyers.

    Get started

    List with your own agent

    Get your home in front of millions of buyers by listing it on Zillow.

    Learn how to do it

    Sell it yourself

    Take full control of how buyers see your home on Zillow by listing For Sale by Owner (FSBO).

    List your home

    What's special

    Above-ground poolSpacious back deckSoak jacuzzi tubCorner lotCircular drivewayHeating and coolingBreakfast bar
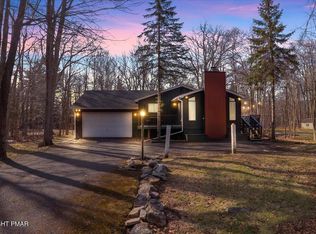
    Remarkable four-bedroom, 2 and Half Bath colonial home with A CIRCULAR DRIVEWAY in Pocono Summit situated on a spacious corner lot of .76 Acres. This elegant home features a cozy living area, Large Kitchen with BREAKFAST BAR overlooking the back yard and Spacious Back Deck with an above-ground pool(need TLC) perfect for living arrangements of a larger Family, or even for Entertaining! Property Features a 1 Car Garage for storing needs or simply to keep your car protected from the elements. The House has CENTRAL AIR for HEATING AND COOLING, for year round comfort! The Primary En-Suite is Large and has a beautiful Soak Jacuzzi Tub for more RELAXATION! 3 other bedrooms on the 2nd floor are also spacious and cozy all at once! This is a must-see gem in a serene neighborhood! Community Also features a lake & Playground for your needs! Do not forget this house comes fully furnished!

    Zillow last checked:

    Listing updated:

    Listed by:

    Ourania Renata Mavrogiorgos 240-478-4256,

    RE/MAX of the Poconos

    Bought with:

    Ricmarie Sierra-Figueroa, RS365353

    E-Realty Services - Pocono Summit

    Source: PMAR,MLS#: PM-120855

    Facts & features

    Interior

    Bedrooms & bathrooms
    • Bedrooms: 4
    • Bathrooms: 3
    • Full bathrooms: 2
    • 1/2 bathrooms: 1
    Primary bedroom
    • Level: Second
    • Area: 221.44
    • Dimensions: 12.8 x 17.3
    Bedroom 2
    • Level: Second
    • Area: 239.4
    • Dimensions: 17.1 x 14
    Bedroom 3
    • Level: Second
    • Area: 145.58
    • Dimensions: 14.4 x 10.11
    Bedroom 4
    • Level: Second
    • Area: 157.04
    • Dimensions: 10.4 x 15.1
    Primary bathroom
    • Level: Second
    • Area: 85.5
    • Dimensions: 9 x 9.5
    Bathroom 2
    • Level: Main
    • Area: 19.8
    • Dimensions: 3 x 6.6
    Dining room
    • Level: Main
    • Area: 178.16
    • Dimensions: 13.6 x 13.1
    Family room
    • Level: Main
    • Area: 170.43
    • Dimensions: 13 x 13.11
    Kitchen
    • Level: Main
    • Area: 189.95
    • Dimensions: 14.5 x 13.1
    Living room
    • Level: Main
    • Area: 252.08
    • Dimensions: 18.4 x 13.7
    Other
    • Description: Garage
    • Level: Main
    • Area: 293.58
    • Dimensions: 12.6 x 23.3
    Heating
    • Heat Pump, Electric, Zoned
    Cooling
    • Ceiling Fan(s), Central Air
    Appliances
    • Included: Gas Range, Refrigerator, Water Heater, Microwave, Washer, Dryer
    Features
    • Eat-in Kitchen, Other
    • Flooring: Carpet, Hardwood, Vinyl
    • Doors: Storm Door(s)
    • Windows: Storm Window(s)
    • Basement: Crawl Space
    • Has fireplace: Yes
    • Fireplace features: Family Room, Living Room, Gas, Brick
    • Common walls with other units/homes: No Common Walls
    Interior area
    • Total structure area: 2,056
    • Total interior livable area: 2,056 sqft
    • Finished area above ground: 2,056
    • Finished area below ground: 0

    Property

    Parking
    • Total spaces: 1
    • Parking features: Garage - Attached
    • Attached garage spaces: 1
    Features
    • Stories: 2
    • Patio & porch: Deck
    • Has private pool: Yes
    • Pool features: Above Ground
    Lot
    • Size: 0.76 Acres
    • Features: Corner Lot, Level, Cleared, Wooded
    Details
    • Parcel number: 03.14D.1.195
    • Zoning description: Residential

    Construction

    Type & style
    • Home type: SingleFamily
    • Architectural style: Colonial
    • Property subtype: Single Family Residence
    Materials
    • Vinyl Siding, Attic/Crawl Hatchway(s) Insulated
    • Roof: Shingle,Synthetic
    Condition
    • Year built: 2003

    Utilities & green energy

    • Electric: 200+ Amp Service
    • Sewer: Mound Septic, Septic Tank
    • Water: Well
    • Utilities for property: Cable Available

    Community & neighborhood

    Security
    • Security features: 24 Hour Security
    Location
    • Region: Pocono Summit
    • Subdivision: Stillwater Estates

    HOA & financial

    HOA
    • Has HOA: Yes
    • HOA fee: $1,145 annually
    • Amenities included: Security, Gated, Playground, Tennis Court(s)
    • Services included: Maintenance Structure

    Other

    Other facts
    • Listing terms: Cash,Conventional,USDA Loan,VA Loan
    • Road surface type: Paved

    Price history

    DateEventPrice
    2/15/2025Sold$360,000-5.3%$175/sqft
    Source: PMAR #PM-120855 Report a problem
    12/13/2024Listed for sale$380,000+2.7%$185/sqft
    Source: PMAR #PM-120855 Report a problem
    9/24/2024Listing removed$370,000$180/sqft
    Source: Bright MLS #PAMR2003518 Report a problem
    4/24/2024Listed for sale$370,000$180/sqft
    Source: PMAR #PM-108516 Report a problem
    4/1/2024Listing removed--
    Source: PMAR #PM-108516 Report a problem
    2/22/2024Price change$370,000-5.1%$180/sqft
    Source: PMAR #PM-108516 Report a problem
    8/10/2023Listed for sale$390,000+30%$190/sqft
    Source: PMAR #PM-108516 Report a problem
    10/1/2021Sold$299,900$146/sqft
    Source: PMAR #PM-91066 Report a problem

    Public tax history

    YearProperty taxesTax assessment
    2025$4,896 +8.2%$152,050
    2024$4,527 +7.6%$152,050
    2023$4,208 +2.1%$152,050
    2022$4,120 +0.6%$152,050
    2021$4,095 +1.4%$152,050
    2020$4,037 -24.9%$152,050 +392.9%
    2019$5,377 +0.6%$30,850
    2018$5,346 +0.1%$30,850
    2017$5,338 +367.7%$30,850
    2016$1,141 -71.2%$30,850
    2015$3,958 $30,850
    2014$3,958 $30,850
    2013-- $30,850
    2012-- $30,850
    2011-- $30,850
    2010-- $30,850
    2008-- $30,850
    2007-- $30,850
    2006-- $30,850
    2005-- $30,850

    Find assessor info on the county website

    Neighborhood: 18346

    Nearby schools

    GreatSchools rating
    Get pre-qualified for a loan
    At Zillow Home Loans, we can pre-qualify you in as little as 5 minutes with no impact to your credit score.

    An equal housing lender. NMLS #10287.

    Sell for more on Zillow
    Get a Zillow Showcase℠ listing at no additional cost and you could sell for .
    $380,900
    2% more
    +$7,618
    With Zillow Showcase(estimated)
    $388,518