Skip main navigation
Closed
  • $925,000

    1191 Daventry Way NE, Atlanta, GA 30319

    5beds
    4,202sqft
    Single Family Residence
    Built in 1990
    8,712 Square Feet Lot
    $1,034,700 Zestimate®
    $220/sqft
    $5,602 Estimated rent

    Home value

    $1,034,700

    $921,000 - $1.17M

    $5,602/mo

    Zestimate® history
    Loading
    Loading...

    Owner options

    List your home for rent

    $5,602/mo

    Rent Zestimate®

    Find your next renter with Zillow Rental Manager. Plus, with online applications, you can quickly screen prospective tenants – for free.

    Learn more

    $5,602/mo

    Rent Zestimate®

    Refinance and save

    $6,612/mo

    Est. payment

    Refinancing to a lower rate could help reduce your monthly payments and save thousands over the life of the loan.

    See today's rates

    $6,612/mo

    Est. payment

    Explore your selling options

    Work with a Zillow partner agent

    Leverage their expertise and Zillow's premium Showcase listings to get your home seen by more buyers.

    Get started

    List with your own agent

    Get your home in front of millions of buyers by listing it on Zillow.

    Learn how to do it

    Sell it yourself

    Take full control of how buyers see your home on Zillow by listing For Sale by Owner (FSBO).

    List your home

    What's special

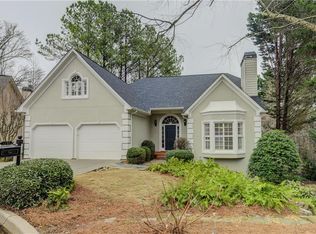
    Brookhaven renovated home sited on cul-de-sac offers fantastic location in Brookhaven's coveted Ashford Park Elementary School District. This home features hard to find PRIMARY ON MAIN plus a full finished basement plus a large fenced flat back yard! The living room features high vaulted ceilings,a bay window and fireplace and is open to the dining room for perfect entertaining flow. The renovated kitchen features white shaker cabinetry, island, quartz countertops, under cabinet lighting, tile backsplash and is open to keeping room/den with vaulted ceiling. Just off the kitchen is a fabulous screened in porch. The Primary Suite on main level features a tall tray ceiling, 2 walk-in closets (plus additional closet). The main bath features large whirlpool tub, separate shower with frameless glass enclosure and two separate vanities. Upstairs is an office/loft with built-in floor to ceiling shelves and 3 generously sized bedrooms (including one with vaulted ceiling and skylights). The finished basement has a large family/rec room, office/bedroom, media room/gym, full bath and a huge storage room. Just outside is the large, level, fenced yard perfect for the kiddos and fur babies to play. The quiet location cannot be beaten-in the heart of Brookhaven and walking distance to Avellino's Wood Fired Pizzeria and minutes to Brookhaven MARTA station, Costco, Oglethorpe Univ, shopping, dining and more!

    Zillow last checked:

    Listing updated:

    Listed by:

    Jackson Bass 404-694-4663,

    Keller Williams Realty Buckhead

    Bought with:

    Helen P Pham, 366459

    Point Honors & Associates, Realtors

    Source: GAMLS,MLS#: 10364174MLS Logo

    Facts & features

    Interior

    Bedrooms & bathrooms
    • Bedrooms: 5
    • Bathrooms: 4
    • Full bathrooms: 3
    • 1/2 bathrooms: 1
    • Main level bathrooms: 1
    • Main level bedrooms: 1
    Dining room
    • Features: Separate Room
    Kitchen
    • Features: Breakfast Area, Kitchen Island, Pantry, Solid Surface Counters
    Heating
    • Forced Air, Natural Gas, Zoned
    Cooling
    • Ceiling Fan(s), Central Air, Zoned
    Appliances
    • Included: Dishwasher, Disposal, Microwave, Oven/Range (Combo), Refrigerator, Stainless Steel Appliance(s)
    • Laundry: In Hall, Other
    Features
    • Double Vanity, High Ceilings, Separate Shower, Tile Bath, Tray Ceiling(s), Walk-In Closet(s)
    • Flooring: Carpet, Hardwood, Tile
    • Windows: Double Pane Windows
    • Basement: Bath Finished,Daylight,Exterior Entry,Finished,Full,Interior Entry
    • Number of fireplaces: 1
    • Fireplace features: Factory Built, Family Room, Gas Starter
    Interior area
    • Total structure area: 4,202
    • Total interior livable area: 4,202 sqft
    • Finished area above ground: 2,770
    • Finished area below ground: 1,432

    Property

    Parking
    • Total spaces: 2
    • Parking features: Attached, Garage, Garage Door Opener, Kitchen Level
    • Has attached garage: Yes
    Features
    • Levels: Two
    • Stories: 2
    • Patio & porch: Deck, Screened
    • Fencing: Back Yard,Fenced,Privacy,Wood
    Lot
    • Size: 8,712 sqft
    • Features: Cul-De-Sac, Level, Other
    Details
    • Parcel number: 18 274 03 207

    Construction

    Type & style
    • Home type: SingleFamily
    • Architectural style: Traditional
    • Property subtype: Single Family Residence
    Materials
    • Concrete, Stucco
    • Roof: Composition
    Condition
    • Updated/Remodeled
    • New construction: No
    • Year built: 1990

    Utilities & green energy

    • Sewer: Public Sewer
    • Water: Public
    • Utilities for property: Cable Available, Electricity Available, High Speed Internet, Natural Gas Available, Phone Available, Sewer Connected, Water Available
    Green energy
    • Energy efficient items: Thermostat

    Community & neighborhood

    Security
    • Security features: Fire Sprinkler System, Security System
    Community
    • Community features: Park, Street Lights, Near Public Transport, Walk To Schools, Near Shopping
    Location
    • Region: Atlanta
    • Subdivision: Brookhaven

    HOA & financial

    HOA
    • Has HOA: Yes
    • HOA fee: $891 annually
    • Services included: Maintenance Grounds, Reserve Fund

    Other

    Other facts
    • Listing agreement: Exclusive Right To Sell
    • Listing terms: 1031 Exchange,Cash,Conventional,FHA,VA Loan

    Price history

    DateEventPrice
    9/27/2024Sold$925,000$220/sqft
    Source: GAMLS #10364174 Report a problem
    9/6/2024Pending sale$925,000$220/sqft
    Source: GAMLS #10364174 Report a problem
    9/5/2024Listed for sale$925,000$220/sqft
    Source: FMLS GA #7436431 Report a problem
    9/5/2024Pending sale$925,000$220/sqft
    Source: FMLS GA #7436431 Report a problem
    8/29/2024Contingent$925,000$220/sqft
    Source: GAMLS #10364174 Report a problem
    8/23/2024Listed for sale$925,000$220/sqft
    Source: FMLS GA #7436431 Report a problem

    Public tax history

    Tax history is unavailable.

    Neighborhood: 30319

    Nearby schools

    GreatSchools rating
    Schools provided by the listing agent
    • Elementary: Ashford Park
    • Middle: Chamblee
    • High: Chamblee

    Source: GAMLS. This data may not be complete. We recommend contacting the local school district to confirm school assignments for this home.

    Get a cash offer in 3 minutes
    Find out how much your home could sell for in as little as 3 minutes with a no-obligation cash offer.
    Estimated market value
    $1,034,700
    Get a cash offer in 3 minutes
    Find out how much your home could sell for in as little as 3 minutes with a no-obligation cash offer.
    Estimated market value
    $1,034,700