Welcome to 1191 Fields Creek Rd., Winifrede, WV! This well-maintained, one-owner ranch offers 1,515 square feet with 3 bedrooms, 2 fully remodeled bathrooms, and a spacious, functional layout.
Inside, you'll find a bright living area, updated luxury vinyl plank flooring in the kitchen and dining room, generous bedrooms, and plenty of storage. Recent updates include a newer roof, replacement windows, HVAC system, and a Generac whole-house generator for added peace of mind.
Outside, enjoy a 500-square-foot detached garage with electric and insulation, plus a large, level lot in a peaceful creek-side setting. Conveniently located just minutes from Marmet, I-64, and Charleston, this home offers the perfect blend of country living and easy access to town.
For sale
$250,000
1191 Fields Creek Rd, Winifrede, WV 25214
3beds
1,515sqft
Single Family Residence
Built in 1979
0.68 Acres Lot
$238,600 Zestimate®
$165/sqft
$-- HOA
What's special
Peaceful creek-side settingPlenty of storageHvac systemLarge level lotNewer roofReplacement windowsSpacious functional layout
- 32 days
- 739
- 34
Zillow last checked:
Listing updated:
Listed by:
Anthony Rigsby,
Impact Realty Group 304-410-0655,
CHRISTIE GIOMPALO,
Impact Realty Group
Source: KVBR,MLS#: 284832 Originating MLS: Kanawha Valley Board of REALTORS
Originating MLS: Kanawha Valley Board of REALTORSFacts & features
Interior
Bedrooms & bathrooms
- Bedrooms: 3
- Bathrooms: 2
- Full bathrooms: 2
Primary bedroom
- Description: Primary Bedroom
- Level: Main
- Dimensions: 10.8x11.5
Dining room
- Description: Dining Room
- Level: Main
- Dimensions: 16.6x9.4
Kitchen
- Description: Kitchen
- Level: Main
- Dimensions: 16.11x7.11
Living room
- Description: Living Room
- Level: Main
- Dimensions: 24.0x11.5
Heating
- Forced Air, Gas
Cooling
- Central Air
Appliances
- Included: Dishwasher, Refrigerator
Features
- Flooring: Carpet, Vinyl
- Windows: Insulated Windows
- Basement: None
- Has fireplace: No
Interior area
- Total interior livable area: 1,515 sqft
Property
Parking
- Total spaces: 3
- Parking features: Attached, Detached, Garage, Three Car Garage, Three or more Spaces
- Attached garage spaces: 3
Features
- Stories: 1
- Exterior features: Storage
Lot
- Size: 0.68 Acres
Details
- Additional structures: Outbuilding, Storage
- Parcel number: 200003039B00280001
Construction
Type & style
- Home type: SingleFamily
- Architectural style: Ranch
- Property subtype: Single Family Residence
Materials
- Drywall, Vinyl Siding
- Roof: Composition,Shingle
Condition
- Year built: 1979
Utilities & green energy
- Sewer: Public Sewer
- Water: Public
Community & HOA
Community
- Subdivision: None
HOA
- Has HOA: No
Location
- Region: Winifrede
Financial & listing details
- Price per square foot: $165/sqft
- Tax assessed value: $92,300
- Annual tax amount: $477
- Date on market: 8/6/2026
- Cumulative days on market: 51 days
Estimated market value
$238,600
$227,000 - $251,000
$1,588/mo
Price history
| Date | Event | Price |
|---|---|---|
| 8/6/2026 | Listed for sale | $250,000$165/sqft |
Source:  HUNTMLS #184549 Report a problem HUNTMLS #184549 Report a problem | ||
Public tax history
| Year | Property taxes | Tax assessment |
|---|---|---|
| 2025 | $446 -3.8% | $55,380 -2.4% |
| 2024 | $463 +7.9% | $56,760 +5% |
| 2023 | $429 | $54,060 +24.6% |
| 2022 | -- | $43,380 -1.2% |
| 2021 | -- | $43,920 -1.3% |
| 2020 | -- | $44,520 |
| 2019 | $309 +9.5% | $44,520 -1.5% |
| 2018 | $282 -2.3% | $45,180 -1.2% |
| 2017 | $289 -0.9% | $45,720 -0.4% |
| 2016 | $291 | $45,900 -1.3% |
| 2015 | $291 -0.7% | $46,500 -0.1% |
| 2014 | $293 +20.4% | $46,560 +0.6% |
| 2013 | $243 | $46,260 +10.3% |
| 2012 | $243 -17.4% | $41,940 -8.5% |
| 2011 | $295 +9.5% | $45,840 +5.4% |
| 2010 | $269 +0.8% | $43,500 +2% |
| 2009 | $267 +0.1% | $42,660 +0.7% |
| 2008 | $267 -3.7% | $42,360 -2.4% |
| 2007 | $277 -1.4% | $43,380 |
| 2006 | $281 +2.8% | $43,380 +1.4% |
| 2005 | $273 | $42,780 |
| 2004 | -- | $42,780 |
| 2003 | -- | $42,780 +5.6% |
| 2002 | -- | $40,500 +80% |
| 2001 | -- | $22,500 |
Find assessor info on the county website
Monthly payment
Est. payment
Payment breakdown
Explore the cost of this home by adjusting the details. Changes won't be saved.Climate risks
Neighborhood: 25214
Nearby schools
Schools provided by the listing agent
- Elementary: Chesapeake
- Middle: East Bank
- High: Riverside
Source: KVBR. This data may not be complete. We recommend contacting the local school district to confirm school assignments for this home.
Similar homes
- $269,9003 bd2 ba2.2k sqft6552 Maccorkle Ave SE, Charleston, WV 25304For Sale
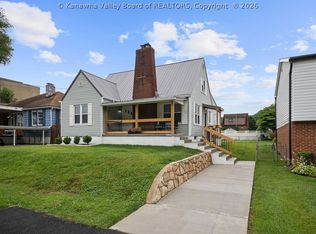 MLS ID #284274, Marlein Habash. KVBR
 - $209,9003 bd2 ba1.5k sqft148 Timbercrest Dr, Charleston, WV 25311For Sale
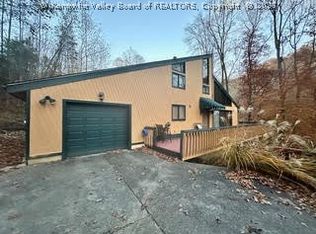 MLS ID #285576, Don Stover. KVBR
 - $249,0003 bd2 ba1.5k sqft6512 Maccorkle Ave SE, Charleston, WV 25304For Sale
 MLS ID #284948, Madeline McPhee. KVBR
 - $228,0003 bd3 ba1.6k sqft106 Phyllis Dr, Charleston, WV 25302For Sale
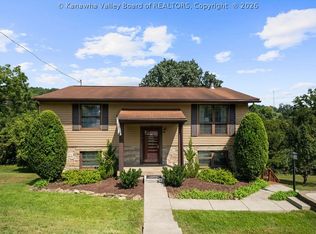 MLS ID #285163, Misti Beach. KVBR
