PUTTING GREEN! Welcome to your pristine sanctuary in the highly desirable Harris Farms neighborhood of Pleasant View. Perfectly situated on a gorgeous, sprawling 0.50 +-acre lot, this exceptional 4-bedroom, 3-bathroom residence with an expansive bonus room and TONS of storage seamlessly blends traditional charm with modern upscale luxury. From the moment you step onto the inviting front porch, you will be captivated by the panoramic, picturesque views of the rolling green cow pastures across the way. Inside, the home offers effortless single-level living with all bedrooms thoughtfully located on the first floor. The entire interior feels brand new, boasting fresh designer paint across 90% of the home, stunning new modern lighting fixtures, and plush new carpet. The primary suite serves as a true private retreat, featuring a dedicated sitting room, an oversized walk-in closet, and a luxurious spa-like bathroom complete with a separate standalone shower, and a private toilet closet. The heart of the home centers around a bright, open kitchen equipped with sleek stainless steel appliances, a generous casual eat-in area, and a countertop breakfast bar. For more formal occasions, a separate elegant dining room stands ready to host holiday guests. Storage is abundant throughout, including an oversized kitchen pantry, dedicated bonus room storage, and an attached two-car garage. Step out back to find your own personal oasis—a massive, private backyard fully enclosed by a wood privacy fence. The outdoor space is highlighted by a large concrete entertaining patio and a custom, professionally installed backyard PUTTING GREEN for the golf enthusiasts, making this a truly one-of-a-kind property. Storage galore in attic, must see in photos! Seller has an accepted offer with a 48-hour right of first refusal contingency. Seller still accepting offers.
Under contract - showing
$499,900
1191 Filmore Harris Rd, Pleasant View, TN 37146
4beds
2,508sqft
Single Family Residence, Residential
Built in 2005
0.54 Acres Lot
$-- Zestimate®
$199/sqft
$26/mo HOA
What's special
Inviting front porchGenerous casual eat-in areaAttached two-car garageDedicated bonus room storageEffortless single-level livingPutting greenTons of storage
- 72 days
- 243
- 19
Likely to sell faster than
Zillow last checked:
Listing updated:
Listed by:
Melissa Quinlan 602-380-5234,
Benchmark Realty 931-281-6160
Source: RealTracs MLS as distributed by MLS GRID,MLS#: 3261516
Facts & features
Interior
Bedrooms & bathrooms
- Bedrooms: 4
- Bathrooms: 3
- Full bathrooms: 3
- Main level bedrooms: 4
Bedroom 1
- Features: Suite
- Level: Suite
- Area: 286 Square Feet
- Dimensions: 22x13
Bedroom 2
- Features: Bath
- Level: Bath
- Area: 120 Square Feet
- Dimensions: 12x10
Bedroom 3
- Features: Extra Large Closet
- Level: Extra Large Closet
- Area: 120 Square Feet
- Dimensions: 12x10
Bedroom 4
- Features: Extra Large Closet
- Level: Extra Large Closet
- Area: 121 Square Feet
- Dimensions: 11x11
Primary bathroom
- Features: Double Vanity
- Level: Double Vanity
Dining room
- Features: Formal
- Level: Formal
- Area: 110 Square Feet
- Dimensions: 11x10
Kitchen
- Features: Eat-in Kitchen
- Level: Eat-in Kitchen
- Area: 190 Square Feet
- Dimensions: 19x10
Living room
- Features: Great Room
- Level: Great Room
- Area: 468 Square Feet
- Dimensions: 26x18
Other
- Features: Utility Room
- Level: Utility Room
- Area: 30 Square Feet
- Dimensions: 5x6
Recreation room
- Features: Other
- Level: Other
- Area: 380 Square Feet
- Dimensions: 20x19
Heating
- Central, Electric
Cooling
- Central Air, Electric
Appliances
- Included: Electric Oven, Electric Range, Dishwasher, Ice Maker, Microwave, Refrigerator, Stainless Steel Appliance(s)
- Laundry: Electric Dryer Hookup, Washer Hookup
Features
- Air Filter, Ceiling Fan(s), Entrance Foyer, Extra Closets, High Ceilings, Open Floorplan, Pantry, Redecorated, Walk-In Closet(s)
- Flooring: Carpet, Wood, Tile
- Basement: Crawl Space
- Number of fireplaces: 1
- Fireplace features: Gas
Interior area
- Total structure area: 2,508
- Total interior livable area: 2,508 sqft
- Finished area above ground: 2,508
Video & virtual tour
Property
Parking
- Total spaces: 2
- Parking features: Garage Door Opener, Attached
- Attached garage spaces: 2
Features
- Levels: Two
- Stories: 1
- Patio & porch: Patio, Covered
Lot
- Size: 0.54 Acres
- Dimensions: 143.59 x 240.16 IRR
Details
- Parcel number: 019E C 02100 000
- Special conditions: Standard
- Other equipment: Air Purifier
Construction
Type & style
- Home type: SingleFamily
- Architectural style: Contemporary
- Property subtype: Single Family Residence, Residential
Materials
- Brick
- Roof: Shingle
Condition
- New construction: No
- Year built: 2005
Utilities & green energy
- Sewer: STEP System
- Water: Public
- Utilities for property: Electricity Available, Water Available
Community & HOA
Community
- Security: Smart Camera(s)/Recording
- Subdivision: Harris Estates Sec 1a
HOA
- Has HOA: Yes
- Services included: Maintenance Grounds
- HOA fee: $26 monthly
- Second HOA fee: $395 one time
Location
- Region: Pleasant View
Financial & listing details
- Price per square foot: $199/sqft
- Tax assessed value: $470,800
- Annual tax amount: $2,063
- Date on market: 7/6/2026
- Electric utility on property: Yes
Estimated market value
Not available
Estimated sales range
Not available
Not available
Price history
| Date | Event | Price |
|---|---|---|
| 8/24/2026 | Contingent | $499,900$199/sqft |
Source:  RealTracs MLS as distributed by MLS GRID #3261516 Report a problem RealTracs MLS as distributed by MLS GRID #3261516 Report a problem | ||
| 7/6/2026 | Listed for sale | $499,900$199/sqft |
Source: RealTracs MLS as distributed by MLS GRID #3261516 Report a problem | ||
| 6/24/2026 | Listing removed | $499,900$199/sqft |
Source: RealTracs MLS as distributed by MLS GRID #3186015 Report a problem | ||
| 6/8/2026 | Price change | $499,900-4.8%$199/sqft |
Source: RealTracs MLS as distributed by MLS GRID #3186015 Report a problem | ||
| 5/1/2026 | Listed for sale | $524,900$209/sqft |
Source: RealTracs MLS as distributed by MLS GRID #3186015 Report a problem | ||
| 4/28/2026 | Listing removed | $524,900$209/sqft |
Source: RealTracs MLS as distributed by MLS GRID #3138254 Report a problem | ||
| 4/14/2026 | Price change | $524,900-0.9%$209/sqft |
Source: RealTracs MLS as distributed by MLS GRID #3138254 Report a problem | ||
| 3/16/2026 | Price change | $529,900-3.6%$211/sqft |
Source: RealTracs MLS as distributed by MLS GRID #3138254 Report a problem | ||
| 3/6/2026 | Listed for sale | $549,900+19.6%$219/sqft |
Source: RealTracs MLS as distributed by MLS GRID #3138254 Report a problem | ||
| 5/8/2023 | Sold | $459,900$183/sqft |
Source: RealTracs MLS as distributed by MLS GRID #2497709 Report a problem | ||
| 4/14/2023 | Contingent | $459,900$183/sqft |
Source: RealTracs MLS as distributed by MLS GRID #2497709 Report a problem | ||
| 4/5/2023 | Listed for sale | $459,900$183/sqft |
Source: RealTracs MLS as distributed by MLS GRID #2497709 Report a problem | ||
| 3/21/2023 | Contingent | $459,900$183/sqft |
Source: RealTracs MLS as distributed by MLS GRID #2497709 Report a problem | ||
| 3/17/2023 | Listed for sale | $459,900+53.4%$183/sqft |
Source: RealTracs MLS as distributed by MLS GRID #2497709 Report a problem | ||
| 11/30/2016 | Sold | $299,900$120/sqft |
Source: RealTracs MLS as distributed by MLS GRID #1766021 Report a problem | ||
| 11/2/2016 | Pending sale | $299,900$120/sqft |
Source: Coldwell Banker Barnes #1766021 Report a problem | ||
| 9/17/2016 | Listed for sale | $299,900+62.1%$120/sqft |
Source: Coldwell Banker Barnes #1766021 Report a problem | ||
| 3/26/2012 | Sold | $185,000-5.1%$74/sqft |
Source: RealTracs MLS as distributed by MLS GRID #1325124 Report a problem | ||
| 3/24/2012 | Pending sale | $195,000$78/sqft |
Source: Crye-Leike #1325124 Report a problem | ||
| 2/15/2012 | Price change | $195,000-7.1%$78/sqft |
Source: Homepath #1325124 Report a problem | ||
| 1/7/2012 | Price change | $209,900-6.5%$84/sqft |
Source: Homepath #1325124 Report a problem | ||
| 12/4/2011 | Listed for sale | $224,400-5.3%$89/sqft |
Source: foreclosure.com Report a problem | ||
| 11/30/2011 | Sold | $236,932+3.9%$94/sqft |
Source: Public Record Report a problem | ||
| 6/30/2006 | Sold | $228,000$91/sqft |
Source: Public Record Report a problem | ||
Public tax history
| Year | Property taxes | Tax assessment |
|---|---|---|
| 2025 | $2,063 +10.1% | $117,700 |
| 2024 | $1,873 -4.3% | $117,700 +56.3% |
| 2023 | $1,957 +4.9% | $75,325 |
| 2022 | $1,866 | $75,325 |
| 2021 | $1,866 | $75,325 |
| 2020 | $1,866 | $75,325 |
| 2019 | $1,866 -8.3% | $75,325 +8.3% |
| 2018 | $2,035 +0% | $69,525 |
| 2017 | $2,035 +17% | $69,525 +4.5% |
| 2016 | $1,739 +5.5% | $66,550 +12.2% |
| 2015 | $1,649 | $59,300 |
| 2014 | $1,649 | $59,300 |
| 2013 | -- | $59,300 +1.9% |
| 2012 | $1,618 +0% | $58,200 |
| 2011 | $1,618 | $58,200 |
| 2010 | $1,618 +0% | $58,200 +0% |
| 2009 | $1,617 | $58,175 |
| 2008 | $1,617 | $58,175 |
| 2007 | $1,617 -11.2% | $58,175 |
| 2006 | $1,821 +584.4% | $58,175 +584.4% |
| 2005 | $266 | $8,500 |
Find assessor info on the county website
Monthly payment
Est. payment
Payment breakdown
Explore the cost of this home by adjusting the details. Changes won't be saved.Climate risks
Neighborhood: 37146
Nearby schools
Schools provided by the listing agent
- Elementary: Pleasant View Elementary
- Middle: Sycamore Middle School
- High: Sycamore High School
Source: RealTracs MLS as distributed by MLS GRID. This data may not be complete. We recommend contacting the local school district to confirm school assignments for this home.
- $547,700-- bd3 ba2.8k sqft1221 Filmore Harris Rd, Pleasant View, TN 37146Off Market
- $484,6003 bd3 ba2.5k sqft1167 Filmore Harris Rd, Pleasant View, TN 37146Off Market
- $460,0004 bd3 ba2.5k sqft1249 Filmore Harris Rd, Pleasant View, TN 37146Sold
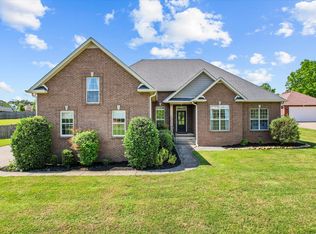
- $441,700-- bd2 ba1.7k sqft595 Dixie Ln, Pleasant View, TN 37146Off Market
Similar homes
- $525,0003 bd3 ba2.5k sqft186 Daniel St, Pleasant View, TN 37146For Sale
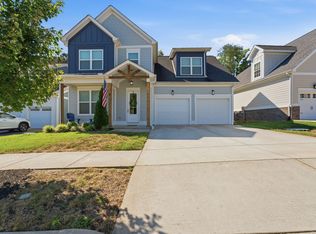
 MLS ID #3541032, Jason C. White. RealTracs MLS as distributed by MLS GRID
 - $649,9993 bd3 ba2.6k sqft274 Yearling Trce, Pleasant View, TN 37146For Sale
 MLS ID #3527354, Melissa Quinlan. RealTracs MLS as distributed by MLS GRID
 - $729,0003 bd2 ba2.5k sqft1365 Seymour Dr, Pleasant View, TN 37146For Sale
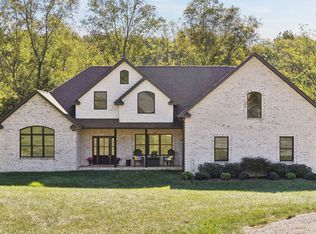 MLS ID #3542908, Amanda L. Bell. RealTracs MLS as distributed by MLS GRID
 - $650,0004 bd4 ba3.5k sqft2372 Pleasant View Rd, Pleasant View, TN 37146For Sale
 MLS ID #3320239, Libby Bruno. RealTracs MLS as distributed by MLS GRID
 - $449,9993 bd2 ba2k sqft1010 Tulip Dr, Ashland City, TN 37015For SaleMLS ID #3225038, Rachel Bellamy. RealTracs MLS as distributed by MLS GRID
- $689,9004 bd3 ba2.8k sqft1033 Kacie Dr, Pleasant View, TN 37146For SaleMLS ID #3246139, Miriam Cervantes. RealTracs MLS as distributed by MLS GRID
- $529,9003 bd3 ba2.1k sqft4602 Washington Rd, Greenbrier, TN 37073For SaleMLS ID #3243513, Cathy Guy. RealTracs MLS as distributed by MLS GRID
- $489,9002 bd3 ba2.2k sqft4267 Mount Zion Rd, Springfield, TN 37172For SaleMLS ID #3511043, Syndi Shin Norton. RealTracs MLS as distributed by MLS GRID
- $550,0005 bd3 ba2.5k sqft4244 Sango Rd, Clarksville, TN 37043For SaleMLS ID #3546655, Tiffany Klusacek - MRP, SRS. RealTracs MLS as distributed by MLS GRID
- $710,0005 bd4 ba3.4k sqft308 Young Ln, Pleasant View, TN 37146For SaleMLS ID #3269650, Chris Grimes, C2EX. RealTracs MLS as distributed by MLS GRID
- $499,9994 bd3 ba2.5k sqft1072 Chagford Dr, Clarksville, TN 37043For SaleMLS ID #3544398, Jennifer Alston. RealTracs MLS as distributed by MLS GRID
- $513,0004 bd3 ba2.6k sqft3904 Chapel Hill Rd, Clarksville, TN 37040For SaleMLS ID #3243113, Sandra Kearney. RealTracs MLS as distributed by MLS GRID
- $476,9004 bd3 ba2.7k sqft101 Brumfield Ct, Clarksville, TN 37043For SaleMLS ID #3319230, Morgan Garner. RealTracs MLS as distributed by MLS GRID
- $510,0005 bd3 ba2.7k sqft537 Bowden Dr, Clarksville, TN 37043For SaleMLS ID #3520906, Zac Webster. RealTracs MLS as distributed by MLS GRID
- $559,0004 bd3 ba2.6k sqft4564 Old Highway 48, Cunningham, TN 37052For SaleMLS ID #3521009, Tyler Dupont. RealTracs MLS as distributed by MLS GRID
- $478,9004 bd3 ba2.7k sqft538 Tacoma Dr, Clarksville, TN 37043For SaleMLS ID #3181076, Candi Borck. RealTracs MLS as distributed by MLS GRID
- $515,0004 bd3 ba2.6k sqft525 Bowden Dr, Clarksville, TN 37043For SaleMLS ID #3255061, Brandon Easton. RealTracs MLS as distributed by MLS GRID
- $434,5004 bd3 ba2.6k sqft126 Parkland Cir, Clarksville, TN 37043For SaleMLS ID #3528033, Debbie Reynolds. RealTracs MLS as distributed by MLS GRID
- $485,0004 bd3 ba2.4k sqft1115 Chagford Dr, Clarksville, TN 37043For SaleMLS ID #3520298, Vicki Mayfield. RealTracs MLS as distributed by MLS GRID
- $475,0004 bd3 ba2.5k sqft2971 Prince Dr, Clarksville, TN 37043For SaleMLS ID #3177889, Vicki Mayfield. RealTracs MLS as distributed by MLS GRID
