2023 Fleetwood Manufacture Home
Sold for $355,900
Listed by: Shannon Chudzicki, Broker • Shannon Chudzicki • 909-226-8779
Bought with: eXp Realty of California Inc
$355,900
1191 Green Ct, Pinon Hills, CA 92372
4beds
1,344sqft
Manufactured Home
Built in 2023
2.46 Acres Lot
$373,600 Zestimate®
$265/sqft
$-- Estimated rent
Home value
$373,600
$351,000 - $392,000
Not available
Zestimate® history
Owner options
List your home for rent
Find your next renter with Zillow Rental Manager. Plus, with online applications, you can quickly screen prospective tenants – for free.
Refinance and save
$2,372/mo
Est. payment
Refinancing to a lower rate could help reduce your monthly payments and save thousands over the life of the loan.
$2,372/mo
Est. payment
Explore your selling options
Work with a Zillow partner agent
Leverage their expertise and Zillow's premium Showcase listings to get your home seen by more buyers.
Get startedList with your own agent
Get your home in front of millions of buyers by listing it on Zillow.
Learn how to do itSell it yourself
Take full control of how buyers see your home on Zillow by listing For Sale by Owner (FSBO).
List your homeWhat's special
Zillow last checked:
Listing updated:
Listed by:
Shannon Chudzicki DRE #01279352 909-226-8779,
Shannon Chudzicki, Broker
Bought with:
Herlinda Valdovinos, DRE #02047590
eXp Realty of California Inc
Source: CRMLS,MLS#: IG23224974 Originating MLS: California Regional MLS
Originating MLS: California Regional MLSFacts & features
Interior
Bedrooms & bathrooms
- Bedrooms: 4
- Bathrooms: 2
- Full bathrooms: 2
- Main level bathrooms: 2
- Main level bedrooms: 4
Rooms
- Room types: Bedroom, Family Room, Laundry, Primary Bathroom, Primary Bedroom, Dining Room
Primary bedroom
- Features: Main Level Primary
Bedroom
- Features: All Bedrooms Down
Bedroom
- Features: Bedroom on Main Level
Bathroom
- Features: Bathroom Exhaust Fan, Bathtub, Dual Sinks, Enclosed Toilet, Laminate Counters, Low Flow Plumbing Fixtures, Separate Shower, Tub Shower, Walk-In Shower
Kitchen
- Features: Kitchen/Family Room Combo, Laminate Counters
Heating
- Central
Cooling
- Central Air
Appliances
- Included: Dishwasher, ENERGY STAR Qualified Appliances, ENERGY STAR Qualified Water Heater, Free-Standing Range, Range Hood, Water Heater
- Laundry: Washer Hookup, Inside, Laundry Room
Features
- Breakfast Bar, Separate/Formal Dining Room, Eat-in Kitchen, High Ceilings, Laminate Counters, Open Floorplan, Recessed Lighting, All Bedrooms Down, Bedroom on Main Level, Main Level Primary
- Flooring: Carpet, Vinyl
- Windows: Blinds, Double Pane Windows, ENERGY STAR Qualified Windows, Low-Emissivity Windows, Screens
- Has fireplace: No
- Fireplace features: None
- Common walls with other units/homes: No Common Walls
Interior area
- Total interior livable area: 1,344 sqft
Property
Parking
- Parking features: RV Access/Parking, Unpaved
Accessibility
- Accessibility features: No Stairs
Features
- Levels: One
- Stories: 1
- Entry location: Front
- Patio & porch: None
- Pool features: None
- Spa features: None
- Fencing: Good Condition,Vinyl
- Has view: Yes
- View description: Desert, Mountain(s)
Lot
- Size: 2.46 Acres
- Features: Desert Back, Desert Front, Horse Property, No Landscaping
Details
- Parcel number: 3036051160000
- Zoning: PH/RL
- Special conditions: Standard
- Horses can be raised: Yes
Construction
Type & style
- Home type: MobileManufactured
- Architectural style: Modern
- Property subtype: Manufactured Home
Materials
- Drywall
- Foundation: Pier Jacks, Raised
- Roof: Composition
Condition
- Turnkey
- New construction: Yes
- Year built: 2023
Details
- Builder model: Canyon Lake
- Builder name: Fleetwood Homes Inc
Utilities & green energy
- Sewer: Septic Type Unknown
- Water: Public
- Utilities for property: Electricity Connected, Natural Gas Not Available, Sewer Not Available, Water Connected
Green energy
- Energy efficient items: Appliances, Water Heater
Community & HOA
Community
- Features: Rural
- Security: Carbon Monoxide Detector(s), Fire Sprinkler System, Smoke Detector(s)
Location
- Region: Pinon Hills
Financial & listing details
- Price per square foot: $265/sqft
- Date on market: 12/12/2023
- Listing terms: Cash,Conventional,FHA,Submit
- Road surface type: Not Maintained, Unimproved
Price history
| Date | Event | Price |
|---|---|---|
| 12/12/2023 | Sold | $355,900$265/sqft |
Source:  CRMLS #IG23224974 Report a problem CRMLS #IG23224974 Report a problem | ||
Public tax history
Tax history is unavailable.
Neighborhood: 92372
Nearby homes
- $11,8385.51 acresArrowhead, Pinon hills, CA 92371Off Market
- $11,8386.17 acresArrowhead, Pinon hills, CA 92371Off Market
- $59,1105.67 acresDry Crk, Pinon hills, CA 92371Off Market
- $355,0004 bd2 ba1.3k sqft1192 Green Ct, Pinon Hills, CA 92372Sold
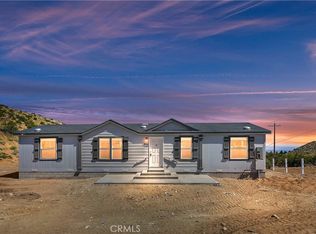
- $359,9004 bd2 ba1.3k sqft1221 Green Ct, Pinon Hills, CA 92372Sold
- $359,9004 bd2 ba1.3k sqft1220 Green Ct, Pinon Hills, CA 92372Sold
- $550,8004 bd2 ba2.3k sqft8350 Green Rd, Pinon Hills, CA 92372Off Market
- $39,1591.03 acres8340 Green Rd, Pinon Hills, CA 92372Off Market
Nearby schools
GreatSchools rating
- 3/10Pinon Hills Elementary SchoolGrades: K-5Distance: 3.3 mi
- 3/10Pinon Mesa Middle SchoolGrades: 6-8Distance: 3.8 mi
- 5/10Serrano High SchoolGrades: 9-12Distance: 3.6 mi
- California
- San Bernardino County
- Pinon Hills
- 92372
- 1191 Green Ct
