Skip main navigation
Off market
  • Price Unknown

    1191 Hagen Way, Ashland, OR 97520

    2beds
    1,055sqft
    Single Family Residence
    Built in 2026
    3,026 Square Feet Lot
    $-- Zestimate®
    $--/sqft
    $2,154 Estimated rent

    Home value

    Not available

    Estimated sales range

    Not available

    $2,154/mo

    Zestimate® history
    Loading
    Loading...

    Owner options

    List your home for rent

    $2,154/mo

    Rent Zestimate®

    Find your next renter with Zillow Rental Manager. Plus, with online applications, you can quickly screen prospective tenants – for free.

    Learn more

    $2,154/mo

    Rent Zestimate®

    Refinance and save

    $79/mo

    Est. payment

    Refinancing to a lower rate could help reduce your monthly payments and save thousands over the life of the loan.

    See today's rates

    $79/mo

    Est. payment

    Explore your selling options

    Work with a Zillow partner agent

    Leverage their expertise and Zillow's premium Showcase listings to get your home seen by more buyers.

    Get started

    List with your own agent

    Get your home in front of millions of buyers by listing it on Zillow.

    Learn how to do it

    Sell it yourself

    Take full control of how buyers see your home on Zillow by listing For Sale by Owner (FSBO).

    List your home

    What's special

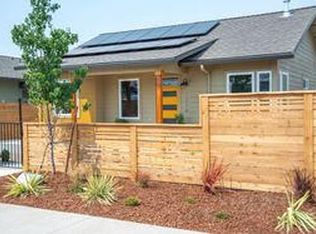
    Solar panelsEnergy-efficient livingFlexible bonus roomInduction cooktopWelcoming central parkVaulted ceilingsExpansive windows

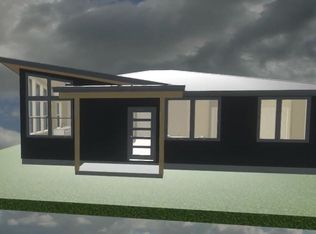
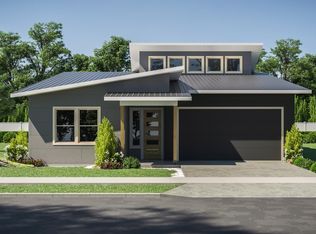
    Modern Living Meets Natural Beauty - The Table Mountain Floor Plan 2 Beds | 2 Baths | 1-Car Garage | 1,055 Sq Ft | Lot 30 - Beach Creek Community Welcome to the Table Mountain-a beautifully designed two-bedroom, two-bath home that offers the perfect blend of modern sustainability and scenic charm.. With vaulted ceilings and expansive windows, this 1,055 sq. ft. home is filled with natural light and offers partial views of Grizzly Peak and the quiet Beach Creek promenade. The open floor plan features energy-efficient living at its best, with ENERGY STAR® appliances, an induction cooktop, solar panels, and an EV charger-all thoughtfully included. A flexible bonus room provides space for a home office, fitness area, or creative studio, while the dedicated laundry room with pantry storage adds everyday convenience. Located in Ashland's premier Beach Creek neighborhood, this home is part of a certified Earth Advantage Platinum and Net-Zero community. Built with firewise construction and a strong focus on sustainability, Beach Creek is designed for long-term comfort and peace of mind. Enjoy walkable, eco-conscious living just a block from the bike path and close to everything Ashland has to offer-including North Mountain Park, Garfield Park, Railroad Park, and the vibrant downtown. The community also features beautifully landscaped shared spaces and a welcoming central park for residents to gather and relax. Lot 31 offers a rare opportunity to help design and build your own be

    This property is off market, which means it's not currently listed for sale or rent on Zillow. This may be different from what's available on other websites or public sources.

    Zillow last checked:

    Listing updated:

    Source: KDA HomesMLS Logo

    Facts & features

    Interior

    Bedrooms & bathrooms
    • Bedrooms: 2
    • Bathrooms: 2
    • Full bathrooms: 2
    Features
    • Walk-In Closet(s)
    Interior area
    • Total interior livable area: 1,055 sqft

    Property

    Parking
    • Total spaces: 1
    • Parking features: Garage
    • Garage spaces: 1
    Features
    • Levels: 1.0
    • Stories: 1
    Lot
    • Size: 3,026 Square Feet

    Construction

    Type & style
    • Home type: SingleFamily
    • Property subtype: Single Family Residence
    Condition
    • New Construction
    • New construction: Yes
    • Year built: 2026
    Details
    • Builder name: KDA Homes

    Community & HOA

    Community
    • Subdivision: Beach Creek
    HOA
    • Has HOA: Yes
    • HOA fee: $79 monthly
    Location
    • Region: Ashland

    Financial & listing details

    • Date on market: 12/17/2024

    Price history

    DateEventPrice
    4/1/2026Listing removed$595,000$564/sqft
    Source: KDA Homes Report a problem
    8/15/2025Price change$595,000+11.2%$564/sqft
    Source: KDA Homes Report a problem
    3/28/2025Price change$535,000+1.9%$507/sqft
    Source: KDA Homes Report a problem
    12/17/2024Listed for sale$525,000$498/sqft
    Source: KDA Homes Report a problem

    Public tax history

    Tax history is unavailable.

    Neighborhood: 97520

    Nearby schools

    GreatSchools rating
    Schools provided by the MLS
    • Elementary: Helman Elementary School
    • Middle: Ashland Middle School
    • High: Ashland High School
    • District: Ashland School District 5

    Source: KDA Homes. This data may not be complete. We recommend contacting the local school district to confirm school assignments for this home.