Skip main navigation
Off market
  • $961,200

    1191 Hammond Creek Trl, Watkinsville, GA 30677

    4beds
    3,693sqft
    SingleFamily
    Built in 2003
    1.23 Acres Lot
    $961,200 Zestimate®
    $260/sqft
    $3,415 Estimated rent

    Home value

    $961,200

    $904,000 - $1.02M

    $3,415/mo

    Zestimate® history
    Loading
    Loading...

    Owner options

    List your home for rent

    $3,415/mo

    Rent Zestimate®

    Find your next renter with Zillow Rental Manager. Plus, with online applications, you can quickly screen prospective tenants – for free.

    Learn more

    $3,415/mo

    Rent Zestimate®

    Refinance and save

    $5,807/mo

    Est. payment

    Refinancing to a lower rate could help reduce your monthly payments and save thousands over the life of the loan.

    See today's rates

    $5,807/mo

    Est. payment

    Explore your selling options

    Work with a Zillow partner agent

    Leverage their expertise and Zillow's premium Showcase listings to get your home seen by more buyers.

    Get started

    List with your own agent

    Get your home in front of millions of buyers by listing it on Zillow.

    Learn how to do it

    Sell it yourself

    Take full control of how buyers see your home on Zillow by listing For Sale by Owner (FSBO).

    List your home

    What's special

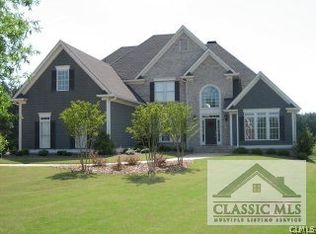
    You truly can "Have it All" - Luxury, Location, and Land.1191 Hammond Creek Trail -4BR/4.5BA is situated on a desirable 1.23 acre lot, with stunning landscaping, an oversized three-car garage, and a beautiful front stone/brick entrance..this custom built home has it all! Drive into this swim & tennis community and you will appreciate why so many local professionals, UGA administrators, and UGA coaches have called Old Waverly home over the past decade. This meticulously maintained home has so many elegant finishes which include hardwood flooring, soaring ceilings, custom trim, and custom cabinetry. The entire floorplan flows seamlesslythe foyer leads into an open concept living space with high ceilings, fireplace, and custom built-ins. Off the living room and gorgeous dining room you will find a Chef's Kitchen with granite counters, a large prep island, stainless appliances, and a separate eating and keeping area. Perfectly located off the living room you will then find the master suite with hardwood floors and tray ceilings which connect to a spacious master bath with walk-in closets. The second level of this lovely home offers a guest bedroom with a private full bath, two additional bedrooms with walk in closets, and a Jack and Jill bath. Need more space? There is also a huge bonus room/children's retreat. The basement features enough space for a home theatre, pool table, foosball table, air hockey table, or workout area. You will be instantly be impressed with the quality construction, enormous storage and extensive landscape of this fabulous home. This is a great home for entertaining, featuring a very open and custom architectural plan with an upscale trim package. Outside is a beautiful landscape of trees, plants, and green space that is perfect for hosting outdoor entertainment and summer parties. Act quickly to make this home your future getaway! Just minutes from the Malcolm Bridge and North Oconee High School, the Old Waverly neighborhood is a wonderful place for activities such as walking, swimming, playing tennis with a group of friends, taking your kids to the playground, and more. It offers much more than just finding a home. It offers luxury for the entire family. Showings start at 10AM May 7th.

    This property is not currently displayed as for sale or rent on Zillow. This may be different from what's on other websites or public sources.

    Facts & features

    Interior

    Bedrooms & bathrooms
    • Bedrooms: 4
    • Bathrooms: 5
    • Full bathrooms: 4
    • 1/2 bathrooms: 1
    Heating
    • Other
    Cooling
    • Central
    Features
    • Fireplace, 9 Ft+ Ceilings, Built-ins, Ceiling Fan
    • Flooring: Carpet, Hardwood
    • Basement: Partially finished
    • Has fireplace: Yes
    Interior area
    • Total interior livable area: 3,693 sqft

    Property

    Parking
    • Total spaces: 3
    • Parking features: Garage - Attached
    Features
    • Exterior features: Brick
    Lot
    • Size: 1.23 Acres
    Details
    • Parcel number: B03E043A

    Construction

    Type & style
    • Home type: SingleFamily
    Materials
    • masonry
    • Foundation: Masonry
    • Roof: Asphalt
    Condition
    • Year built: 2003

    Utilities & green energy

    • Sewer: Septic Tank

    Community & HOA

    HOA
    • Has HOA: Yes
    • HOA fee: $81 monthly
    Location
    • Region: Watkinsville

    Financial & listing details

    • Price per square foot: $260/sqft
    • Tax assessed value: $798,294
    • Annual tax amount: $5,836
    • Ownership: Owner

    Price history

    DateEventPrice
    6/25/2021Sold$725,000+7.4%$196/sqft
    Source: Hive MLS #CM981366 Report a problem
    6/4/2021Contingent$674,999$183/sqft
    Source: Hive MLS #981366 Report a problem
    5/13/2021Pending sale$674,999$183/sqft
    Source: Hive MLS #981366 Report a problem
    5/6/2021Listed for sale$674,999$183/sqft
    Source: Hive MLS #981366 Report a problem

    Public tax history

    YearProperty taxesTax assessment
    2025$5,836 -5.3%$319,318 +3.4%
    2024$6,164 -1.4%$308,799 +6.7%
    2023$6,249 +2.3%$289,332 +10.4%
    2022$6,111 +14.3%$262,162 +7.6%
    2021$5,346 +4.3%$243,746 +4.1%
    2020$5,124 -0.1%$234,184 +1.9%
    2019$5,129 +8.4%$229,778 +7.9%
    2018$4,731 +2.1%$212,959 +2%
    2017$4,633 $208,838 +5%
    2016$4,633 $198,864 -7.1%
    2015$4,633 -2.6%$214,149 +2.9%
    2014$4,759 +1%$208,106 -1.5%
    2013$4,713 $211,346
    2012-- --
    2011-- --
    2010-- --
    2009-- $226,200 -2.5%
    2008-- $232,074
    2007-- $232,074 +7.8%
    2006-- $215,354 +0.9%
    2005-- $213,354 +5.7%
    2004-- $201,794 +595.8%
    2003-- $29,000 +46.5%
    2002-- $19,800
    Find assessor info on the county website

    Neighborhood: 30677

    Nearby schools

    GreatSchools rating
    Schools provided by the listing agent
    • Elementary: Malcom Bridge Elementary
    • Middle: North Oconee
    • High: Malcom Bridge Middle

    Source: The MLS. This data may not be complete. We recommend contacting the local school district to confirm school assignments for this home.

    Get pre-qualified for a loan
    At Zillow Home Loans, we can pre-qualify you in as little as 5 minutes with no impact to your credit score.

    An equal housing lender. NMLS #10287.

    Sell for more on Zillow
    Get a Zillow Showcase℠ listing at no additional cost and you could sell for .
    $961,200
    2% more
    +$19,224
    With Zillow Showcase(estimated)
    $980,424