Skip main navigation
Accepting backups
  • $364,900

    1191 Hemingway Ln #47, Traverse City, MI 49686

    2beds
    1,296sqft
    : 
    $2,820/mo
    Get pre-qualified
    Condominium, Single Family Residence
    Built in 1997
    -- sqft lot
    $352,600 Zestimate®
    $282/sqft
    $360/mo HOA

    What's special

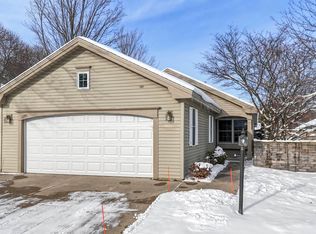
    Life gets simpler in this Garfield Condominium ranch, where every room lives on one level and the to-do list shrinks considerably. Two bedrooms and two full baths fill 1,296 square feet with an easy, single-story flow, while a gas fireplace anchors the living room for cooler Traverse City evenings. The kitchen opens toward the dining space, and a private patio out back offers a quiet spot for morning coffee. An attached two-car garage is heated and cooled and includes a half bath, handling storage and parking with room to spare. Beyond the front door, the association takes care of lawn care, snow removal, and exterior maintenance, plus access to a clubhouse and pool just steps away. Located minutes from downtown Traverse City, this is single-floor living designed for anyone ready to trade upkeep for time back in their day.
    31 days
    415
    14

    Zillow last checked:

    Listing updated:

    Listed by:

    BJ Brick 231-941-4500,

    REMAX Bayshore - West Shore Dr TC 231-941-4500

    Source: NGLRMLS,MLS#: 1948926MLS Logo

      Facts & features

      Interior

      Bedrooms & bathrooms
      • Bedrooms: 2
      • Bathrooms: 3
      • Full bathrooms: 2
      • 1/2 bathrooms: 1
      • Main level bathrooms: 2
      • Main level bedrooms: 2
      Primary bedroom
      • Level: Main
      • Area: 195.75
      • Dimensions: 14.5 x 13.5
      Bedroom 2
      • Level: Main
      • Area: 132
      • Dimensions: 12 x 11
      Primary bathroom
      • Features: Private
      Dining room
      • Level: Main
      • Area: 124.44
      • Dimensions: 11.67 x 10.67
      Kitchen
      • Level: Main
      • Area: 99.36
      • Dimensions: 12.17 x 8.17
      Living room
      • Level: Main
      • Area: 273.78
      • Dimensions: 18.67 x 14.67
      Heating
      • Forced Air, Natural Gas
      Cooling
      • Central Air
      Appliances
      • Included: Refrigerator, Oven/Range, Disposal, Dishwasher, Microwave, Washer, Dryer
      • Laundry: Main Level
      Features
      • Entrance Foyer, Cable TV, High Speed Internet, WiFi
      • Flooring: Wood, Vinyl, Concrete, Carpet
      • Has fireplace: Yes
      • Fireplace features: Gas
      Interior area
      • Total structure area: 1,296
      • Total interior livable area: 1,296 sqft
      • Finished area above ground: 1,296
      • Finished area below ground: 0

      Property

      Parking
      • Total spaces: 2
      • Parking features: Attached, Paved, Asphalt
      • Attached garage spaces: 2
      • Has uncovered spaces: Yes
      Accessibility
      • Accessibility features: Main Floor Access, Other
      Features
      • Levels: One
      • Stories: 1
      • Entry location: No Steps,First Floor Level
      • Patio & porch: Patio
      • Exterior features: Sidewalk
      • Fencing: Fenced
      • Waterfront features: None
      Lot
      • Features: Level
      Details
      • Additional structures: None
      • Parcel number: 0512204700
      • Zoning description: Residential,Deed Restrictions

      Construction

      Type & style
      • Home type: Condo
      • Architectural style: Ranch
      • Property subtype: Condominium, Single Family Residence
      • Attached to another structure: Yes
      Materials
      • Frame, Vinyl Siding
      • Foundation: Slab
      • Roof: Asphalt
      Condition
      • New construction: No
      • Year built: 1997
      • Major remodel year: 2005

      Utilities & green energy

      • Sewer: Public Sewer
      • Water: Public

      Community & HOA

      Community
      • Features: Clubhouse, Pool, Common Area
      • Subdivision: Garfield Condominium
      HOA
      • Services included: Trash, Snow Removal, Maintenance Grounds, Maintenance Structure, Liability Insurance, Other
      • HOA fee: $4,320 annually
      Location
      • Region: Traverse City

      Financial & listing details

      • Price per square foot: $282/sqft
      • Tax assessed value: $82,328
      • Price range: $364.9K - $364.9K
      • Date on market: 8/5/2026
      • Cumulative days on market: 32 days
      • Listing agreement: Exclusive Right Sell
      • Listing terms: Conventional,Cash,Other
      • Ownership type: Private Owner
      • Road surface type: Asphalt

        Estimated market value

        $352,600

        $335,000 - $370,000

        $1,901/mo

        Price history

        DateEventPrice
        8/5/2026Listed for sale$364,900+160.6%$282/sqft
        Source: NGLRMLS #1948926 Report a problem
        10/26/2012Sold$140,000-9.7%$108/sqft
        Source: NGLRMLS #1738903 Report a problem
        8/22/2012Listed for sale$155,000$120/sqft
        Source: Real Estate One, Inc. #1738903 Report a problem

        Public tax history

        Tax history is unavailable.

        Monthly payment

        Est. payment

        Payment breakdown

        Explore the cost of this home by adjusting the details. Changes won't be saved.
        All calculations are estimates and provided by Zillow, Inc. for informational purposes only. Actual amounts may vary.
        HOA fees may include property taxes on listings classified as Co-Ops. Contact the listing agent and/or owner for fee details.
        See how much you could borrow to make a competitive offer.

        Climate risks

        Neighborhood: 49686

        Getting around

        45 / 100
        Car-Dependent
        33 / 100
        Somewhat Bikeable

        Nearby schools

        GreatSchools rating
        Schools provided by the listing agent
        • District: Traverse City Area Public Schools

        Source: NGLRMLS. This data may not be complete. We recommend contacting the local school district to confirm school assignments for this home.

        A local agent can set up tours, give advice and negotiate with sellers.

        Browse local experts