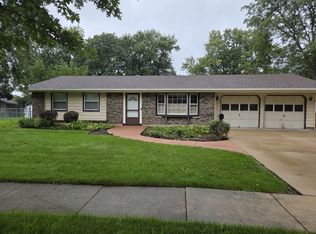
MOVE-IN READY & BEAUTIFULLY UPDATED! featuring 4 spacious bedrooms, 2 full bathrooms, and approximately 1,895 sq. ft. of comfortable living space. Enjoy a beautifully updated kitchen with new appliances, refreshed finishes throughout, multiple living areas, and a bright, functional layout. The home also features central air & heat, washer/dryer hookups, an attached 2-car garage, and a large backyard perfect for relaxing or entertaining. Conveniently located near shopping, dining, parks, schools, and the Hanover Park Metra station. Fresh, clean, and ready for its next tenant schedule your showing today!
House for rent
Singlefamily
Available now
Air conditioner, central air
2 Attached garage spaces parking
Natural gas
What's special
Refreshed finishes throughoutBright functional layoutCentral air and heat
- 5 days |
- -- |
- -- |
Zillow last checked:
Listing updated:
Travel times

Let’s turn your rent into credit progress
Build credit history with every on-time payment and get credit for the payment you’re already making.
Facts & features
Interior
Bedrooms & bathrooms
- Bedrooms: 4
- Bathrooms: 2
- Full bathrooms: 2
Rooms
- Room types: No Additional Rooms
Heating
- Natural Gas
Cooling
- Air Conditioner, Central Air
Interior area
- Total interior livable area: 1,895 sqft
Property
Parking
- Total spaces: 2
- Parking features: Attached, Garage
- Has attached garage: Yes
- Details: Contact manager
Details
- Additional structures: Garage(s)
- Parcel number: 0207207033
Construction
Type & style
- Home type: SingleFamily
- Property subtype: SingleFamily
Condition
- Year built: 1978
Community & HOA
Location
- Region: Hanover Park
Financial & listing details
- Lease term: Contact For Details
Nearby apartments for rent

Price history
| Date | Event | Price |
|---|---|---|
| 10/11/2026 | Listed for rent | $2,995-6.3%$2/sqft |
Source: MRED as distributed by MLS GRID #12780149 Report a problem | ||
| 10/10/2026 | Listing removed | $3,195$2/sqft |
Source: Zillow Rentals Report a problem | ||
| 9/17/2026 | Listed for rent | $3,195-1.7%$2/sqft |
Source: Zillow Rentals Report a problem | ||
| 9/17/2026 | Listing removed | $3,250$2/sqft |
Source: Zillow Rentals Report a problem | ||
| 9/13/2026 | Price change | $3,250-4.4%$2/sqft |
Source: Zillow Rentals Report a problem | ||
| 8/20/2026 | Listed for rent | $3,400$2/sqft |
Source: Zillow Rentals Report a problem | ||
| 11/1/1987 | Sold | $88,100$46/sqft |
Source: Agent Provided Report a problem | ||