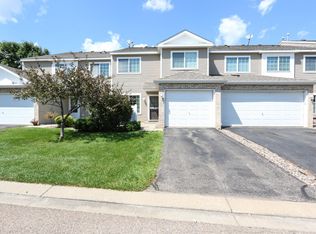
The affordable $332/month HOA allows rentals, making this a great option for both homeowners and investors. This clean and well-maintained townhome offers a fantastic location with quick access to Highway 169. The main level features an open kitchen, living, and dining area filled with natural light, plus a convenient half bath. Upstairs, you'll find three bedrooms together on one level, a full bath, and convenient upper-level laundry. Recent updates include several new interior doors and light fixtures, adding a fresh touch throughout. Clean, affordable, and well-located—this townhome is worth a look!
Active
$249,900
1191 Highpoint Curv, Shakopee, MN 55379
3beds
1,344sqft
(TH) Side x Side
Built in 1999
435 Square Feet Lot
$248,600 Zestimate®
$186/sqft
$332/mo HOA
What's special
Open kitchenConvenient half bathConvenient upper-level laundry
- 6 days |
- 244 |
- 12 |
Likely to sell faster than
Zillow last checked:
Listing updated:
Listed by:
Michael Kootsikas 612-834-2558,
Northstar Real Estate Associates
Source: NorthstarMLS as distributed by MLS GRID,MLS#: 7127250
Facts & features
Interior
Bedrooms & bathrooms
- Bedrooms: 3
- Bathrooms: 2
- Full bathrooms: 1
- 1/2 bathrooms: 1
Bedroom
- Level: Upper
- Area: 168 Square Feet
- Dimensions: 12 x 14
Bedroom 2
- Level: Upper
- Area: 110 Square Feet
- Dimensions: 10 x 11
Bedroom 3
- Level: Upper
- Area: 96 Square Feet
- Dimensions: 8 x 12
Dining room
- Level: Main
- Area: 78 Square Feet
- Dimensions: 6 x 13
Kitchen
- Level: Main
- Area: 154 Square Feet
- Dimensions: 11 x 14
Laundry
- Level: Upper
- Area: 36 Square Feet
- Dimensions: 6 x 6
Living room
- Level: Main
- Area: 182 Square Feet
- Dimensions: 13 x 14
Heating
- Forced Air
Cooling
- Central Air
Appliances
- Included: Dishwasher, Dryer, Microwave, Range, Refrigerator, Washer
- Laundry: Upper Level
Features
- Basement: None
- Has fireplace: No
Interior area
- Total structure area: 1,344
- Total interior livable area: 1,344 sqft
- Finished area above ground: 1,344
- Finished area below ground: 0
Property
Parking
- Total spaces: 2
- Parking features: Attached
- Attached garage spaces: 2
- Details: Garage Dimensions (17 x 21), Garage Door Height (7), Garage Door Width (16)
Accessibility
- Accessibility features: None
Features
- Levels: Two
- Stories: 2
Lot
- Size: 435 Square Feet
- Dimensions: 23 x 32
Details
- Foundation area: 771
- Parcel number: 272581080
- Zoning description: Residential-Single Family
Construction
Type & style
- Home type: Townhouse
- Property subtype: (TH) Side x Side
- Attached to another structure: Yes
Materials
- Concrete
- Roof: Age 8 Years or Less
Condition
- New construction: No
- Year built: 1999
Utilities & green energy
- Gas: Natural Gas
- Sewer: City Sewer/Connected
- Water: City Water/Connected
Community & HOA
Community
- Subdivision: Cic 1056 Weston Ponds Courthom
HOA
- Has HOA: Yes
- Services included: Maintenance Structure, Hazard Insurance, Lawn Care, Maintenance Grounds, Professional Mgmt, Sanitation, Sewer, Snow Removal, Water
- HOA fee: $332 monthly
- HOA name: Gassan
- HOA phone: 952-922-5575
Location
- Region: Shakopee
Financial & listing details
- Price per square foot: $186/sqft
- Tax assessed value: $235,600
- Annual tax amount: $2,630
- Date on market: 8/14/2026
Estimated market value
Zestimate®
$248,600
Estimated sales range
$236,000 - $261,000
Rent Zestimate®
$1,847/mo
Price history
| Date | Event | Price |
|---|---|---|
| 8/14/2026 | Listed for sale | $249,900+59.2%$186/sqft |
Source: | ||
| 3/12/2004 | Sold | $157,000+37%$117/sqft |
Source: Public Record Report a problem | ||
| 1/18/2000 | Sold | $114,595$85/sqft |
Source: Public Record Report a problem | ||
Public tax history
| Year | Property taxes | Tax assessment |
|---|---|---|
| 2025 | $2,384 -0.1% | $235,600 +4.8% |
| 2024 | $2,386 -2.7% | $224,800 +1.5% |
| 2023 | $2,452 -0.5% | $221,400 -1.1% |
| 2022 | $2,464 +7.8% | $223,900 +16.3% |
| 2021 | $2,286 -10.1% | $192,600 +1.3% |
| 2020 | $2,544 | $190,100 |
| 2019 | $2,544 +7.4% | $190,100 |
| 2018 | $2,368 +23580% | -- |
| 2016 | $10 | -- |
| 2014 | $10 | -- |
| 2013 | -- | $103,800 |
| 2012 | -- | $103,800 -15.4% |
| 2011 | $1,606 -6.1% | $122,700 -17.7% |
| 2010 | $1,710 +0.5% | $149,000 -3.2% |
| 2009 | $1,702 -7.7% | $154,000 |
| 2008 | $1,844 +0.7% | -- |
| 2007 | $1,832 +27.4% | -- |
| 2006 | $1,438 +2.3% | -- |
| 2005 | $1,406 +19.4% | -- |
| 2004 | $1,178 +7.5% | -- |
| 2003 | $1,096 +22.6% | -- |
| 2002 | $894 -9.7% | -- |
| 2001 | $990 | -- |
Find assessor info on the county website
Monthly payment
Est. payment
Payment breakdown
Explore the cost of this home by adjusting the details. Changes won't be saved.Climate risks
Neighborhood: 55379
Nearby schools
GreatSchools rating
- 7/10Jackson Elementary SchoolGrades: K-5Distance: 1.3 mi
- 5/10Shakopee West Junior High SchoolGrades: 6-8Distance: 1.2 mi
- 7/10Shakopee Senior High SchoolGrades: 9-12Distance: 0.9 mi
- $243,8002 bd1 ba1.3k sqft1184 Elmwood Ave, Shakopee, MN 55379Off Market
Save - $241,3002 bd2 ba1.2k sqft1195 Highpoint Curv, Shakopee, MN 55379Off Market
Save 
- $212,3002 bd1 ba1k sqft1187 Highpoint Curv, Shakopee, MN 55379Off Market
Save 
- $248,3003 bd2 ba1.3k sqft1188 Elmwood Ave, Shakopee, MN 55379Off Market
Save 
- $212,5002 bd1 ba1k sqft1180 Elmwood Ave, Shakopee, MN 55379Off Market
Save - $245,0002 bd1 ba1.2k sqft1176 Elmwood Ave, Shakopee, MN 55379Off Market
Save - $255,0002 bd2 ba1.2k sqft1183 Highpoint Curv, Shakopee, MN 55379Sold
Save - $240,0003 bd2 ba1.3k sqft1194 Highpoint Curv, Shakopee, MN 55379Sold
Save
A local agent can set up tours, give advice and negotiate with sellers.