Charming Home with a Great Yard! Welcome to this charming, well-maintained home that offers a blend of character, space, and modern updates. Step inside from the covered front porch into the entry and living room with a deco brick fireplace and beams for that country feel. Plenty of cabinet and counter space in this modern, bright and airy, eat-in kitchen with appliances and a cozy dining area. Enjoy the natural sunlight from the kitchen windows and step out to the side covered porch. The perfect first-floor bathroom features a soaking tub, a large shower vanity, and cabinets. Laundry room on this floor, too! Upstairs, you’ll find 3 bedrooms and a 1/2 bath. The main bedroom has a walk-in closet. One bedroom is closet-free. (2) 2 Midea 8000 AC units in 2025. Outside features include a 2-car detached garage, 2024 new electric panel and line to garage installed to accommodate amperage for hybrid vehicle, 2025 new garage roof, blacktop driveway and a beautiful, large level backyard. Conveniently located in the village of Smethport and close to village amenities, this home offers flexible living space both inside and out. This home is a Keeper! Cash or Conventional financing only.
Active
$169,000
1191 Hilton Ave, Smethport, PA 16749
3beds
1,536sqft
Single Family Residence
Built in 1925
0.66 Acres Lot
$-- Zestimate®
$110/sqft
$-- HOA
What's special
Beautiful large level backyardCovered front porchBlacktop drivewayCozy dining areaSide covered porch
- 42 days |
- 552 |
- 34 |
Zillow last checked:
Listing updated:
Listed by:
Kathleen Obermeyer 814-366-5506,
ERA Team VP Real Estate 814-368-3994
Source: NYSAMLSs,MLS#: R1689375 Originating MLS: McKean PA
Originating MLS: McKean PAFacts & features
Interior
Bedrooms & bathrooms
- Bedrooms: 3
- Bathrooms: 2
- Full bathrooms: 1
- 1/2 bathrooms: 1
- Main level bathrooms: 1
Bedroom 1
- Level: Second
- Dimensions: 12.60 x 12.00
Bedroom 2
- Level: Second
- Dimensions: 13.90 x 9.00
Bedroom 3
- Level: Second
- Dimensions: 13.90 x 10.80
Kitchen
- Level: First
- Dimensions: 18.00 x 17.40
Laundry
- Level: First
- Dimensions: 17.70 x 4.90
Living room
- Level: First
- Dimensions: 23.60 x 11.00
Heating
- Gas, Baseboard, Hot Water
Appliances
- Included: Dryer, Dishwasher, Gas Oven, Gas Range, Gas Water Heater, Microwave, Refrigerator, Washer
- Laundry: Main Level
Features
- Cathedral Ceiling(s), Entrance Foyer, Eat-in Kitchen, Separate/Formal Living Room, Country Kitchen
- Flooring: Carpet, Laminate, Varies
- Basement: Crawl Space
- Has fireplace: No
Interior area
- Total structure area: 1,536
- Total interior livable area: 1,536 sqft
Property
Parking
- Total spaces: 2
- Parking features: Detached, Garage, Garage Door Opener
- Garage spaces: 2
Features
- Levels: Two
- Stories: 2
- Patio & porch: Covered, Porch
- Exterior features: Blacktop Driveway
Lot
- Size: 0.66 Acres
- Dimensions: 104 x 260
- Features: Rectangular, Rectangular Lot, Residential Lot
Details
- Additional parcels included: 1500660300
- Parcel number: 1500660400
- Special conditions: Standard
Construction
Type & style
- Home type: SingleFamily
- Architectural style: Two Story,Traditional
- Property subtype: Single Family Residence
Materials
- Aluminum Siding, Vinyl Siding
- Foundation: Block, Other, See Remarks
- Roof: Shingle
Condition
- Resale
- Year built: 1925
Utilities & green energy
- Sewer: Connected
- Water: Connected, Public
- Utilities for property: Sewer Connected, Water Connected
Community & HOA
Community
- Subdivision: Interstate Window Glass C
Location
- Region: Smethport
Financial & listing details
- Price per square foot: $110/sqft
- Tax assessed value: $50,420
- Annual tax amount: $2,223
- Date on market: 6/9/2026
- Cumulative days on market: 42 days
- Listing terms: Cash,Conventional
Estimated market value
Not available
Estimated sales range
Not available
Not available
Price history
| Date | Event | Price |
|---|---|---|
| 6/11/2026 | Listed for sale | $169,000+2.4%$110/sqft |
Source:  NYSAMLSs #R1689375 Report a problem NYSAMLSs #R1689375 Report a problem | ||
| 5/31/2026 | Listing removed | -- |
Source: Owner Report a problem | ||
| 5/25/2026 | Listed for sale | $165,000+94.1%$107/sqft |
Source: Owner Report a problem | ||
| 3/24/2021 | Listing removed | -- |
Source: Owner Report a problem | ||
| 4/21/2017 | Sold | $85,000-1.2%$55/sqft |
Source: Public Record Report a problem | ||
| 2/21/2017 | Listed for sale | $86,000$56/sqft |
Source: Owner Report a problem | ||
Public tax history
| Year | Property taxes | Tax assessment |
|---|---|---|
| 2025 | $1,660 +3.8% | $48,420 |
| 2024 | $1,599 | $48,420 |
| 2023 | $1,599 | $48,420 |
| 2022 | $1,599 +1.3% | $48,420 |
| 2021 | $1,579 | $48,420 |
| 2020 | $1,579 +5.3% | $48,420 |
| 2019 | $1,500 +10104.4% | $48,420 |
| 2018 | $15 | $48,420 +3.3% |
| 2017 | -- | $46,870 |
| 2016 | $419 | $46,870 |
| 2015 | $419 | $46,870 |
| 2014 | $419 | $46,870 +10% |
| 2012 | $419 | $42,610 |
| 2011 | -- | $42,610 |
Find assessor info on the county website
Monthly payment
Est. payment
Payment breakdown
Explore the cost of this home by adjusting the details. Changes won't be saved.Climate risks
Neighborhood: 16749
Nearby schools
GreatSchools rating
- 6/10Smethport Area El SchoolGrades: PK-6Distance: 0.8 mi
- 6/10Smethport Area Junior-Senior High SchoolGrades: 7-12Distance: 0.8 mi
Schools provided by the listing agent
- Elementary: Smethport Elementary
- Middle: Smethport Area Junior/Senior
- High: Smethport Area Junior/Senior
- District: Smethport Area
Source: NYSAMLSs. This data may not be complete. We recommend contacting the local school district to confirm school assignments for this home.
- $19,200-- bd-- ba2.1k sqftHilton Ave, Smethport, PA 16749Off Market
- $25,0004,791.6 Square Feet1179 Hilton Ave, Smethport, PA 16749Sold

- $8,950-- bd-- ba924 sqft1179 Hilton Ave, Smethport, PA 16749Off Market
- $99,800-- bd-- ba1.8k sqft1180 Hilton Ave, Smethport, PA 16749Off Market
- $116,200-- bd-- ba1.6k sqft1169 Hilton Ave, Smethport, PA 16749Off Market
- $112,400-- bd-- ba1.5k sqft1190 Hilton Ave, Smethport, PA 16749Off Market
- $189,1004 bd2 ba1.9k sqft1206 Hilton Ave, Smethport, PA 16749Off Market
- $145,000-- bd-- ba1.5k sqft18 Hilton Ave, Smethport, PA 16749Sold
A local agent can set up tours, give advice and negotiate with sellers.
Similar homes
- $205,0003 bd2 ba1.6k sqft1405 W Main St, Smethport, PA 16749For Sale
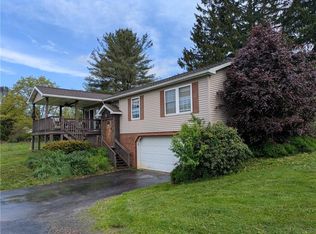
 MLS ID #R1676371, Nathan Frederico, EXP Realty. NYSAMLSs
 - $184,9003 bd2 ba1.3k sqft16704 Route 6, Smethport, PA 16749For Sale
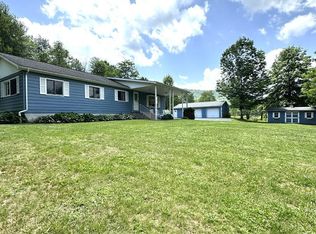 MLS ID #31727739, Nancy Rathbun. Northern Mountains of Pennsylvania MLS
 - $150,0004 bd2 ba1.3k sqft405 W Green St, Smethport, PA 16749For Sale
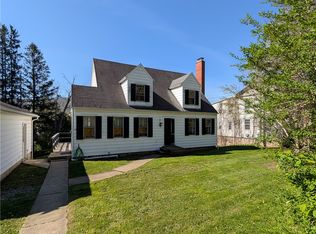 MLS ID #R1658250, Nathan Frederico, EXP Realty. NYSAMLSs
 - $112,5003 bd2 ba1.2k sqft501 Allegheny St, Smethport, PA 16749For Sale
 MLS ID #R1694336, Melody Cornish, Mountain Valley Realty, Inc. (MVR, Inc.). NYSAMLSs
 - $179,0003 bd2 ba1.9k sqft312 Harrison St, Port Allegany, PA 16743For SaleMLS ID #R1694066, Kimball H. Nelson, Howard Hanna Professionals - Smethport. NYSAMLSs
- $169,9003 bd3 ba2.1k sqft215 Pithole Rd, Cyclone, PA 16726For SaleMLS ID #R1642975, Candy Smith, Howard Hanna Professionals - Bradford. NYSAMLSs
- $229,9002 bd2 ba1.7k sqft208 W Water St, Smethport, PA 16749For SaleMLS ID #R1672768, Nancy J. Rathbun, Howard Hanna Professionals - Smethport. NYSAMLSs
- $170,0003 bd2 ba1.3k sqft722 Interstate Pkwy, Bradford, PA 16701For SaleMLS ID #R1669989, Nathan Frederico, EXP Realty. NYSAMLSs
- $169,9003 bd2 ba1.8k sqft351 Barnum Rd, Eldred, PA 16731For SaleMLS ID #31727639, Nancy Rathbun. Northern Mountains of Pennsylvania MLS
- $168,0003 bd2 ba1.4k sqft22 Park Ave, Eldred, PA 16731For SaleMLS ID #R1638963, Heather Chase, ERA Team VP Real Estate. NYSAMLSs
- $164,9002 bd2 ba1.8k sqft207 Harrison St, Port Allegany, PA 16743For SaleMLS ID #R1695855, Kimball H. Nelson, Howard Hanna Professionals - Smethport. NYSAMLSs
- $170,0003 bd2 ba1.5k sqft373 E Main St, Bradford, PA 16701For SaleMLS ID #R1691425, Nathan Frederico, EXP Realty. NYSAMLSs
- $169,9003 bd2 ba1.7k sqft22 Maple St, Portville, NY 14770For SaleMLS ID #B1669636, Janna Davis, Listing by: ERA Team VP Real Estate. NYSAMLSs
- $189,9003 bd2 ba1.6k sqft129 Main St, Eldred, PA 16731For SaleMLS ID #R1679769, Kamille J Connelly, EXP-Premier Listings Team. NYSAMLSs
- $184,9003 bd2 ba1.2k sqft796 W Washington St, Bradford, PA 16701For SaleMLS ID #R1670097, Nancy J. Rathbun, Howard Hanna Professionals - Smethport. NYSAMLSs
- $205,0004 bd2 ba1.7k sqft23 Constitution Ave, Bradford, PA 16701For Sale By Owner
- $185,0002 bd1 ba944 sqft6 Neil Dr, Bradford, PA 16701For SaleMLS ID #R1694000, Nathan Frederico, EXP Realty. NYSAMLSs
- $174,9003 bd2 ba1.4k sqft126 Brooklyn St, Portville, NY 14770For SaleMLS ID #B1686603, Nicole Aldinger, Listing by: HUNT Real Estate Corporation. NYSAMLSs
- $129,9003 bd1 ba1.6k sqft200 E Main St, Bradford, PA 16701For SaleMLS ID #R1693455, Michelle Zimmerman, Zimmerman Realty LLC. NYSAMLSs
- $132,5003 bd1 ba1.3k sqft2827 Route 44 S, Shinglehouse, PA 16748For SaleMLS ID #31727668, Karen Ott. Northern Mountains of Pennsylvania MLS
