Skip main navigation
Closed
  • $635,000

    1191 Homestead Ln, Chanhassen, MN 55317

    3beds
    2,546sqft
    Single Family Residence
    Built in 1985
    2 Acres Lot
    $640,200 Zestimate®
    $249/sqft
    $3,165 Estimated rent

    Home value

    $640,200

    $589,000 - $698,000

    $3,165/mo

    Zestimate® history
    Loading
    Loading...

    Owner options

    List your home for rent

    $3,165/mo

    Rent Zestimate®

    Find your next renter with Zillow Rental Manager. Plus, with online applications, you can quickly screen prospective tenants – for free.

    Learn more

    $3,165/mo

    Rent Zestimate®

    Refinance and save

    $3,955/mo

    Est. payment

    Refinancing to a lower rate could help reduce your monthly payments and save thousands over the life of the loan.

    See today's rates

    $3,955/mo

    Est. payment

    Explore your selling options

    Work with a Zillow partner agent

    Leverage their expertise and Zillow's premium Showcase listings to get your home seen by more buyers.

    Get started

    List with your own agent

    Get your home in front of millions of buyers by listing it on Zillow.

    Learn how to do it

    Sell it yourself

    Take full control of how buyers see your home on Zillow by listing For Sale by Owner (FSBO).

    List your home

    What's special

    Hardwood floorsWood-burning fireplaceHaven for wildlifeWest-facing bluffCleared and manicured acreNatural lightTons of cabinet space
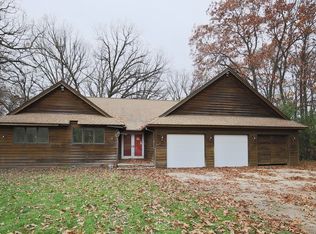
    Tucked at the very end of a quiet cul-de-sac, 1191 Homestead Lane is a rare find — a private, wooded retreat just minutes from the heart of Chanhassen. Set on 2 plus acres and surrounded by mature trees, this walkout rambler offers the kind of peace and privacy that’s hard to come by, yet it’s still close to schools, shops, restaurants, and major highways for easy access around the metro. The home sits high on a west-facing bluff, overlooking Bluff Creek watershed with sunset views that pour through the trees and light up the sky. Step inside and you’ll find a bright, open kitchen with tons of cabinet space and natural light — a great setup for everyday cooking or hosting friends. Hardwood floors flow throughout the main level, leading to a warm and inviting great room anchored by a wood-burning fireplace — perfect for cozy nights in. What really sets this property apart is the land itself. The layout offers multiple distinct outdoor areas, each with its own purpose. To the east, a cleared and manicured acre is ideal for play, gardening, or gatherings. To the west, the terrain shifts into a more rugged, wooded slope that leads to Bluff Creek. It’s a haven for wildlife, thanks in part to its border with a tree farm and nearby park. Whether you want to kick a soccer ball, enjoy a fire, or just wander in the woods, there’s room here for it all. The property has been organically maintained, decades free of pesticides. Included are native hardwoods, apple trees, and even a rare American chestnut. A deep private well provides clean, natural water. Whether you're raising a family, working from home, or simply craving more space and quiet without giving up convenience, this home checks every box. Private, peaceful, and practical — it’s everything a small family needs to feel grounded and connected.

    Zillow last checked:

    Listing updated:

    Listed by:

    Gregory R Anderson 952-368-0345,

    RE/MAX Advisors-West

    Bought with:

    Katherine Funk

    Fox Realty

    Source: NorthstarMLS as distributed by MLS GRID,MLS#: 6751206MLS Logo

    Facts & features

    Interior

    Bedrooms & bathrooms
    • Bedrooms: 3
    • Bathrooms: 3
    • Full bathrooms: 1
    • 3/4 bathrooms: 1
    • 1/2 bathrooms: 1
    Bedroom
    • Level: Main
    • Area: 196 Square Feet
    • Dimensions: 14x14
    Bedroom 2
    • Level: Main
    • Area: 169 Square Feet
    • Dimensions: 13x13
    Bedroom 3
    • Level: Lower
    • Area: 169 Square Feet
    • Dimensions: 13x13
    Family room
    • Level: Lower
    • Area: 352 Square Feet
    • Dimensions: 22x16
    Informal dining room
    • Level: Main
    • Area: 357 Square Feet
    • Dimensions: 21x17
    Kitchen
    • Level: Main
    • Area: 168 Square Feet
    • Dimensions: 14x12
    Living room
    • Level: Main
    • Area: 352 Square Feet
    • Dimensions: 22x16
    Office
    • Level: Lower
    • Area: 357 Square Feet
    • Dimensions: 21x17
    Heating
    • Forced Air
    Cooling
    • Central Air
    Appliances
    • Included: Dishwasher, Electric Water Heater, Water Filtration System, Microwave, Range, Refrigerator, Stainless Steel Appliance(s), Washer, Water Softener Owned
    • Laundry: Electric Dryer Hookup, Laundry Room
    Features
    • Basement: Daylight,Egress Window(s),Finished,Full,Sump Pump,Walk-Out Access
    • Number of fireplaces: 2
    • Fireplace features: Family Room, Living Room, Wood Burning
    Interior area
    • Total structure area: 2,546
    • Total interior livable area: 2,546 sqft
    • Finished area above ground: 1,508
    • Finished area below ground: 1,038

    Property

    Parking
    • Total spaces: 2
    • Parking features: Attached
    • Attached garage spaces: 2
    • Details: Garage Door Height (7), Garage Door Width (18)
    Accessibility
    • Accessibility features: None
    Features
    • Levels: One
    • Stories: 1
    • Patio & porch: Patio
    Lot
    • Size: 2 Acres
    • Features: Tree Coverage - Medium
    Details
    • Foundation area: 1474
    • Parcel number: 256100200
    • Zoning description: Residential-Single Family

    Construction

    Type & style
    • Home type: SingleFamily
    • Property subtype: Single Family Residence
    Materials
    • Frame
    • Roof: Age 8 Years or Less,Asphalt
    Condition
    • New construction: No
    • Year built: 1985

    Utilities & green energy

    • Gas: Natural Gas
    • Sewer: Private Sewer, Septic System Compliant - Yes
    • Water: Well

    Community & neighborhood

    Location
    • Region: Chanhassen
    • Subdivision: Pioneer Hills

    HOA & financial

    HOA
    • Has HOA: No

    Price history

    DateEventPrice
    9/15/2025Sold$635,000+1%$249/sqft
    Source: NorthstarMLS as distributed by MLS GRID #6751206 Report a problem
    7/22/2025Pending sale$629,000$247/sqft
    Source: NorthstarMLS as distributed by MLS GRID #6751206 Report a problem
    7/22/2025Listed for sale$629,000$247/sqft
    Source: NorthstarMLS as distributed by MLS GRID #6751206 Report a problem
    7/13/2025Listing removed$629,000$247/sqft
    Source: NorthstarMLS as distributed by MLS GRID #6751206 Report a problem
    7/10/2025Listed for sale$629,000+162.1%$247/sqft
    Source: NorthstarMLS as distributed by MLS GRID #6751206 Report a problem
    3/8/1999Sold$240,000$94/sqft
    Source: Public Record Report a problem

    Public tax history

    YearProperty taxesTax assessment
    2025$5,472 -4.5%$532,100 +1.7%
    2024$5,732 +4.8%$523,200 -4.4%
    2023$5,470 +5.2%$547,500 +3.2%
    2022$5,198 +2.9%$530,500 +19%
    2021$5,052 +4.8%$445,700 +0.4%
    2020$4,822 +4.5%$444,000 +7.4%
    2019$4,614 $413,400 +11.6%
    2017$4,614 +4%$370,400 +14.5%
    2016$4,436 $323,400 -0.9%
    2015$4,436 +1.8%$326,200 +10.4%
    2014$4,356 -5.6%$295,500 -3.2%
    2013$4,614 +0.4%$305,300 +4.3%
    2012$4,594 +3.4%$292,800 -2.5%
    2011$4,444 +2.6%$300,300
    2010$4,330 +0.4%--
    2009$4,312 -3.4%$324,800 -2.1%
    2008$4,462 $331,900 -0.6%
    2007-- $334,065 +9%
    2005-- $306,375 +1.4%
    2004-- $302,247
    2002-- --
    2001$3,715 +3.2%--
    2000$3,599 --

    Find assessor info on the county website

    Neighborhood: 55317

    Nearby schools

    GreatSchools rating
    Get a cash offer in 3 minutes
    Find out how much your home could sell for in as little as 3 minutes with a no-obligation cash offer.
    Estimated market value
    $640,200
    Get a cash offer in 3 minutes
    Find out how much your home could sell for in as little as 3 minutes with a no-obligation cash offer.
    Estimated market value
    $640,200