Don't miss this LIKE NEW condo. This two bedroom and one bathroom condo has been nearly completely remodeled. New carpet and solid surface flooring have been added throughout. The kitchen is bright and clean with new kitchen cabinets, counter tops, faucets. The new island opens the space and provides additional seating. There is a beautiful brick fireplace, and the sliding glass door to the balcony provides ample natural sunlight. Upstairs there is solid surface flooring in the two bedrooms, and the bathroom has a new bathroom vanity, counter tops, faucet and stool. The windows in this unit are newer vinyl and the home has a fresh coat of neutral colored paint.
The unit also has a single detached garage and access to the private pool and community space. Seller is offering a $2,000 allowance towards new appliances to finish out this like new home. See yourself here today!
Sold
Price Unknown
1191 Jefferson Ave #38, Bismarck, ND 58504
2beds
1,088sqft
Condominium
Built in 1978
-- sqft lot
$182,200 Zestimate®
$--/sqft
$1,440 Estimated rent
Home value
$182,200
$168,000 - $197,000
$1,440/mo
Zestimate® history
Owner options
List your home for rent
$1,440/mo
Rent Zestimate®
Find your next renter with Zillow Rental Manager. Plus, with online applications, you can quickly screen prospective tenants – for free.
$1,440/mo
Rent Zestimate®
Refinance and save
$260/mo
Est. payment
Refinancing to a lower rate could help reduce your monthly payments and save thousands over the life of the loan.
$260/mo
Est. payment
Explore your selling options
Work with a Zillow partner agent
Leverage their expertise and Zillow's premium Showcase listings to get your home seen by more buyers.
Get startedList with your own agent
Get your home in front of millions of buyers by listing it on Zillow.
Learn how to do itSell it yourself
Take full control of how buyers see your home on Zillow by listing For Sale by Owner (FSBO).
List your homeWhat's special
Beautiful brick fireplaceSolid surface flooringSliding glass doorNew kitchen cabinetsNew islandAmple natural sunlightNew bathroom vanity
Zillow last checked:
Listing updated:
Listed by:
HEIDI L HENKE 701-400-2997,
GOLDSTONE REALTY,
BRAD R HENKE 701-527-4556,
GOLDSTONE REALTY
Bought with:
Jessica M Anderson, 11283
CENTURY 21 Morrison Realty
Andrew S Anderson, 10822
CENTURY 21 Morrison Realty
Source: Great North MLS,MLS#: 4020633
Facts & features
Interior
Bedrooms & bathrooms
- Bedrooms: 2
- Bathrooms: 1
- Full bathrooms: 1
Bedroom 1
- Level: Upper
Bedroom 2
- Level: Upper
Bathroom 1
- Level: Upper
Dining room
- Level: Main
Kitchen
- Level: Main
Laundry
- Level: Upper
Living room
- Level: Main
Storage
- Level: Main
Heating
- Baseboard, Electric
Cooling
- Wall/Window Unit(s)
Appliances
- Included: Dryer, Washer
Features
- None
- Flooring: Carpet, Laminate, Linoleum
- Basement: None
- Number of fireplaces: 1
- Fireplace features: Living Room
Interior area
- Total structure area: 1,088
- Total interior livable area: 1,088 sqft
- Finished area above ground: 1,088
- Finished area below ground: 0
Property
Parking
- Total spaces: 1
- Parking features: None
- Garage spaces: 1
Features
- Levels: Two
- Stories: 2
- Exterior features: Balcony
- Has private pool: Yes
- Pool features: In Ground, Association
Lot
- Size: 435 Square Feet
- Features: Undivided Interest
Details
- Parcel number: 0130001039
Construction
Type & style
- Home type: Condo
- Architectural style: See Remarks
- Property subtype: Condominium
Materials
- Steel Siding
- Roof: Shingle
Condition
- New construction: No
- Year built: 1978
Utilities & green energy
- Sewer: Public Sewer
- Water: Public
Community & HOA
Community
- Subdivision: WESTWOOD VILLAGE CONDOMINIUMS
HOA
- Has HOA: Yes
- Services included: Insurance, Maintenance Grounds, Maintenance Structure, Pool Maintenance, Sewer, Snow Removal, Trash, Water
- HOA fee: $260 monthly
Location
- Region: Bismarck
Financial & listing details
- Annual tax amount: $1,659
- Date on market: 7/13/2025
- Listing terms: No Seller Finance
Price history
| Date | Event | Price |
|---|---|---|
| 9/8/2025 | Sold | -- |
Source: Great North MLS #4020633 Report a problem | ||
| 7/22/2025 | Pending sale | $174,500$160/sqft |
Source: Great North MLS #4020633 Report a problem | ||
| 7/13/2025 | Listed for sale | $174,500$160/sqft |
Source: Great North MLS #4020633 Report a problem | ||
Public tax history
Tax history is unavailable.
Neighborhood: 58504
Nearby homes
- $--2 bd1 ba1k sqft1191 Jefferson Ave, Bismarck, ND 58504Sold
- $--1 bd1 ba875 sqft1101 Jefferson Ave #1, Bismarck, ND 58504Sold
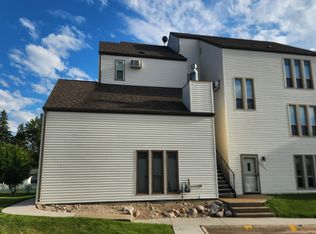
- $143,2001 bd1 ba875 sqft1195 Jefferson Ave, Bismarck, ND 58504Off Market
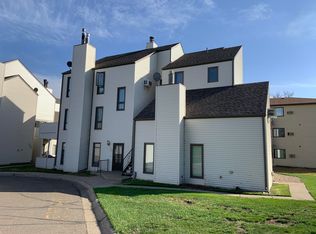
- $170,0002 bd1 ba327 sqft1189 Jefferson Ave, Bismarck, ND 58504Off Market

- $161,6002 bd1 ba1k sqft1193 Jefferson Ave, Bismarck, ND 58504Off Market
- $149,2002 bd1 ba544 sqft1187 Jefferson Ave, Bismarck, ND 58504Off Market
- $165,1002 bd1 ba544 sqft1185 Jefferson Ave, Bismarck, ND 58504Off Market
- $159,8002 bd1 ba327 sqft1183 Jefferson Ave, Bismarck, ND 58504Off Market
Nearby schools
GreatSchools rating
- 8/10Dorothy Moses Elementary SchoolGrades: K-5Distance: 1.5 mi
- 8/10Wachter Middle SchoolGrades: 6-8Distance: 1.5 mi
- 5/10Bismarck High SchoolGrades: 9-12Distance: 1.4 mi
Schools provided by the listing agent
- Elementary: Dorothy Moses
- Middle: Wachter
- High: Bismarck High
Source: Great North MLS. This data may not be complete. We recommend contacting the local school district to confirm school assignments for this home.
- North Dakota
- Burleigh County
- Bismarck
- 58504
- 1191 Jefferson Ave Unit 38
